Skip main navigation
Off market
  • $325,700

    1454 312th Ln NE, Cambridge, MN 55008

    3beds
    1,976sqft
    SingleFamily
    Built in 1968
    0.64 Acres Lot
    $325,700 Zestimate®
    $165/sqft
    $2,168 Estimated rent

    Home value

    $325,700

    $303,000 - $345,000

    $2,168/mo

    Zestimate® history
    Loading
    Loading...

    Owner options

    List your home for rent

    $2,168/mo

    Rent Zestimate®

    Find your next renter with Zillow Rental Manager. Plus, with online applications, you can quickly screen prospective tenants – for free.

    Learn more

    $2,168/mo

    Rent Zestimate®

    Refinance and save

    $2,025/mo

    Est. payment

    Refinancing to a lower rate could help reduce your monthly payments and save thousands over the life of the loan.

    See today's rates

    $2,025/mo

    Est. payment

    Explore your selling options

    Work with a Zillow partner agent

    Leverage their expertise and Zillow's premium Showcase listings to get your home seen by more buyers.

    Get started

    List with your own agent

    Get your home in front of millions of buyers by listing it on Zillow.

    Learn how to do it

    Sell it yourself

    Take full control of how buyers see your home on Zillow by listing For Sale by Owner (FSBO).

    List your home

    What's special

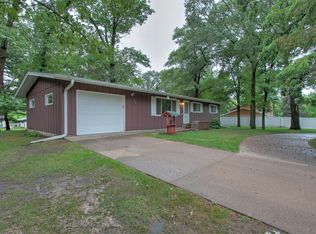
    Uniquely designed split-entry, offers privacy and easy transition from indoor to outdoors. Main floor walks out to an inviting two-tiered paver patio area professionally installed, overlooking a large landscaped lawn area with shade trees and blue spruce pines bordering the back property line. The property is fully landscaped with lovingly maintained perennial gardens throughout the property. Professional Lawn service is utilized for weed and grub control and seeding. The main floor living room is cozy and invites you to enjoy the comfort of the gas fireplace and the beautiful windows let in the light, creating a bright and cheerful atmosphere to the home. The kitchen features a breakfast bar and an informal dining area. The large kitchen is efficient and comfortable. The large main floor laundry off the kitchen adds to the efficiency of this home. The bedrooms are located on the upper level. The huge master bedroom has a cozy sitting area with a gas fireplace. It is a place to truly escape and relax. There is built-in oak shelving surrounding the fireplace. The large windows frame a lovely view of the backyard and create a sunny room. The attached two-car garage is sheet rocked, insulated, and wired. An extra detached two-car garage offers wonderful space for storage or a shop area. It is sheet rocked, insulated and fully wired. A heat stove could easily be installed and has a heavy duty floor to withstand heavy work. The house, yard, and neighborhood "welcome" you, invite you to relax and enjoy the simple pleasures - it's such a country rural feel with all the advantages of living in town, close to stores, schools, churches, and services. MAIN LEVEL: Living Room - 12' x 25'; Dining Room 12' x 12'; Kitchen 12' x 15'; Laundry 12' x 12'; gas fireplace; 1.75 bathroom newly tiled with large corner whirlpool with shower. UPPER LEVEL: Bedroom 11' x 15', Bedroom 13' x 11', Bedroom 11' x 25', master bedroom has gas fireplace, large windows. BATH DESCRIPTIONS; Main floor bath and Upper Level Full Bath, both professionally tiled, Finished sq. Ft. 1,976 School District 911 Cambridge/Isanti Home has Off Peak Electric Brand new 135' Well, drilled May 2014 ($10,000.00) Installed constant pressure water pump when installing piping for future install of in-ground sprinkler system Aluminum White Siding, with Vinyl slider windows Two lots; house and attached garage on one lot, unattached double garage on second lot MUST SEE THIS PROPERTY TO KNOW ITS VALUE AND APPEAL 6-panel solid oak doors New Water Softner installed 2014 Replaced faucets in kitchen and bathrooms Mitsubishi Mr. Slim Split heat/air conditioners on main level living room and every bedroom Ceiling fans Professional window coverings Maytag appliances (white) - built-in double oven, separate stove top; dishwasher, washer/dryer, built-in microwave $6,000.00 allowance in escrow for septic system update

    This property is off market, which means it's not currently listed for sale or rent on Zillow. This may be different from what's available on other websites or public sources.

    Facts & features

    Interior

    Bedrooms & bathrooms
    • Bedrooms: 3
    • Bathrooms: 2
    • Full bathrooms: 1
    • 3/4 bathrooms: 1
    Heating
    • Baseboard, Heat pump, Other, Electric, Gas
    Cooling
    • Other
    Appliances
    • Included: Dishwasher, Dryer, Microwave, Range / Oven, Refrigerator, Washer
    Features
    • Flooring: Tile, Hardwood, Linoleum / Vinyl
    • Basement: Finished
    • Has fireplace: Yes
    Interior area
    • Total interior livable area: 1,976 sqft

    Property

    Parking
    • Parking features: Garage - Attached, Garage - Detached
    Features
    • Exterior features: Vinyl, Metal
    • Has view: Yes
    • View description: Park
    Lot
    • Size: 0.64 Acres
    Details
    • Parcel number: 050420100

    Construction

    Type & style
    • Home type: SingleFamily
    Materials
    • Roof: Composition
    Condition
    • Year built: 1968

    Community & HOA

    Location
    • Region: Cambridge

    Financial & listing details

    • Price per square foot: $165/sqft
    • Tax assessed value: $279,700
    • Annual tax amount: $2,586

    Price history

    DateEventPrice
    3/24/2021Listing removed--
    Source: Owner Report a problem
    11/16/2014Listing removed$200,500$101/sqft
    Source: Owner Report a problem
    8/21/2014Price change$200,500-9.1%$101/sqft
    Source: Owner Report a problem
    8/18/2014Price change$220,500-1.3%$112/sqft
    Source: Owner Report a problem
    7/2/2014Price change$223,400-0.7%$113/sqft
    Source: Owner Report a problem
    6/3/2014Listed for sale$225,000$114/sqft
    Source: Owner Report a problem

    Public tax history

    YearProperty taxesTax assessment
    2025$2,586 -2.6%$277,900 +1.3%
    2024$2,656 +1.8%$274,300
    2023$2,610 -0.2%$274,300 +7.3%
    2022$2,616 +3.1%$255,700
    2021$2,538 --
    2020-- --
    2019$2,174 $197,800 +29.1%
    2018$2,174 +2.9%$153,200
    2016$2,112 +8.2%--
    2015$1,952 --
    2014$1,952 -4.7%--
    2013$2,048 --
    2012-- --
    2011-- --
    2009$1,702 +1.2%$199,900 +2.4%
    2008$1,682 $195,200
    Find assessor info on the county website

    Neighborhood: 55008

    Nearby schools

    GreatSchools rating
    Get a cash offer in 3 minutes
    Find out how much your home could sell for in as little as 3 minutes with a no-obligation cash offer.
    Estimated market value
    $325,700
    Get a cash offer in 3 minutes
    Find out how much your home could sell for in as little as 3 minutes with a no-obligation cash offer.
    Estimated market value
    $325,700