Look no further for your private getaway, tucked back in the woods in a very desirable commuter location. This high demand 4 bedroom on 1 level home sitting on a 1+ acre lot offers main floor kitchen, main floor living, main floor family room, main floor dining room, and a GIANT amusement room offering a ton of versatility for setting up as needed. 2 fireplaces strategically placed in the home are sure to fit your needs. 2 car attached heated garage with bonus storage has convenient interior access on those cold Minnesota nights and the 4 outbuildings/sheds provide plenty of space for storage and a workshop or whatever, you decide!!! Bonus point septic is brand new as of August 2025!!
Closed
$375,000
1441 312th Ln NE, Cambridge, MN 55008
4beds
2,571sqft
Single Family Residence
Built in 1960
1.02 Acres Lot
$384,700 Zestimate®
$146/sqft
$2,510 Estimated rent
Home value
$384,700
$327,000 - $454,000
$2,510/mo
Zestimate® history
Owner options
List your home for rent
$2,510/mo
Rent Zestimate®
Find your next renter with Zillow Rental Manager. Plus, with online applications, you can quickly screen prospective tenants – for free.
$2,510/mo
Rent Zestimate®
Refinance and save
$2,331/mo
Est. payment
Refinancing to a lower rate could help reduce your monthly payments and save thousands over the life of the loan.
$2,331/mo
Est. payment
Explore your selling options
Work with a Zillow partner agent
Leverage their expertise and Zillow's premium Showcase listings to get your home seen by more buyers.
Get startedList with your own agent
Get your home in front of millions of buyers by listing it on Zillow.
Learn how to do itSell it yourself
Take full control of how buyers see your home on Zillow by listing For Sale by Owner (FSBO).
List your homeWhat's special
Bonus storagePrivate getawayMain floor kitchenMain floor family roomMain floor dining roomMain floor livingGiant amusement room
Zillow last checked:
Listing updated:
Listed by:
Chris M. Siverhus 651-464-7070,
RE/MAX Synergy
Bought with:
Levi LaRowe
RE/MAX RESULTS
Source: NorthstarMLS as distributed by MLS GRID,MLS#: 6756985
Facts & features
Interior
Bedrooms & bathrooms
- Bedrooms: 4
- Bathrooms: 2
- Full bathrooms: 2
Bedroom
- Level: Upper
- Area: 168 Square Feet
- Dimensions: 14x12
Bedroom 2
- Level: Upper
- Area: 99 Square Feet
- Dimensions: 9x11
Bedroom 3
- Level: Upper
- Area: 99 Square Feet
- Dimensions: 9x11
Bedroom 4
- Level: Upper
- Area: 110 Square Feet
- Dimensions: 10x11
Other
- Level: Upper
- Area: 567 Square Feet
- Dimensions: 27x21
Dining room
- Level: Main
- Area: 99 Square Feet
- Dimensions: 9x11
Family room
- Level: Main
- Area: 300 Square Feet
- Dimensions: 20x15
Kitchen
- Level: Main
- Area: 132 Square Feet
- Dimensions: 11x12
Living room
- Level: Main
- Area: 240 Square Feet
- Dimensions: 20x12
Heating
- Baseboard, Boiler, Fireplace(s)
Cooling
- Wall Unit(s), Window Unit(s)
Appliances
- Included: Dishwasher, Dryer, Freezer, Microwave, Range, Refrigerator, Stainless Steel Appliance(s), Washer
- Laundry: Main Level
Features
- Basement: Daylight,Egress Window(s),Finished
- Number of fireplaces: 2
- Fireplace features: Family Room, Gas, Living Room
Interior area
- Total structure area: 2,571
- Total interior livable area: 2,571 sqft
- Finished area above ground: 1,447
- Finished area below ground: 1,124
Property
Parking
- Total spaces: 4
- Parking features: Attached, Detached Garage, Multiple Garages
- Attached garage spaces: 4
- Details: Garage Dimensions (23x30)
Accessibility
- Accessibility features: None
Features
- Levels: Two
- Stories: 2
- Patio & porch: Deck, Front Porch, Patio
- Pool features: None
Lot
- Size: 1.02 Acres
- Dimensions: 235 x 188
- Features: Tree Coverage - Heavy
Details
- Additional structures: Pole Building, Workshop, Storage Shed
- Foundation area: 972
- Parcel number: 050420281
- Zoning description: Residential-Single Family
Construction
Type & style
- Home type: SingleFamily
- Property subtype: Single Family Residence
Materials
- Frame
- Roof: Asphalt
Condition
- New construction: No
- Year built: 1960
Utilities & green energy
- Electric: Circuit Breakers
- Gas: Natural Gas
- Sewer: Septic System Compliant - Yes
- Water: Well
Community & HOA
Community
- Subdivision: Edgewood Acres
HOA
- Has HOA: No
Location
- Region: Cambridge
Financial & listing details
- Price per square foot: $146/sqft
- Tax assessed value: $359,200
- Annual tax amount: $3,448
- Date on market: 9/5/2025
- Cumulative days on market: 61 days
- Road surface type: Paved
Price history
| Date | Event | Price |
|---|---|---|
| 10/10/2025 | Sold | $375,000-6.2%$146/sqft |
Source:  NorthstarMLS as distributed by MLS GRID #6756985 Report a problem NorthstarMLS as distributed by MLS GRID #6756985 Report a problem | ||
| 9/17/2025 | Pending sale | $399,750$155/sqft |
Source: NorthstarMLS as distributed by MLS GRID #6756985 Report a problem | ||
| 9/5/2025 | Listed for sale | $399,7500%$155/sqft |
Source: NorthstarMLS as distributed by MLS GRID #6756985 Report a problem | ||
| 7/16/2025 | Listing removed | $399,900$156/sqft |
Source: NorthstarMLS as distributed by MLS GRID #6687680 Report a problem | ||
| 6/20/2025 | Price change | $399,900-5.9%$156/sqft |
Source: NorthstarMLS as distributed by MLS GRID #6687680 Report a problem | ||
| 6/10/2025 | Price change | $424,900-5.6%$165/sqft |
Source: NorthstarMLS as distributed by MLS GRID #6687680 Report a problem | ||
| 5/28/2025 | Listed for sale | $449,900$175/sqft |
Source: NorthstarMLS as distributed by MLS GRID #6687680 Report a problem | ||
Public tax history
| Year | Property taxes | Tax assessment |
|---|---|---|
| 2025 | $3,448 -1.9% | $359,200 +1.3% |
| 2024 | $3,516 +1.4% | $354,500 |
| 2023 | $3,466 +2.8% | $354,500 +7.3% |
| 2022 | $3,370 +2.4% | $330,400 |
| 2021 | $3,290 | -- |
| 2020 | -- | -- |
| 2019 | $3,366 +6% | $274,900 +22.2% |
| 2018 | $3,174 +3.1% | $225,000 |
| 2016 | $3,080 +0.8% | -- |
| 2015 | $3,056 | -- |
| 2014 | $3,056 -1.6% | -- |
| 2013 | $3,106 | -- |
| 2012 | -- | -- |
| 2011 | -- | -- |
| 2009 | $2,542 +1.8% | $279,200 +2.9% |
| 2008 | $2,498 | $271,400 |
Find assessor info on the county website
Neighborhood: 55008
Nearby homes
- $360,1005 bd3 ba2.5k sqft1477 312th Ln NE, Cambridge, MN 55008Off Market
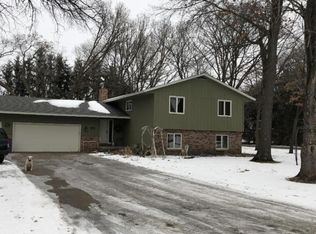
- $280,2003 bd1 ba960 sqft1440 312th Ln NE, Cambridge, MN 55008Off Market
- $325,7003 bd2 ba1.9k sqft1454 312th Ln NE, Cambridge, MN 55008Off Market
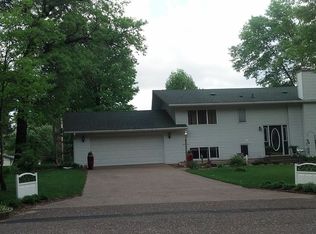
- $382,0002 bd1 ba1.1k sqft31222 Aberdeen St NE, Cambridge, MN 55008Off Market
- $230,0003 bd1 ba1k sqft1478 312th Ln NE, Cambridge, MN 55008Sold
- $307,8003 bd1 ba1k sqft31279 Baltimore St NE, Cambridge, MN 55008Off Market
- $176,7001 bd1 ba672 sqft1509 312th Ln NE, Cambridge, MN 55008Off Market
- $298,5003 bd1 ba1.1k sqft1467 311th Ln NE, Cambridge, MN 55008Off Market
Nearby schools
GreatSchools rating
- 6/10Cambridge Intermediate SchoolGrades: 3-5Distance: 2.7 mi
- 7/10Cambridge Middle SchoolGrades: 6-8Distance: 1.3 mi
- 6/10Cambridge-Isanti High SchoolGrades: 9-12Distance: 3.1 mi
Get a cash offer in 3 minutes
Find out how much your home could sell for in as little as 3 minutes with a no-obligation cash offer.
Estimated market value
$384,700
Get a cash offer in 3 minutes
Find out how much your home could sell for in as little as 3 minutes with a no-obligation cash offer.
Estimated market value
$384,700
- Minnesota
- Isanti County
- Cambridge
- 55008
- 1441 312th Ln NE
Nearby cities
Nearby zip codes
Other Cambridge Topics
