Skip main navigation
Sold for $605,000
  • Listed by: BERKSHIRE HATH HM SVCS CA PROP • Jonathan Chi • Contact: 626-508-7551
    Bought with: DREAM CASTLE HOMES
    Tax assessed value
    $605,000

    1478 Florence Ct, Upland, CA 91786

    3beds
    1,585sqft
    Townhouse
    Built in 2008
    1,029 Square Feet Lot
    $585,600 Zestimate®
    $382/sqft
    $3,249 Estimated rent

    Home value

    $585,600

    $556,000 - $615,000

    $3,249/mo

    Zestimate® history
    Loading
    Loading...

    Owner options

    List your home for rent

    $3,249/mo

    Rent Zestimate®

    Find your next renter with Zillow Rental Manager. Plus, with online applications, you can quickly screen prospective tenants – for free.

    Learn more

    $3,249/mo

    Rent Zestimate®

    Refinance and save

    $4,230/mo

    Est. payment

    Refinancing to a lower rate could help reduce your monthly payments and save thousands over the life of the loan.

    See today's rates

    $4,230/mo

    Est. payment

    Explore your selling options

    Work with a Zillow partner agent

    Leverage their expertise and Zillow's premium Showcase listings to get your home seen by more buyers.

    Get started

    List with your own agent

    Get your home in front of millions of buyers by listing it on Zillow.

    Learn how to do it

    Sell it yourself

    Take full control of how buyers see your home on Zillow by listing For Sale by Owner (FSBO).

    List your home

    What's special

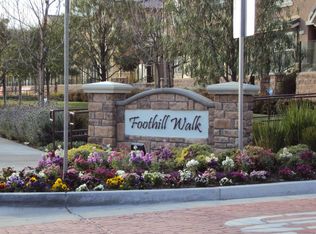
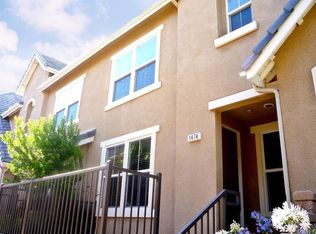
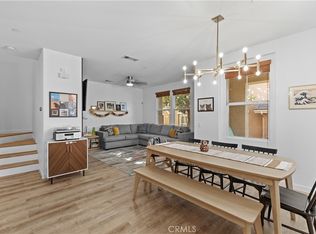
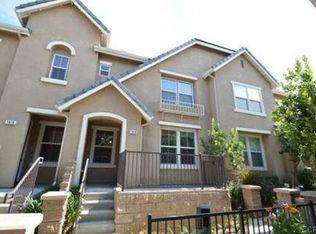
    Welcome to 1478 Florence Ct., an elegant two-story townhome located in the desirable Foothill Walk Community of Upland, CA. Positioned on a higher elevation, this modern residence offers enhanced privacy and improved views, making it a unique find. This stylish home features 3 spacious bedrooms and 2.5 bathrooms, designed to meet all your living needs. The high ceilings and abundant windows create a bright and airy atmosphere, while the open concept floor plan ensures a seamless flow throughout the living spaces. The kitchen is a highlight, boasting exquisite granite counters and a generous walk-in pantry, perfect for culinary enthusiasts. The primary suite serves as a private retreat, complete with a cozy sitting area, a luxurious bathroom with separate tub and shower, and a substantial walk-in closet to accommodate your wardrobe. Additional storage is strategically placed throughout the home, maximizing space and functionality. Convenience is key with an upstairs laundry room featuring cabinets for added organization. Step outside to enjoy the private front patio, enclosed by charming iron fences, a perfect spot for relaxation or socializing. Residents can indulge in the community's fantastic amenities, including a refreshing pool, spa, and a BBQ area ideal for gatherings. The 2-car attached garage offers secure parking and extra storage space, enhancing the home's practicality. Experience modern living with added privacy and delightful views at 1478 Florence Ct., where every detail is crafted for comfort and elegance. Don't miss the opportunity to make this exceptional townhome yours.

    Zillow last checked:

    Listing updated:

    Listed by:

    Jonathan Chi DRE #01852773 626-606-5716,

    BERKSHIRE HATH HM SVCS CA PROP

    Bought with:

    Tommy Figueroa, DRE #01252691

    DREAM CASTLE HOMES

    Source: CRMLS,MLS#: CV24168821MLS LogoOriginating MLS: California Regional MLS

    Facts & features

    Interior

    Bedrooms & bathrooms
    • Bedrooms: 3
    • Bathrooms: 3
    • Full bathrooms: 2
    • 1/2 bathrooms: 1
    • Main level bathrooms: 1
    Rooms
    • Room types: Bedroom, Family Room, Primary Bedroom, Other, Pantry
    Primary bedroom
    • Features: Primary Suite
    Bedroom
    • Features: All Bedrooms Up
    Bathroom
    • Features: Bathroom Exhaust Fan, Dual Sinks, Soaking Tub, Tub Shower, Walk-In Shower
    Kitchen
    • Features: Granite Counters
    Other
    • Features: Walk-In Closet(s)
    Pantry
    • Features: Walk-In Pantry
    Heating
    • Central
    Cooling
    • Central Air
    Appliances
    • Included: Dishwasher, Gas Oven, Gas Range, Water To Refrigerator, Water Heater
    • Laundry: Gas Dryer Hookup, Laundry Room, Upper Level
    Features
    • Ceiling Fan(s), Granite Counters, High Ceilings, Recessed Lighting, All Bedrooms Up, Primary Suite, Walk-In Pantry, Walk-In Closet(s)
    • Flooring: Carpet, Laminate
    • Windows: Double Pane Windows
    • Has fireplace: No
    • Fireplace features: None
    • Common walls with other units/homes: 2+ Common Walls
    Interior area
    • Total interior livable area: 1,585 sqft

    Property

    Parking
    • Total spaces: 2
    • Parking features: Garage, Garage Faces Rear
    • Attached garage spaces: 2
    Features
    • Levels: Two
    • Stories: 2
    • Entry location: 1
    • Patio & porch: Concrete, Enclosed, Front Porch
    • Exterior features: Lighting
    • Pool features: Community, Association
    • Has spa: Yes
    • Spa features: Association, Community
    • Has view: Yes
    • View description: Neighborhood
    Lot
    • Size: 1,029 Square Feet
    • Features: Cul-De-Sac
    Details
    • Parcel number: 1006531530000
    • Special conditions: Standard

    Construction

    Type & style
    • Home type: Townhouse
    • Architectural style: Contemporary
    • Property subtype: Townhouse
    • Attached to another structure: Yes
    Materials
    • Drywall, Stucco
    • Foundation: Slab
    Condition
    • Turnkey
    • New construction: No
    • Year built: 2008
    Details
    • Builder name: Beazer

    Utilities & green energy

    • Electric: Standard
    • Sewer: Unknown
    • Water: See Remarks
    • Utilities for property: See Remarks

    Community & HOA

    Community
    • Features: Sidewalks, Pool
    HOA
    • Has HOA: Yes
    • Amenities included: Barbecue, Pool, Spa/Hot Tub
    • HOA fee: $350 monthly
    • HOA name: Foothill Walk
    • HOA phone: 909-592-5300
    Location
    • Region: Upland

    Financial & listing details

    • Price per square foot: $382/sqft
    • Tax assessed value: $605,000
    • Annual tax amount: $6,692
    • Date on market: 8/16/2024
    • Cumulative days on market: 13 days
    • Listing terms: Cash,Cash to New Loan

    Price history

    DateEventPrice
    9/23/2024Sold$605,000+1.2%$382/sqft
    Source: CRMLS #CV24168821 Report a problem
    9/19/2024Pending sale$598,000$377/sqft
    Source: CRMLS #CV24168821 Report a problem
    8/30/2024Contingent$598,000$377/sqft
    Source: CRMLS #CV24168821 Report a problem
    8/16/2024Listed for sale$598,000+132.7%$377/sqft
    Source: CRMLS #CV24168821 Report a problem
    6/28/2019Listing removed$2,200-2.2%$1/sqft
    Source: BERKSHIRE HATH HM SVCS CA PROP #CV19139414 Report a problem
    6/14/2019Listed for rent$2,250+20%$1/sqft
    Source: BERKSHIRE HATH HM SVCS CA PROP #CV19139414 Report a problem
    10/20/2015Listing removed$1,875$1/sqft
    Source: Berkshire Hathaway HomeServices California Realty Report a problem
    10/5/2015Listed for rent$1,875$1/sqft
    Source: Berkshire Hathaway HomeServices California Realty Report a problem
    9/29/2014Listing removed$1,875$1/sqft
    Source: Berkshire Hathaway HomeServices California Realty Report a problem
    9/19/2014Price change$1,875-1.3%$1/sqft
    Source: Berkshire Hathaway HomeServices California Realty Report a problem
    11/8/2011Listed for rent$1,900$1/sqft
    Source: Prudential California Realty Report a problem
    10/31/2011Sold$257,000-17.2%$162/sqft
    Source: Public Record Report a problem
    7/1/2008Sold$310,500$196/sqft
    Source: Public Record Report a problem

    Public tax history

    YearProperty taxesTax assessment
    2025$6,692 +88.6%$605,000 +91.2%
    2024$3,548 +1.5%$316,479 +2%
    2023$3,494 +2.2%$310,273 +2%
    2022$3,418 +0.2%$304,190 +2%
    2021$3,413 +2.8%$298,225 +1%
    2020$3,320 +0.3%$295,167 +2%
    2019$3,309 +2.4%$289,379 +2%
    2018$3,230 +3%$283,705 +2%
    2017$3,138 $278,142 +2%
    2016$3,138 +6.5%$272,688 +1.5%
    2015$2,947 +2.3%$268,592 +2%
    2014$2,880 $263,331 +0.5%
    2013-- $262,140 +2%
    2012-- $257,000 +5.3%
    2011-- $244,000 -7.9%
    2010-- $265,000
    2009-- $265,000 +88.7%
    2008-- $140,454
    Find assessor info on the county website

    Neighborhood: 91786

    Nearby schools

    GreatSchools rating
    Get a cash offer in 3 minutes
    Find out how much your home could sell for in as little as 3 minutes with a no-obligation cash offer.
    Estimated market value
    $585,600
    Get a cash offer in 3 minutes
    Find out how much your home could sell for in as little as 3 minutes with a no-obligation cash offer.
    Estimated market value
    $585,600