Skip main navigation
Sold for $600,000
  • Listed by: Navigate Real Estate, Inc. • Matthew Hilliard • Contact: 951-987-4779
    Bought with: CENTURY 21 MASTERS
    $600,000

    1486 Florence Ct, Upland, CA 91786

    3beds
    1,670sqft
    Townhouse
    Built in 2008
    1,150 Square Feet Lot
    $592,500 Zestimate®
    $359/sqft
    $3,298 Estimated rent

    Home value

    $592,500

    $533,000 - $658,000

    $3,298/mo

    Zestimate® history
    Loading
    Loading...

    Owner options

    List your home for rent

    $3,298/mo

    Rent Zestimate®

    Find your next renter with Zillow Rental Manager. Plus, with online applications, you can quickly screen prospective tenants – for free.

    Learn more

    $3,298/mo

    Rent Zestimate®

    Refinance and save

    $4,198/mo

    Est. payment

    Refinancing to a lower rate could help reduce your monthly payments and save thousands over the life of the loan.

    See today's rates

    $4,198/mo

    Est. payment

    Explore your selling options

    Work with a Zillow partner agent

    Leverage their expertise and Zillow's premium Showcase listings to get your home seen by more buyers.

    Get started

    List with your own agent

    Get your home in front of millions of buyers by listing it on Zillow.

    Learn how to do it

    Sell it yourself

    Take full control of how buyers see your home on Zillow by listing For Sale by Owner (FSBO).

    List your home

    What's special

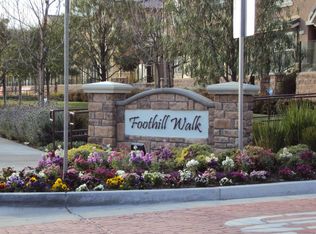
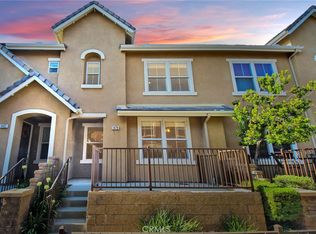
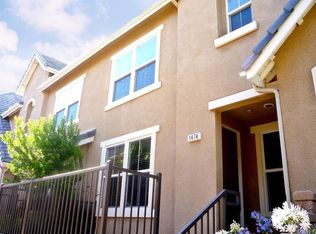
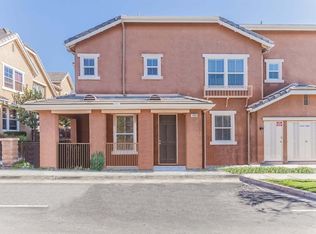
    Elegant & Spacious Home in The Desirable Foothill Walk Community with LOFT, Low Taxes and Low HOA. This beautifully updated end unit, ideally situated in an interior, quiet, and serene location, offers 3 bedrooms, 2.5 baths, and a loft; perfectly blending comfort, style, and functionality in a spacious floor plan — ideal for modern family living and entertaining. The open-concept first floor features a bright and airy layout with high ceilings, a spacious family room centered around a cozy fireplace and spacious dining area. The stunning kitchen is a chef's delight with a copious amount of counterspace, granite countertops & backsplash, recessed lighting, stainless steel appliances, a five burner gas stove and abundant storage. The newly remodeled downstairs bathroom and extra storage add both convenience and charm, while Luxury vinyl plank flooring flows seamlessly throughout the home, offering durability and sophistication. Upstairs, you’ll find three generous bedrooms with high ceilings, a versatile loft perfect for a playroom or home office, and a laundry room with plenty of storage. The elegant primary suite feels like a private retreat, complete with a soaking tub, separate shower, dual sinks, and a large walk-in closet. All bedrooms include ceiling fans for added comfort. Recent updates include fresh interior paint, new flooring, and a new water heater, making this home truly move-in ready. The attached two-car garage provides direct access and built-in storage. Located in a well-maintained community with low HOA fees, residents enjoy access to a sparkling pool, relaxing spa, and BBQ area. The HOA also covers water, trash, common area maintenance and sewer service providing additional value. Nestled near highly rated schools, shopping, dining, transportation, and the charming Claremont Village, this home offers the perfect blend of suburban tranquility and modern convenience. Come see why this elegant Upland home is the perfect place to make lasting memories.

    Zillow last checked:

    Listing updated:

    Listed by:

    Matthew Hilliard DRE #01958145 mhilliard@navigaterealestate.org,

    Navigate Real Estate, Inc.,

    Co-Listing Agent: Janelle Haggett DRE #02162264,

    Navigate Real Estate, Inc.

    Bought with:

    Hans Vanvelzer, DRE #02143730

    CENTURY 21 MASTERS

    Source: CRMLS,MLS#: IG25258661MLS LogoOriginating MLS: California Regional MLS

    Facts & features

    Interior

    Bedrooms & bathrooms
    • Bedrooms: 3
    • Bathrooms: 3
    • Full bathrooms: 2
    • 1/2 bathrooms: 1
    • Main level bedrooms: 1
    Rooms
    • Room types: Family Room, Kitchen, Laundry, Loft, Living Room, Primary Bathroom, Primary Bedroom, Other
    Bathroom
    • Features: Bathtub, Dual Sinks, Soaking Tub, Separate Shower, Tub Shower, Upgraded
    Kitchen
    • Features: Granite Counters, Kitchen/Family Room Combo
    Other
    • Features: Walk-In Closet(s)
    Heating
    • Central
    Cooling
    • Central Air
    Appliances
    • Included: Dishwasher, Disposal, Gas Oven, Microwave
    • Laundry: Washer Hookup, Gas Dryer Hookup, Upper Level
    Features
    • Ceiling Fan(s), High Ceilings, Open Floorplan, Recessed Lighting, Loft, Walk-In Closet(s)
    • Flooring: Laminate
    • Windows: Double Pane Windows
    • Has fireplace: Yes
    • Fireplace features: Family Room
    • Common walls with other units/homes: 1 Common Wall
    Interior area
    • Total interior livable area: 1,670 sqft

    Property

    Parking
    • Total spaces: 2
    • Parking features: Direct Access, Garage
    • Attached garage spaces: 2
    Features
    • Levels: Two
    • Stories: 2
    • Entry location: 1
    • Patio & porch: Concrete, Patio, Porch
    • Pool features: Association
    • Has spa: Yes
    • Spa features: Association
    • Has view: Yes
    • View description: Mountain(s), Neighborhood
    Lot
    • Size: 1,150 Square Feet
    • Features: Level
    Details
    • Parcel number: 1006531510000
    • Special conditions: Standard

    Construction

    Type & style
    • Home type: Townhouse
    • Architectural style: Mediterranean
    • Property subtype: Townhouse
    • Attached to another structure: Yes
    Materials
    • Stucco, Copper Plumbing
    • Foundation: Slab
    • Roof: Concrete
    Condition
    • Updated/Remodeled,Turnkey
    • New construction: No
    • Year built: 2008

    Utilities & green energy

    • Electric: Standard
    • Sewer: Public Sewer
    • Water: Public
    • Utilities for property: Cable Available, Electricity Connected, Natural Gas Connected, Phone Available, Sewer Connected, Water Connected

    Community & HOA

    Community
    • Features: Storm Drain(s), Street Lights, Sidewalks
    • Security: Carbon Monoxide Detector(s), Smoke Detector(s)
    HOA
    • Has HOA: Yes
    • Amenities included: Maintenance Grounds, Maintenance Front Yard, Pool, Spa/Hot Tub, Trash
    • HOA fee: $350 monthly
    • HOA name: Foothill Walk
    • HOA phone: 909-399-3013
    Location
    • Region: Upland

    Financial & listing details

    • Price per square foot: $359/sqft
    • Tax assessed value: $469,175
    • Annual tax amount: $5,235
    • Date on market: 11/11/2025
    • Cumulative days on market: 34 days
    • Listing terms: Submit
    • Exclusions: Personal Property, Refrigerator, Washer and Dryer
    • Road surface type: Paved

    Price history

    DateEventPrice
    1/16/2026Sold$600,000+1.7%$359/sqft
    Source: CRMLS #IG25258661 Report a problem
    12/15/2025Pending sale$590,000$353/sqft
    Source: CRMLS #IG25258661 Report a problem
    11/12/2025Listed for sale$590,000+37.5%$353/sqft
    Source: CRMLS #IG25258661 Report a problem
    1/22/2020Sold$429,000-0.2%$257/sqft
    Source: CRMLS #CV19207782 Report a problem
    12/27/2019Pending sale$429,900$257/sqft
    Source: RE/MAX RESOURCES #CV19207782 Report a problem
    12/20/2019Price change$429,900-2.3%$257/sqft
    Source: RE/MAX RESOURCES #CV19207782 Report a problem
    10/11/2019Price change$439,900-2.2%$263/sqft
    Source: RE/MAX RESOURCES #CV19207782 Report a problem
    9/4/2019Listed for sale$450,000+32.4%$269/sqft
    Source: RE/MAX RESOURCES #CV19207782 Report a problem
    2/3/2018Listing removed$2,150$1/sqft
    Source: RE/MAX RESOURCES #CV17275557 Report a problem
    2/1/2018Price change$2,150-4.4%$1/sqft
    Source: RE/MAX RESOURCES #CV17275557 Report a problem
    12/19/2017Listed for rent$2,250+28.6%$1/sqft
    Source: RE/MAX RESOURCES #CV17275557 Report a problem
    9/29/2012Listing removed$1,750$1/sqft
    Source: Brent Holmes, Broker #P829994 Report a problem
    9/26/2012Price change$1,750-7.9%$1/sqft
    Source: Brent Holmes, Broker #P829994 Report a problem
    8/28/2012Price change$1,900-2.6%$1/sqft
    Source: Brent Holmes, Broker #P829994 Report a problem
    7/28/2012Listed for rent$1,950$1/sqft
    Source: Brent Holmes, Broker #P829994 Report a problem
    9/30/2008Sold$340,000$204/sqft
    Source: Public Record Report a problem

    Public tax history

    YearProperty taxesTax assessment
    2025$5,235 +3.3%$469,175 +2%
    2024$5,069 +1.5%$459,975 +2%
    2023$4,993 +2.2%$450,956 +2%
    2022$4,885 +0.1%$442,114 +2%
    2021$4,879 +7.8%$433,445 +6.1%
    2020$4,527 +0.3%$408,355 +2%
    2019$4,512 +2.5%$400,348 +2%
    2018$4,403 +3%$392,498 +2%
    2017$4,276 $384,802 +2%
    2016$4,276 +5%$377,257 +1.5%
    2015$4,072 +2.3%$371,591 +2%
    2014$3,979 $364,312 +22.7%
    2013-- $297,000 -3.8%
    2012-- $308,800 -5%
    2011-- $325,000
    2010-- $325,000
    2009-- $325,000 +131.4%
    2008-- $140,454
    Find assessor info on the county website

    Neighborhood: 91786

    Nearby schools

    GreatSchools rating
    Schools provided by the listing agent
    • Elementary: Sycamore
    • Middle: Pioneer

    Source: CRMLS. This data may not be complete. We recommend contacting the local school district to confirm school assignments for this home.

    Get a cash offer in 3 minutes
    Find out how much your home could sell for in as little as 3 minutes with a no-obligation cash offer.
    Estimated market value
    $592,500
    Get a cash offer in 3 minutes
    Find out how much your home could sell for in as little as 3 minutes with a no-obligation cash offer.
    Estimated market value
    $592,500