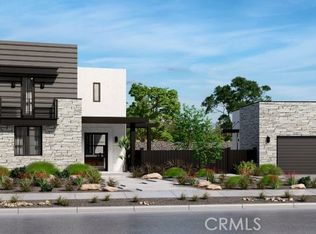
NEW CONSTRUCTION. SINGLE STORY HOME! This home is an entertainer's Delight! Expansive single-level living with a farmhouse elevation. Not a single detail has been missed. European oak wood flooring that leads you into your gourmet kitchen with a Calacatta quartz island, a herringbone mosaic backsplash, and white cabinets with gold hardware. Upgraded small back kitchen with a built-in wine fridge and an oversized walk-in pantry. Jenn-Air appliances with a 48in. Range top with griddle.
The Luxurious Primary Suite with a soaking tub and a marble-looking porcelain shower will spoil you at the end of any busy day. Additional 2 secondary bedrooms have connected private bathrooms and ample walk-in closets. The wonderful office space with two glass French doors is the perfect location for someone who works from home. Designer selected lighting, LED recessed lighting, a gas stub for future BBQ, Conduit, and box for future electric car charger, Keyless Emtek Entry System, Nest 3rd generation-multiple zoned heating and air conditioning. Tankless water heater with recirculating pump, structured wiring & multi-media outlet in the Great room and all bedrooms. The home will be ready for Summer move-in.
Sold for $2,296,760
Listed by: Sure Sell Real Estate • Patricia Walker • Contact: 858-229-9525
Bought with: None MRML
$2,296,760
1478 Hansen Ln, San Luis Obispo, CA 93401
3beds
2,964sqft
Single Family Residence
Built in 2025
9,741 Square Feet Lot
$2,363,600 Zestimate®
$775/sqft
$7,161 Estimated rent
Home value
$2,363,600
$2.15M - $2.58M
$7,161/mo
Zestimate® history
Owner options
List your home for rent
$7,161/mo
Rent Zestimate®
Find your next renter with Zillow Rental Manager. Plus, with online applications, you can quickly screen prospective tenants – for free.
$7,161/mo
Rent Zestimate®
Refinance and save
$14,855/mo
Est. payment
Refinancing to a lower rate could help reduce your monthly payments and save thousands over the life of the loan.
$14,855/mo
Est. payment
Explore your selling options
Work with a Zillow partner agent
Leverage their expertise and Zillow's premium Showcase listings to get your home seen by more buyers.
Get startedList with your own agent
Get your home in front of millions of buyers by listing it on Zillow.
Learn how to do itSell it yourself
Take full control of how buyers see your home on Zillow by listing For Sale by Owner (FSBO).
List your homeWhat's special
Gourmet kitchenBuilt-in wine fridgeConnected private bathroomsWonderful office spaceLuxurious primary suiteEuropean oak wood flooringMarble-looking porcelain shower
Zillow last checked:
Listing updated:
Listed by:
Patricia Walker DRE #01130826 805-590-3037,
Sure Sell Real Estate
Bought with:
NONE NONE, DRE #N/A
None MRML
Source: CRMLS,MLS#: PI25014604 Originating MLS: California Regional MLS
Originating MLS: California Regional MLSFacts & features
Interior
Bedrooms & bathrooms
- Bedrooms: 3
- Bathrooms: 4
- Full bathrooms: 3
- 1/2 bathrooms: 1
- Main level bathrooms: 3
- Main level bedrooms: 3
Rooms
- Room types: Entry/Foyer, Great Room, Primary Bedroom, Office, Utility Room
Primary bedroom
- Features: Primary Suite
Kitchen
- Features: Built-in Trash/Recycling, Quartz Counters
Heating
- Central, Forced Air, Fireplace(s), Zoned
Cooling
- Central Air
Appliances
- Laundry: Washer Hookup, Gas Dryer Hookup, Inside, Laundry Room
Features
- Breakfast Bar, Quartz Counters, Primary Suite, Utility Room
- Has fireplace: Yes
- Fireplace features: Family Room
- Common walls with other units/homes: No Common Walls
Interior area
- Total interior livable area: 2,964 sqft
Property
Parking
- Total spaces: 2
- Parking features: Door-Multi, Direct Access, Garage
- Attached garage spaces: 2
Features
- Levels: One
- Stories: 1
- Entry location: 1
- Pool features: None
- Spa features: None
- Has view: Yes
- View description: None
Lot
- Size: 9,741 Square Feet
- Features: 0-1 Unit/Acre
Details
- Parcel number: 004719015
- Zoning: R1
- Special conditions: Standard
Construction
Type & style
- Home type: SingleFamily
- Property subtype: Single Family Residence
Condition
- New construction: Yes
- Year built: 2025
Utilities & green energy
- Sewer: Public Sewer
- Water: Public
Community & HOA
Community
- Features: Biking, Hiking
- Subdivision: Righetti Ranch
HOA
- Has HOA: Yes
- Amenities included: Trail(s)
- HOA fee: $419 monthly
- HOA name: Righetti Ranch
- HOA phone: 928-778-2293
Location
- Region: San Luis Obispo
Financial & listing details
- Price per square foot: $775/sqft
- Tax assessed value: $234,517
- Annual tax amount: $2,585
- Date on market: 3/17/2025
- Cumulative days on market: 11 days
- Listing terms: Cash,Conventional,VA Loan
- Road surface type: Paved
Price history
| Date | Event | Price |
|---|---|---|
| 7/18/2025 | Sold | $2,296,760+2.8%$775/sqft |
Source:  CRMLS #PI25014604 Report a problem CRMLS #PI25014604 Report a problem | ||
| 3/30/2025 | Pending sale | $2,233,938$754/sqft |
Source: CRMLS #PI25014604 Report a problem | ||
| 3/17/2025 | Listed for sale | $2,233,938$754/sqft |
Source: CRMLS #PI25014604 Report a problem | ||
Public tax history
| Year | Property taxes | Tax assessment |
|---|---|---|
| 2025 | $2,585 +54.3% | $234,517 +54.7% |
| 2024 | $1,675 +1.8% | $151,586 +2% |
| 2023 | $1,645 | $148,614 |
Find assessor info on the county website
Neighborhood: 93401
Nearby homes
- $2,185,0004 bd5 ba3.3k sqft1472 Hansen Ln, San Luis Obispo, CA 93401Sold
- $2,350,5000.366 Acres1484 Hansen Ln, San Luis Obispo, CA 93401Sold
- $765,0000.316 Acres1469 Hansen Ln, San Luis Obispo, CA 93401Sold
- $2,154,50010,406 Square Feet1466 Hansen Ln, San Luis Obispo, CA 93401Sold
- $2,449,0084 bd5 ba3.6k sqft1463 Hansen Ln, San Luis Obispo, CA 93401Sold
- $2,652,0000.288 Acres1460 Hansen Rd, San Luis Obispo, CA 93401Sold
- $2,402,5008,878 Square Feet1457 Hansen Ln, San Luis Obispo, CA 93401Sold
- $6,971,00014.3 AcresBullock, San luis obispo, CA 93401Off Market
Nearby schools
GreatSchools rating
- 7/10Los Ranchos Elementary SchoolGrades: K-6Distance: 2.5 mi
- 9/10Laguna Middle SchoolGrades: 7-8Distance: 3.9 mi
- 10/10San Luis Obispo High SchoolGrades: 9-12Distance: 2.3 mi
Sell for more on Zillow
Get a Zillow Showcase℠ listing at no additional cost and you could sell for .
$2,363,600
2% more
+$47,272
With Zillow Showcase(estimated)
$2,410,872
- California
- San Luis Obispo County
- San Luis Obispo
- 93401
- 1478 Hansen Ln
Nearby cities
Nearby zip codes
Other San Luis Obispo Topics
