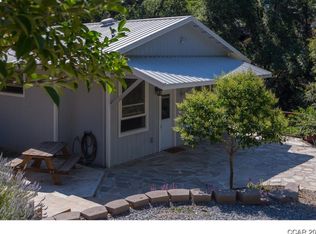
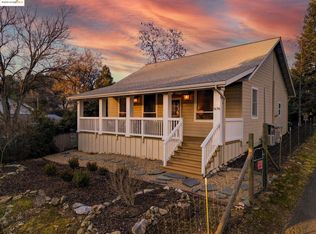
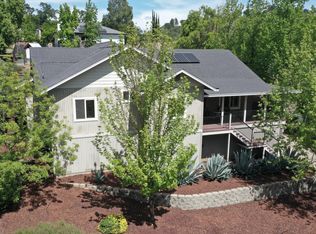
Inviting bungalow style home in the charming and Historic Town of Angels Camp. This quaint home offers 3 bedrooms and 2 full baths on a 1/2 acre splitable lot. Entering the home you will find an intimate office or reading space, living room and bedroom with 2 closets. Retro style kitchen and formal dining area leading to a wrap around deck. Updated hallway bath with oversized soaker tub. Second primary bedroom with ample closet space. Step downstairs and a second living opportunity awaits with a kitchenette, eating area, full bath and bedrooms. Additional flex room with custom shelving. Perfect for an art studio or office This unique space transports you with its rustic charm of being in a European basement where people gather on warmer days. This unit also has its own separate entrance. Outside, one can enjoy the year round sounds of the lush creek, patio areas for entertaining and plenty of space for a gardener's delight. The garage has ample storage and parking. Plenty of room for an RV and multiple vehicles. What makes 1478 Myrtle an exceptional value is the close proximity to town, a second unit for potential rental income, splitable lot or space for an ADU and its location to Murphy's, caverns and wine country.
Active
Price cut: $16K (9/29)
$369,000
1478 Myrtle St, Angels Camp, CA 95222
3beds
1,548sqft
Single Family Residence
Built in 1931
0.5 Acres Lot
$362,000 Zestimate®
$238/sqft
$-- HOA
What's special
Inviting bungalow style homePatio areas for entertainingFormal dining areaWrap around deckRetro style kitchen
- 30 days
- 671
- 33
Likely to sell faster than
Zillow last checked:
Listing updated:
Listed by:
Elizabeth Glyzewski DRE #01277775 530-306-1512,
Windermere Signature Properties El Dorado Hills/Folsom
Source: MetroList Services of CA,MLS#: 226113831Originating MLS: MetroList Services, Inc.
Facts & features
Interior
Bedrooms & bathrooms
- Bedrooms: 3
- Bathrooms: 2
- Full bathrooms: 2
Rooms
- Room types: Dining Room, Kitchen, Laundry
Primary bedroom
- Features: Closet
Dining room
- Features: Space in Kitchen, Formal Area
Kitchen
- Features: Pantry Closet, Laminate Counters
Heating
- Central
Cooling
- Ceiling Fan(s), Central Air
Appliances
- Included: Free-Standing Refrigerator, Disposal, Free-Standing Electric Range, Washer
- Laundry: Laundry Room, Laundry Closet, In Basement, Inside
Features
- Flooring: Carpet, Concrete, Linoleum
- Basement: Laundry
- Has fireplace: No
Interior area
- Total interior livable area: 1,548 sqft
Video & virtual tour
Property
Parking
- Total spaces: 10
- Parking features: RV Possible, Detached, Enclosed, Uncovered Parking Space, Garage Faces Rear, Uncovered Parking Spaces 2+, Gated, Level Driveway/Sidewalks
- Garage spaces: 2
- Carport spaces: 2
- Uncovered spaces: 6
Features
- Exterior features: Uncovered Courtyard
- Fencing: Wire,Gated Driveway/Sidewalks
Lot
- Size: 0.5 Acres
- Features: Corner Lot, Split Possible, Stream Year Round
- Topography: Lot Grade Varies,Lot Grade Varies
Details
- Parcel number: 062013010000
- Zoning: AC
- Special conditions: Standard
Construction
Type & style
- Home type: SingleFamily
- Architectural style: Bungalow
- Property subtype: Single Family Residence
Materials
- Stucco, Frame
- Foundation: Raised, Slab
- Roof: Metal
Condition
- Year built: 1931
Utilities & green energy
- Electric: Other
- Sewer: Public Sewer
- Water: Public
- Utilities for property: Public, Internet Available
Community & HOA
Location
- Region: Angels Camp
Financial & listing details
- Price per square foot: $238/sqft
- Tax assessed value: $74,555
- Price range: $369K - $369K
- Date on market: 9/11/2026
Estimated market value
$362,000
$344,000 - $380,000
$2,532/mo
Price history
| Date | Event | Price |
|---|---|---|
| 9/29/2026 | Price change | $369,000-4.2%$238/sqft |
Source: MetroList Services of CA #226113831 Report a problem | ||
| 9/11/2026 | Listed for sale | $385,000$249/sqft |
Source: MetroList Services of CA #226113831 Report a problem | ||
Public tax history
| Year | Property taxes | Tax assessment |
|---|---|---|
| 2026 | -- | $74,555 +2% |
| 2025 | $986 +0.9% | $73,094 +2% |
| 2024 | $977 +1.7% | $71,662 +2% |
| 2023 | $960 +16.5% | $70,257 +2% |
| 2022 | $824 +1.7% | $68,880 +2% |
| 2021 | $810 +0.8% | $67,530 +1% |
| 2020 | $804 +1.4% | $66,839 +2% |
| 2019 | $793 +1.9% | $65,529 +2% |
| 2018 | $779 | $64,245 +2% |
| 2017 | -- | $62,987 +2% |
| 2016 | -- | $61,753 +1.5% |
| 2015 | -- | $60,826 +2% |
| 2014 | -- | $59,636 +0.5% |
| 2013 | -- | $59,367 +2% |
| 2012 | -- | $58,203 +2% |
| 2011 | -- | $57,063 +0.8% |
| 2010 | -- | $56,637 -0.2% |
| 2009 | -- | $56,772 +2% |
| 2008 | -- | $55,660 +10.3% |
| 2003 | -- | $50,484 +2% |
| 2002 | -- | $49,496 +2% |
| 2001 | -- | $48,527 |
Find assessor info on the county website
Monthly payment
Est. payment
Payment breakdown
Explore the cost of this home by adjusting the details. Changes won't be saved.Climate risks
Neighborhood: 95222

Similar homes
- $375,0003 bd2 ba1.1k sqft3891 Juniper Dr, Vallecito, CA 95222For Sale
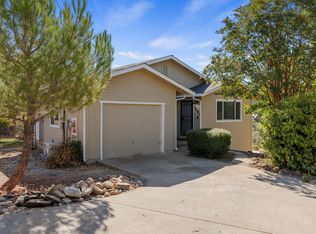 MLS ID #226116841, Ian Stapp. MetroList Services of CA
 - $489,0002 bd2 ba1.4k sqft710 Pilot Knob Ct, Angels Camp, CA 95222For Sale
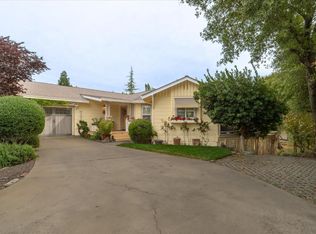 MLS ID #226126092, Skye Ruggieri. MetroList Services of CA
 - $459,0003 bd2 ba2k sqft1235 Suzanne Dr, Angels Camp, CA 95222For Sale
 MLS ID #226052417, Jacob Archer. MetroList Services of CA
 - $370,0003 bd2 ba1.3k sqft8706 Hidden Valley Rd, Mountain Ranch, CA 95246For Sale
 MLS ID #226086954, Melissa Cameron. MetroList Services of CA
