Welcome to 1235 Suzanne Dr, a stunning home nestled in the heart of Angels Camp where timeless craftsmanship meets comfortable Sierra foothills living. From the moment you step inside you will be captivated by the warm knotty pine wood ceilings with exposed open beams in the living and kitchen areas, filling the heart of the home with warmth and character. The spacious living room is anchored by a cozy propane gas log stove perfect for cool mountain evenings, while plantation shutters add a refined touch throughout. The well-appointed kitchen features granite countertops, a breakfast bar with seating, abundant wood cabinetry with convenient pull-out drawers, gas cooktop, double wall ovens, and a large refrigerator all open to the main living areas for effortless entertaining. Retreat to the generous master suite complete with a relaxing jetted tub, separate dual vanities, a walk-in closet, and a beautifully appointed tile bathroom. Two additional bedrooms provide flexible space for family, guests, or a home office. Step outside to the covered front porch and take in the peaceful neighborhood setting surrounded by mature trees. The fully fenced patio area is perfect for entertaining or simply enjoying the fresh foothill air. The terraced raised bed garden makes this property a gardener's dream, while the massive concrete driveway provides exceptional parking for vehicles, or RV storage. The home also features an assumable solar lease and a full crawlspace providing excellent access to utilities and additional storage. The large attached two-car garage rounds out this exceptional property. Vacant and move-in ready don't miss your chance to own this charming Angels Camp home in the heart of the Sierra foothills.
Active
Price cut: $10K (6/29)
$489,000
1235 Suzanne Dr, Angels Camp, CA 95222
3beds
2,056sqft
:
Get pre-qualified$3,211/mo
Single Family Residence
Built in 2004
9,147 Square Feet Lot
$483,000 Zestimate®
$238/sqft
$-- HOA
What's special
Terraced raised bed gardenLarge attached two-car garageCovered front porchLarge refrigeratorBeautifully appointed tile bathroomGenerous master suiteGranite countertops
- 88 days |
- 410 |
- 15 |
Zillow last checked:
Listing updated:
Listed by:
Jacob Archer DRE #02246277 209-597-1122,
Century 21 Sierra Properties
Source: MetroList Services of CA,MLS#: 226052417Originating MLS: MetroList Services, Inc.
Facts & features
Interior
Bedrooms & bathrooms
- Bedrooms: 3
- Bathrooms: 2
- Full bathrooms: 2
Rooms
- Room types: Laundry
Primary bedroom
- Features: Walk-In Closet
Primary bathroom
- Features: Shower Stall(s), Double Vanity, Jetted Tub, Tile
Dining room
- Features: Bar
Kitchen
- Features: Breakfast Area, Granite Counters
Heating
- Propane, Central, Fireplace(s)
Cooling
- Ceiling Fan(s), Central Air
Appliances
- Included: Built-In Electric Oven, Free-Standing Refrigerator, Gas Cooktop, Gas Water Heater, Dishwasher, Disposal, Microwave, Double Oven, Dryer, Washer
- Laundry: Laundry Room, Sink, Electric Dryer Hookup, Inside Room
Features
- Flooring: Carpet, Tile, Wood
- Number of fireplaces: 1
- Fireplace features: Living Room, Free Standing, Gas Log
Interior area
- Total structure area: 0
- Total interior livable area: 2,056 sqft
Property
Parking
- Total spaces: 2
- Parking features: Attached, RV Possible, Uncovered Parking Spaces 2+, Driveway, Upslope Driveway/Sidewalks
- Attached garage spaces: 2
- Has uncovered spaces: Yes
Features
- Levels: One
- Stories: 1
- Has spa: Yes
- Spa features: Bath
- Fencing: Back Yard
Lot
- Size: 9,147 Square Feet
- Features: Low Maintenance
- Topography: Upslope,Upslope
Details
- Parcel number: 062016007000
- Zoning: R1
- Special conditions: Trust
Construction
Type & style
- Home type: SingleFamily
- Architectural style: Contemporary
- Property subtype: Single Family Residence
Materials
- Wood Siding
- Foundation: Concrete Perimeter
- Roof: Composition
Condition
- Year built: 2004
Utilities & green energy
- Electric: 220 Volts in Laundry
- Sewer: Public Sewer
- Water: Public, Meter on Site
- Utilities for property: Cable Available, Public, Sewer Connected, Internet Available, Solar, Propane
Green energy
- Energy generation: Solar
Community & HOA
Community
- Subdivision: Stelte Park
Location
- Region: Angels Camp
Financial & listing details
- Price per square foot: $238/sqft
- Tax assessed value: $354,537
- Annual tax amount: $4,077
- Price range: $489K - $489K
- Date on market: 4/29/2026
Estimated market value
$483,000
$459,000 - $507,000
$2,659/mo
Price history
| Date | Event | Price |
|---|---|---|
| 6/29/2026 | Price change | $489,000-2%$238/sqft |
Source: MetroList Services of CA #226052417 Report a problem | ||
| 4/29/2026 | Listed for sale | $499,000+69.2%$243/sqft |
Source: MetroList Services of CA #226052417 Report a problem | ||
| 2/9/2015 | Sold | $295,000-1.3%$143/sqft |
Source: MetroList Services of CA #214601802 Report a problem | ||
| 1/4/2015 | Price change | $299,000-8%$145/sqft |
Source: CENTURY 21 M & M and Associates #142264 Report a problem | ||
| 10/31/2014 | Price change | $325,000-3.8%$158/sqft |
Source: CENTURY 21 M & M and Associates #142264 Report a problem | ||
| 10/7/2014 | Listed for sale | $338,000+50.2%$164/sqft |
Source: Century 21 Central Sierra Realty, Inc. #142264 Report a problem | ||
| 4/13/2011 | Sold | $225,000-1.7%$109/sqft |
Source: MetroList Services of CA #210601891 Report a problem | ||
| 3/13/2011 | Price change | $229,000-13.6%$111/sqft |
Source: Nancy Whittle #102255 Report a problem | ||
| 1/16/2011 | Listed for sale | $265,000+60.6%$129/sqft |
Source: VINTAGE REALTY #102255 Report a problem | ||
| 12/16/2010 | Sold | $165,000-40%$80/sqft |
Source: Public Record Report a problem | ||
| 12/11/2010 | Listed for sale | $275,000-31.1%$134/sqft |
Source: Nancy Whittle #102255 Report a problem | ||
| 3/25/2005 | Sold | $399,000+660%$194/sqft |
Source: Public Record Report a problem | ||
| 1/27/2004 | Sold | $52,500+26.5%$26/sqft |
Source: Public Record Report a problem | ||
| 4/23/2003 | Sold | $41,500$20/sqft |
Source: Public Record Report a problem | ||
Public tax history
| Year | Property taxes | Tax assessment |
|---|---|---|
| 2025 | $4,077 +1% | $354,537 +2% |
| 2024 | $4,037 +2.1% | $347,586 +2% |
| 2023 | $3,955 +4.4% | $340,772 +2% |
| 2022 | $3,790 +1.8% | $334,091 +2% |
| 2021 | $3,724 +0.8% | $327,541 +1% |
| 2020 | $3,694 +1.4% | $324,183 +2% |
| 2019 | $3,644 +2% | $317,827 +2% |
| 2018 | $3,573 +2.4% | $311,596 +2% |
| 2017 | $3,489 +0.4% | $305,487 +2% |
| 2016 | $3,475 +26.8% | $299,498 +24.9% |
| 2015 | $2,741 | $239,848 +2% |
| 2014 | -- | $235,151 +4% |
| 2013 | -- | $226,000 -1.5% |
| 2012 | -- | $229,500 +2% |
| 2011 | -- | $225,000 -39.5% |
| 2010 | -- | $372,000 |
| 2009 | -- | $372,000 +10.4% |
| 2008 | -- | $337,000 -18.8% |
| 2007 | -- | $415,119 +2% |
| 2006 | -- | $406,980 +23.9% |
| 2005 | -- | $328,550 +677.2% |
| 2004 | -- | $42,274 -0.2% |
| 2002 | -- | $42,338 +2% |
| 2001 | -- | $41,508 |
Find assessor info on the county website
Monthly payment
Est. payment
Payment breakdown
Explore the cost of this home by adjusting the details. Changes won't be saved.Climate risks
Neighborhood: 95222
Nearby schools
GreatSchools rating
- 7/10Mark Twain Elementary SchoolGrades: K-8Distance: 0.7 mi
- 7/10Bret Harte Union High SchoolGrades: 9-12Distance: 0.9 mi
- $434,7003 bd2 ba1.7k sqft1245 Suzanne Dr #34, Angels Camp, CA 95222Off Market
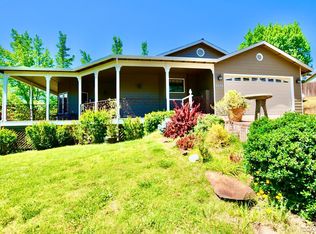
- $428,8003 bd2 ba1.7k sqft1245 Suzanne Dr, Angels Camp, CA 95222Off Market

- $543,0003 bd2 ba2.2k sqft1205 Suzanne Dr, Angels Camp, CA 95222Off Market
- $447,8003 bd2 ba1.6k sqft1025 Deveggio Ln, Murphys, CA 95222Off Market
- $21,246-- bd-- ba-- sqft1025 Deveggio Ln, Murphys, CA 95222Off Market
- $458,1003 bd3 ba1.7k sqft1265 Suzanne Dr, Angels Camp, CA 95222Off Market
- $599,8003 bd3 ba2.5k sqft1035 Deveggio Ln, Angels Camp, CA 95222Off Market
- $441,2003 bd2 ba2.3k sqft1236 Suzanne Ct, Angels Camp, CA 95222Off Market
A local agent can set up tours, give advice and negotiate with sellers.
Similar homes
- $639,0004 bd3 ba2.5k sqft1070 Suzanne Dr, Angels Camp, CA 95222For Sale
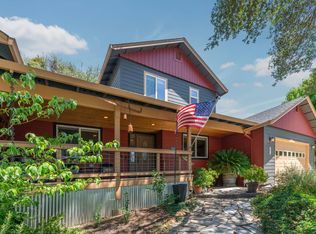 MLS ID #226084958, Tammy Dillashaw. MetroList Services of CA
 - $560,0003 bd2 ba2.1k sqft234 Mistletoe Ct, Angels Camp, CA 95222For Sale
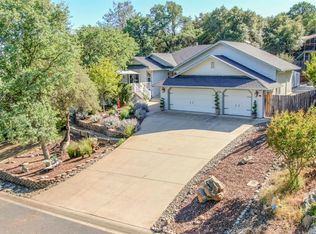 MLS ID #226033425, Diane Bateman. MetroList Services of CA
 - $569,0004 bd2 ba2.2k sqft431 Live Oak Dr, Angels Camp, CA 95222For Sale
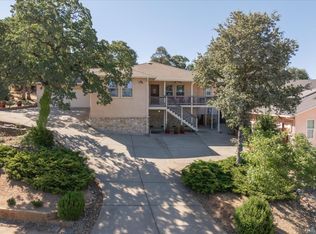 MLS ID #225088111, Jennie Fleming. MetroList Services of CA
 - $399,0002 bd2 ba1.4k sqft990 Country Ln, Angels Camp, CA 95222For Sale
 MLS ID #226092906, Toby Jordan. MetroList Services of CA
 - $685,0003 bd2 ba2.1k sqft678 Greenstone Way, Angels Camp, CA 95222For SaleMLS ID #226063718, Rodney Rodr. MetroList Services of CA
- $565,0003 bd3 ba2.5k sqft1560 Pinto Dr, Angels Camp, CA 95222For SaleMLS ID #225600934, Kip Machado. MetroList Services of CA
- $499,0003 bd2 ba1.8k sqft3032 Arrowhead St, Copperopolis, CA 95228For SaleMLS ID #226080180, Michael Mayer. MetroList Services of CA
- $479,0003 bd3 ba1.9k sqft317 Canyon View Dr, Hathaway Pines, CA 95233For SaleMLS ID #41136857, Leanne Smith. bridgeMLS/CCAR/Bay East AOR
- $525,0003 bd2 ba1.7k sqft1479 Roaring Camp Rd, Murphys, CA 95247For SaleMLS ID #226060029, Stacey Silva. MetroList Services of CA
- $519,0003 bd3 ba1.9k sqft2792 McKenzie Ave, Arnold, CA 95223For SaleMLS ID #226082922, Carmie Sanchez. MetroList Services of CA
- $469,0003 bd2 ba1.5k sqft10677 Oak Leaf Ct, Jamestown, CA 95327For SaleMLS ID #41142001, Tatum Estes. bridgeMLS/CCAR/Bay East AOR
- $499,0003 bd3 ba2.2k sqft105 Avery Sheep Ranch Rd, Avery, CA 95224For SaleMLS ID #41109427, Beverly Fry. bridgeMLS/CCAR/Bay East AOR
- $493,0004 bd2 ba1.8k sqft7067 Cane Ln, Valley Springs, CA 95252For SaleMLS ID #226046165, Darci Watson. MetroList Services of CA
- $479,9993 bd2 ba1.7k sqft17256 Mount Elizabeth Dr, Sonora, CA 95370For SaleMLS ID #ML82034046, JV Silva. MLSListings Inc
- $499,0003 bd2 ba2.1k sqft2291 Fairway Dr, Arnold, CA 95223For SaleMLS ID #226072187, Heidi Ward. MetroList Services of CA
- $499,0003 bd2 ba1.8k sqft138 Steffen Ln, Sonora, CA 95370For SaleMLS ID #41127541, Jeffrey Massey. bridgeMLS/CCAR/Bay East AOR
- $469,0003 bd2 ba1.9k sqft664 Forest Meadows Dr, Murphys, CA 95247For SaleMLS ID #226073248, Michael Brionez. MetroList Services of CA
- $599,0003 bd2 ba1.8k sqft352 Mitchell Lake Ln, Copperopolis, CA 95228For SaleMLS ID #226093742, John Friend. MetroList Services of CA
- $545,0003 bd3 ba1.8k sqft2746 Quartz Dr, Arnold, CA 95223For SaleMLS ID #226088622, John Ehret. MetroList Services of CA
- $519,9003 bd2 ba1.6k sqft2170 Patricia Ln, Arnold, CA 95223For SaleMLS ID #226078954, Isaac Sanchez. MetroList Services of CA
Local buyer's agents are ready to help
