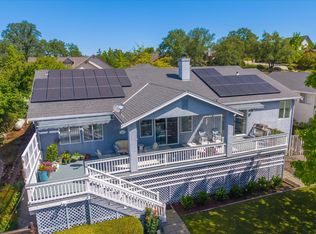
Welcome to 1070 Suzanne Drive, where timeless craftsmanship meets warm, comfortable living. This custom built home has been meticulously maintained by its original owners for the past 22 years and is ready to welcome its next chapter. From the moment you arrive, you'll be drawn in by the inviting curb appeal and classic Craftsman-inspired design. Inside, beautiful tile flooring leads to a spacious living room featuring cathedral ceilings, a cozy propane fireplace, and seamless access to the peaceful backyard. The thoughtfully designed kitchen is a dream for both everyday living and entertaining, offering granite countertops, a gas cooktop, dual ovens, abundant cabinetry, and a generous butcher block island. A formal dining room overlooks the charming covered front porch, while the sunny breakfast room opens to the private backyard that borders legacy ranch land. Enjoy the peaceful setting and the occasional visit from the neighboring cows-a delightful reminder of the area's country charm. Also located on the main floor, you'll find a charming private guest bedroom and full bath. The well-appointed laundry room includes a utility sink and an abundance of built-in storage cabinets. Just a few steps up, you'll find the secluded primary suite, a true retreat featuring cedar-lined walk-in closet, dual vanities with quartz countertops, a relaxing jetted tub, and a separate stall shower. Step directly from the suite into the tranquil backyard to enjoy your morning coffee surrounded by nature. Continue to the upper level where you'll find a second family room which is the perfect gathering place, accompanied by two more comfortable guest bedrooms and a full bath. Additional features include a leased solar system to help improve energy efficiency and reduce utility costs, adding even more value to this thoughtfully cared for home. The two car garage with plenty of space for your vehicles and extras. Under the house there is additional storage space.
Active
$639,000
1070 Suzanne Dr, Angels Camp, CA 95222
4beds
2,516sqft
:
Get pre-qualified$4,196/mo
Single Family Residence
Built in 2004
9,583 Square Feet Lot
$624,000 Zestimate®
$254/sqft
$-- HOA
What's special
Cozy propane fireplaceClassic craftsman-inspired designSecond family roomCharming covered front porchSecluded primary suiteGenerous butcher block islandCedar-lined walk-in closet
- 22 days |
- 672 |
- 32 |
Zillow last checked:
Listing updated:
Listed by:
Tammy Dillashaw DRE #01842275 209-743-0197,
NextHome Utica Properties
Source: MetroList Services of CA,MLS#: 226084958Originating MLS: MetroList Services, Inc.
Facts & features
Interior
Bedrooms & bathrooms
- Bedrooms: 4
- Bathrooms: 3
- Full bathrooms: 3
Rooms
- Room types: Master Bathroom, Bathroom, Master Bedroom, Bonus Room, Dining Room, Family Room, Storage, Kitchen, Laundry, Living Room
Primary bedroom
- Features: Walk-In Closet, Outside Access
Primary bathroom
- Features: Shower Stall(s), Double Vanity, Jetted Tub, Walk-In Closet(s), Quartz, Window
Dining room
- Features: Formal Room
Kitchen
- Features: Breakfast Room, Butcher Block Counters, Pantry Cabinet, Pantry Closet, Granite Counters, Kitchen Island
Heating
- Propane, Central, Fireplace(s)
Cooling
- Ceiling Fan(s), Central Air
Appliances
- Included: Built-In Electric Oven, Free-Standing Refrigerator, Gas Cooktop, Trash Compactor, Dishwasher, Disposal, Microwave, Double Oven, Self Cleaning Oven
- Laundry: Laundry Room, Cabinets, Sink, Inside Room
Features
- Flooring: Carpet, Laminate, Wood
- Number of fireplaces: 1
- Fireplace features: Living Room, Gas Log
Interior area
- Total structure area: 0
- Total interior livable area: 2,516 sqft
Video & virtual tour
Property
Parking
- Total spaces: 2
- Parking features: Garage Faces Front, Guest
- Garage spaces: 2
Features
- Has spa: Yes
- Spa features: Bath
- Fencing: Back Yard
Lot
- Size: 9,583 Square Feet
- Features: Auto Sprinkler F&R, Private, Shape Regular, Landscape Back, Landscape Front, Low Maintenance
- Topography: Lot Sloped,Upslope,Lot Sloped,Upslope
Details
- Additional structures: Shed(s)
- Parcel number: 062018004000
- Zoning: Single Family
- Special conditions: Standard
Construction
Type & style
- Home type: SingleFamily
- Architectural style: Contemporary,Traditional
- Property subtype: Single Family Residence
Materials
- Frame, Wood, Wood Siding
- Foundation: Concrete Perimeter
- Roof: Composition
Condition
- Year built: 2004
Details
- Builder name: Keith Cooper
Utilities & green energy
- Electric: 220 Volts in Laundry
- Sewer: Public Sewer
- Water: Public
- Utilities for property: Public, DSL Available, Electric, Sewer In & Connected, Internet Available, Solar, Underground Utilities, Propane
Green energy
- Energy generation: Solar
Community & HOA
Community
- Subdivision: Stelte Park
Location
- Region: Angels Camp
Financial & listing details
- Price per square foot: $254/sqft
- Tax assessed value: $567,274
- Annual tax amount: $6,282
- Price range: $639K - $639K
- Date on market: 7/6/2026
- Road surface type: Paved
Estimated market value
$624,000
$593,000 - $655,000
$3,024/mo
Price history
| Date | Event | Price |
|---|---|---|
| 7/6/2026 | Listed for sale | $639,000+60.2%$254/sqft |
Source: MetroList Services of CA #226084958 Report a problem | ||
| 1/23/2004 | Sold | $399,000+850%$159/sqft |
Source: MetroList Services of CA #230601641 Report a problem | ||
| 4/16/2003 | Sold | $42,000$17/sqft |
Source: MetroList Services of CA #21633935 Report a problem | ||
Public tax history
| Year | Property taxes | Tax assessment |
|---|---|---|
| 2025 | $6,282 +1% | $567,274 +2% |
| 2024 | $6,218 +2.2% | $556,152 +2% |
| 2023 | $6,086 +3.2% | $545,248 +2% |
| 2022 | $5,897 +1.8% | $534,558 +2% |
| 2021 | $5,792 +6.4% | $524,077 +6.7% |
| 2020 | $5,442 +8.1% | $491,000 +5.6% |
| 2019 | $5,034 +32.8% | $465,000 +32.1% |
| 2018 | $3,790 +0.5% | $352,000 |
| 2017 | $3,771 +6.2% | $352,000 +7.6% |
| 2016 | $3,552 -0.2% | $327,000 |
| 2015 | $3,561 | $327,000 +8.3% |
| 2014 | -- | $302,000 +9% |
| 2013 | -- | $277,000 |
| 2012 | -- | $277,000 -8.3% |
| 2011 | -- | $302,000 -22% |
| 2010 | -- | $387,000 |
| 2009 | -- | $387,000 |
| 2008 | -- | $387,000 -8.6% |
| 2007 | -- | $423,420 +2% |
| 2006 | -- | $415,119 +37.1% |
| 2004 | -- | $302,784 +575.4% |
| 2002 | -- | $44,829 +2% |
| 2001 | -- | $43,950 |
Find assessor info on the county website
Monthly payment
Est. payment
Payment breakdown
Explore the cost of this home by adjusting the details. Changes won't be saved.Climate risks
Neighborhood: 95222
Nearby schools
GreatSchools rating
- 7/10Mark Twain Elementary SchoolGrades: K-8Distance: 0.7 mi
- 7/10Bret Harte Union High SchoolGrades: 9-12Distance: 0.8 mi
- $491,7003 bd3 ba1.9k sqft1060 Suzanne Dr, Angels Camp, CA 95222Off Market
- $571,3004 bd4 ba2.1k sqft1080 Suzanne Dr, Angels Camp, CA 95222Off Market
- $443,6003 bd2 ba2k sqft1050 Suzanne Dr, Angels Camp, CA 95222Off Market
- $470,4003 bd2 ba1.6k sqft1090 Suzanne Dr, Angels Camp, CA 95222Off Market
- $475,4003 bd3 ba1.7k sqft1073 Suzanne Dr, Angels Camp, CA 95222Off Market
- $562,1003 bd3 ba2.7k sqft1065 Suzanne Dr, Angels Camp, CA 95222Off Market
- $477,7003 bd3 ba1.9k sqft1055 Suzanne Dr, Angels Camp, CA 95222Off Market
- $616,5004 bd3 ba2.4k sqft1060 Deveggio Ln, Angels Camp, CA 95222Off Market
A local agent can set up tours, give advice and negotiate with sellers.
Similar homes
- $625,0004 bd2 ba2.1k sqft460 Live Oak Dr, Angels Camp, CA 95222For Sale
 MLS ID #226078276, Stacey Silva. MetroList Services of CA
 - $699,0003 bd2 ba2.3k sqft580 Live Oak Dr, Angels Camp, CA 95222For Sale
 MLS ID #226028462, Monica Ketterling. MetroList Services of CA
 - $469,0003 bd2 ba1.5k sqft1000 Stelte Ct, Angels Camp, CA 95222For Sale
 MLS ID #226082628, LaQuita DeMarco. MetroList Services of CA
 - $685,0003 bd2 ba2.1k sqft678 Greenstone Way, Angels Camp, CA 95222For Sale
 MLS ID #226063718, Rodney Rodr. MetroList Services of CA
 - $489,0003 bd2 ba2k sqft1235 Suzanne Dr, Angels Camp, CA 95222For SaleMLS ID #226052417, Jacob Archer. MetroList Services of CA
- $560,0003 bd2 ba2.1k sqft234 Mistletoe Ct, Angels Camp, CA 95222For SaleMLS ID #226033425, Diane Bateman. MetroList Services of CA
- $765,0003 bd4 ba2.5k sqft292 Mary Belle Way, Angels Camp, CA 95222For SaleMLS ID #226076926, Janet Cuslidge. MetroList Services of CA
- $749,0003 bd2 ba1.6k sqft169 N Main St, Angels Camp, CA 95222For SaleMLS ID #226041273, Stacey Silva. MetroList Services of CA
- $565,0003 bd3 ba2.5k sqft1560 Pinto Dr, Angels Camp, CA 95222For SaleMLS ID #225600934, Kip Machado. MetroList Services of CA
- $399,0002 bd2 ba1.4k sqft990 Country Ln, Angels Camp, CA 95222For SaleMLS ID #226092906, Toby Jordan. MetroList Services of CA
- $499,0002 bd2 ba1.4k sqft710 Pilot Knob Ct, Angels Camp, CA 95222For SaleMLS ID #226035594, Skye Ruggieri. MetroList Services of CA
- $640,0003 bd2 ba1.6k sqft1797 Hoya Ct, Copperopolis, CA 95228For SaleMLS ID #226082979, Michael Mayer. MetroList Services of CA
- $749,0004 bd4 ba3.2k sqft23465 Porcina Way, Columbia, CA 95310For SaleMLS ID #41140177, Edward Rector. bridgeMLS/CCAR/Bay East AOR
- $659,0004 bd3 ba2.3k sqft5048 Wylderidge Dr, Murphys, CA 95247For SaleMLS ID #226070056, Maya Radisich. MetroList Services of CA
- $495,0003 bd2 ba1.4k sqft1480 Gelding Rd, Angels Camp, CA 95222For SaleMLS ID #226087874, Tammy Dillashaw. MetroList Services of CA
- $679,0003 bd3 ba2.8k sqft118 Glen View Ct, Copperopolis, CA 95228For SaleMLS ID #41140609, Elly Bermudez. CCAR
- $599,0003 bd2 ba1.8k sqft352 Mitchell Lake Ln, Copperopolis, CA 95228For SaleMLS ID #226093742, John Friend. MetroList Services of CA
- $639,9003 bd3 ba2.4k sqft401 Oak Ridge Ct, Valley Springs, CA 95252For SaleMLS ID #226084615, Paul Maciel. MetroList Services of CA
- $615,0004 bd3 ba2.5k sqft13919 Stanton Cir, Sonora, CA 95370For SaleMLS ID #41129222, Diane Knepper. bridgeMLS/CCAR/Bay East AOR
- $659,0004 bd3 ba2.8k sqft8310 Crotty Way, Valley Springs, CA 95252For SaleMLS ID #226052651, Roxanne Gibbs. MetroList Services of CA
Local buyer's agents are ready to help
