Beautifully maintained single-level home tucked into a serene setting within the desirable Greenhorn Creek community. Built in 2006, this thoughtfully designed 3BD/2BA home offers 2,191 sq ft of comfortable living space with a functional layout, quality upgrades, and seamless indoor-outdoor living. The spacious open-concept great room features hardwood floors, a cozy gas fireplace, and an abundance of natural light, flowing effortlessly into the dining area and kitchen with granite countertops, stainless steel appliances, and newer kitchen appliances. French doors lead to an expansive composite deck with sleek cable railing overlooking a peaceful backyard setting with mature landscaping, wildlife corridor views, and a seasonal creek meandering below. The home's split-wing floor plan offers excellent privacy. Two guest bedrooms are situated on one side of the home and share a unique Jack-and-Jill style bathroom setup ideal for family or guests. Privately located on the opposite wing, the spacious primary suite features French doors to the deck, dual vanities, a large soaking jacuzzi tub, separate shower stall, and oversized walk-in closet. Designed for easy living, the property also includes a laundry/mudroom, attached two-car garage, central heat and air, and low-maintenance drought-tolerant landscaping complete with outdoor entertaining areas, picnic spaces, and a fire pit. Major recent improvements include a newer roof (approx. 1+ year old), composite deck replacement, newer heat pump HVAC system, tankless water heater, exterior paint, and solar for energy efficiency and affordable utility costs. Enjoy the perfect combination of comfort, nature, and convenience just minutes from golf, dining, shopping, and historic downtown Angels Camp - all with the added benefit of no HOA.
Active
Price cut: $20K (9/15)
$645,000
678 Greenstone Way, Angels Camp, CA 95222
3beds
2,191sqft
Single Family Residence
Built in 2006
0.26 Acres Lot
$632,900 Zestimate®
$294/sqft
$-- HOA
What's special
Cozy gas fireplaceAttached two-car garageMature landscapingPeaceful backyard settingSerene settingQuality upgradesAbundance of natural light
- 131 days
- 284
- 11
Zillow last checked:
Listing updated:
Listed by:
Rodney Rodr DRE #02006584 209-566-5723,
Cedar Creek Realty, Inc
Source: MetroList Services of CA,MLS#: 226063718Originating MLS: MetroList Services, Inc.
Facts & features
Interior
Bedrooms & bathrooms
- Bedrooms: 3
- Bathrooms: 2
- Full bathrooms: 2
Primary bedroom
- Features: Ground Floor
Primary bathroom
- Features: Shower Stall(s), Double Vanity, Jetted Tub, Walk-In Closet(s), Window
Dining room
- Features: Dining/Living Combo
Kitchen
- Features: Breakfast Area, Pantry Closet, Granite Counters
Heating
- Central, Propane Stove
Cooling
- Ceiling Fan(s), Central Air, Whole House Fan
Appliances
- Included: Free-Standing Gas Range, Free-Standing Refrigerator, Dishwasher, Disposal, Tankless Water Heater, Free-Standing Gas Oven, Dryer, Washer
- Laundry: Cabinets, Sink, Electric Dryer Hookup, Ground Floor, Inside Room
Features
- Flooring: Carpet, Tile, Wood
- Number of fireplaces: 1
- Fireplace features: Living Room, Gas Log
Interior area
- Total structure area: 0
- Total interior livable area: 2,191 sqft
Property
Parking
- Total spaces: 2
- Parking features: Garage Faces Side, Level Driveway/Sidewalks
- Garage spaces: 2
Features
- Levels: One
- Stories: 1
- Exterior features: Fire Pit
- Has spa: Yes
- Spa features: Bath
- Fencing: None
Lot
- Size: 0.26 Acres
- Features: Dead End, Greenbelt, Stream Seasonal, Landscaped, Low Maintenance
- Topography: Downslope,Level,Lot Grade Varies,Downslope,Level,Lot Grade Varies
Details
- Parcel number: 058044001000
- Zoning: AC
- Special conditions: Standard
Construction
Type & style
- Home type: SingleFamily
- Architectural style: Contemporary
- Property subtype: Single Family Residence
Materials
- Stucco
- Foundation: Concrete Perimeter
- Roof: Composition
Condition
- Year built: 2006
Utilities & green energy
- Electric: See Remarks
- Sewer: Public Sewer
- Water: Public
- Utilities for property: Cable Available, Public, Sewer Connected, Electric, Solar
Green energy
- Energy generation: Solar
Community & HOA
Community
- Subdivision: Greenhorn Creek
Location
- Region: Angels Camp
Financial & listing details
- Price per square foot: $294/sqft
- Tax assessed value: $717,434
- Price range: $645K - $645K
- Date on market: 5/20/2026
- Road surface type: Asphalt, Paved
Estimated market value
$632,900
$601,000 - $665,000
$3,092/mo
Price history
| Date | Event | Price |
|---|---|---|
| 9/15/2026 | Price change | $645,000-3%$294/sqft |
Source: MetroList Services of CA #226063718 Report a problem | ||
| 8/27/2026 | Price change | $665,000-2.9%$304/sqft |
Source: MetroList Services of CA #226063718 Report a problem | ||
| 5/20/2026 | Listed for sale | $685,000+30.5%$313/sqft |
Source: MetroList Services of CA #226063718 Report a problem | ||
| 2/6/2007 | Sold | $524,999+183.8%$240/sqft |
Source:  Bay East AOR #40207311 Report a problem Bay East AOR #40207311 Report a problem | ||
| 8/12/2005 | Sold | $185,000$84/sqft |
Source: Public Record Report a problem | ||
Public tax history
| Year | Property taxes | Tax assessment |
|---|---|---|
| 2026 | -- | $717,434 +15% |
| 2025 | $7,485 -1.5% | $624,000 |
| 2024 | $7,602 +0.2% | $624,000 |
| 2023 | $7,586 +13.3% | $624,000 +13.9% |
| 2022 | $6,694 +9.5% | $548,000 +4.2% |
| 2021 | $6,113 -11.3% | $526,000 +8.9% |
| 2020 | $6,893 +1.2% | $483,000 +2.1% |
| 2019 | $6,810 +6.1% | $473,000 +8% |
| 2018 | $6,421 -5.1% | $438,000 -7% |
| 2017 | $6,763 +13.3% | $471,000 +19.5% |
| 2016 | $5,970 -0.2% | $394,000 |
| 2015 | $5,983 | $394,000 |
| 2014 | -- | $394,000 |
| 2013 | -- | $394,000 +15.9% |
| 2012 | -- | $340,000 -8.1% |
| 2011 | -- | $370,000 +0.5% |
| 2010 | -- | $368,000 -18.9% |
| 2009 | -- | $454,000 -15.2% |
| 2008 | -- | $535,498 +9.2% |
| 2007 | -- | $490,200 +138.1% |
| 2006 | -- | $205,900 +99.9% |
| 2002 | -- | $103,020 +2% |
| 2001 | -- | $101,000 |
Find assessor info on the county website
Monthly payment
Est. payment
Payment breakdown
Explore the cost of this home by adjusting the details. Changes won't be saved.Climate risks
Neighborhood: 95222
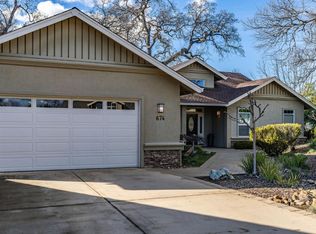
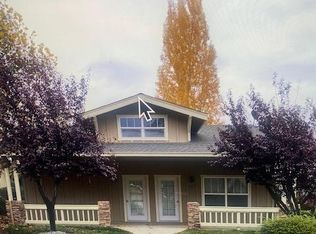
Similar homes
- $699,0003 bd2 ba2.3k sqft580 Live Oak Dr, Angels Camp, CA 95222For Sale
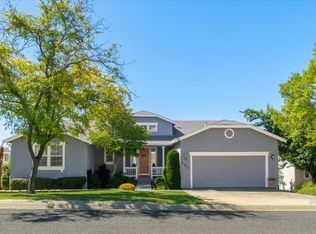 MLS ID #226028462, Monica Ketterling. MetroList Services of CA
 - $715,9003 bd3 ba2.4k sqft290 Mary Belle Way, Angels Camp, CA 95222For Sale
 MLS ID #226105383, Skye Ruggieri. MetroList Services of CA
 - $639,0004 bd3 ba2.5k sqft1070 Suzanne Dr, Angels Camp, CA 95222For Sale
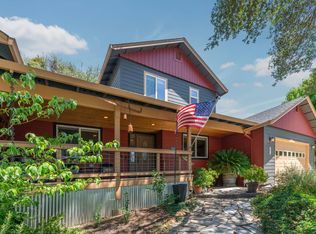 MLS ID #226084958, Tammy Dillashaw. MetroList Services of CA
 - $749,0003 bd4 ba2.5k sqft292 Mary Belle Way, Angels Camp, CA 95222For Sale
 MLS ID #226076926, Janet Cuslidge. MetroList Services of CA
