Wrapped in views and country quiet, this home sits just outside historic Angels Camp with room to spread out. The wraparound porch sets the tone, coffee at sunrise, friends at sunset, and everything in between. Inside, the floor plan flows easily for everyday living or hosting. The kitchen is a real centerpiece: granite counters, copper sink, butcher block island, and a Butler's pantry to tuck everything neatly away. The living room's rock hearth and wood stove bring warmth in the winter, while three bedrooms plus an office offer flexibility for work and play. The primary suite delivers comfort with dual vanities, a soaking tub, and big-sky views right from the shower. Practical details make it all work, leased solar for lower bills, detached garage, storage sheds, fenced yard for pets. The acreage is ready for horses, gardens, or whatever big plans you've been holding onto. Close to Murphys, New Melones Lake, Big Trees State Park, and Bear Valley Ski: yet just an hour from the Valley. Note: Please don't use Google Maps and contact listing agent for accurate directions.
Active
Price cut: $20K (7/19)
$565,000
1560 Pinto Dr, Angels Camp, CA 95222
3beds
2,572sqft
Manufactured Home, Single Family Residence
Built in 2005
20.78 Acres Lot
$564,100 Zestimate®
$220/sqft
$-- HOA
What's special
Wraparound porchFenced yard for petsButcher block islandDetached garageCopper sinkPrimary suiteWood stove
- 171 days |
- 503 |
- 26 |
Zillow last checked:
Listing updated:
Listed by:
Kip Machado DRE #01872089 209-768-0634,
Cedar Creek Realty, Inc
Source: MetroList Services of CA,MLS#: 225600934Originating MLS: MetroList Services, Inc.
Facts & features
Interior
Bedrooms & bathrooms
- Bedrooms: 3
- Bathrooms: 3
- Full bathrooms: 2
- Partial bathrooms: 1
Rooms
- Room types: Den, Office, Dining Room, Possible Guest, Family Room, Great Room, Kitchen, Laundry
Primary bedroom
- Features: Walk-In Closet
Primary bathroom
- Features: Shower Stall(s), Double Vanity, Stone, Window
Dining room
- Features: Dining/Family Combo
Kitchen
- Features: Butcher Block Counters, Pantry Closet, Granite Counters, Kitchen Island, Kitchen/Family Combo
Heating
- Wood Stove, Central
Cooling
- Ceiling Fan(s), Central Air
Appliances
- Included: Free-Standing Refrigerator, Gas Cooktop, Built-In Gas Range, Ice Maker, Dishwasher, Disposal, Microwave, Double Oven, Wine Refrigerator, Dryer, Washer
- Laundry: Laundry Room, Cabinets, Hookups Only, Inside, Inside Room
Features
- Flooring: Carpet, Laminate, Tile, Vinyl, Wood
- Number of fireplaces: 1
- Fireplace features: Wood Burning
Interior area
- Total structure area: 0
- Total interior livable area: 2,572 sqft
Video & virtual tour
Property
Parking
- Total spaces: 2
- Parking features: Boat, RV Possible, Detached, Garage Door Opener, Uncovered Parking Spaces 2+, Garage Faces Side, Guest
- Garage spaces: 2
- Has uncovered spaces: Yes
Features
- Levels: One
- Stories: 1
- Fencing: Fenced
Lot
- Size: 20.78 Acres
- Features: Secluded
- Topography: Level,Downslope,Level,Downslope
Details
- Additional structures: RV/Boat Storage, Outbuilding
- Parcel number: 053002056000
- Zoning: RR-Rural Residential
- Special conditions: Standard
- Horses can be raised: Yes
- Horse amenities: Fenced
Construction
Type & style
- Home type: MobileManufactured
- Architectural style: Ranch
- Property subtype: Manufactured Home, Single Family Residence
Materials
- Wood Siding
- Foundation: Concrete
- Roof: Composition
Condition
- Year built: 2005
Utilities & green energy
- Electric: See Remarks
- Sewer: Septic System
- Water: Well
- Utilities for property: Solar, Propane Tank Leased
Green energy
- Energy generation: Solar
Community & HOA
Community
- Subdivision: Bar XX
Location
- Region: Angels Camp
Financial & listing details
- Price per square foot: $220/sqft
- Tax assessed value: $702,270
- Annual tax amount: $8,199
- Price range: $565K - $565K
- Date on market: 2/3/2026
- Road surface type: Gravel
Estimated market value
$564,100
$536,000 - $592,000
$3,115/mo
Price history
| Date | Event | Price |
|---|---|---|
| 7/19/2026 | Price change | $565,000-3.4%$220/sqft |
Source: MetroList Services of CA #225600934 Report a problem | ||
| 6/29/2026 | Pending sale | $585,000$227/sqft |
Source: MetroList Services of CA #225600934 Report a problem | ||
| 5/8/2026 | Price change | $585,000-2.3%$227/sqft |
Source: MetroList Services of CA #225600934 Report a problem | ||
| 2/27/2026 | Price change | $599,000-4.8%$233/sqft |
Source: MetroList Services of CA #225600934 Report a problem | ||
| 2/3/2026 | Price change | $629,000-3.1%$245/sqft |
Source: MetroList Services of CA #225600934 Report a problem | ||
| 9/8/2025 | Price change | $649,000-2.4%$252/sqft |
Source: CCARMLS #202501610 Report a problem | ||
| 5/23/2025 | Price change | $665,000-2.2%$259/sqft |
Source: MetroList Services of CA #225041120 Report a problem | ||
| 3/29/2025 | Price change | $680,000-1.2%$264/sqft |
Source: MetroList Services of CA #224111153 Report a problem | ||
| 3/1/2025 | Price change | $688,000-1.6%$267/sqft |
Source: MetroList Services of CA #224111153 Report a problem | ||
| 11/9/2024 | Price change | $699,000-3.6%$272/sqft |
Source: MetroList Services of CA #224111153 Report a problem | ||
| 10/4/2024 | Listed for sale | $725,000+7.4%$282/sqft |
Source: MetroList Services of CA #224111153 Report a problem | ||
| 5/22/2023 | Sold | $675,000-3.4%$262/sqft |
Source:  bridgeMLS/CCAR/Bay East AOR #20221857 Report a problem bridgeMLS/CCAR/Bay East AOR #20221857 Report a problem | ||
| 5/10/2023 | Pending sale | $699,000$272/sqft |
Source: CCARMLS #2006957 Report a problem | ||
| 5/5/2023 | Listed for sale | $699,000$272/sqft |
Source: CCARMLS #2006957 Report a problem | ||
| 4/6/2023 | Pending sale | $699,000$272/sqft |
Source: MetroList Services of CA #222110772 Report a problem | ||
| 4/3/2023 | Contingent | $699,000$272/sqft |
Source: CCARMLS #2006957 Report a problem | ||
| 4/3/2023 | Pending sale | $699,000$272/sqft |
Source: Tuolumne County AOR #20221857 Report a problem | ||
| 10/21/2022 | Price change | $699,000-6.7%$272/sqft |
Source: CCARMLS #2006957 Report a problem | ||
| 9/12/2022 | Price change | $749,000-4.9%$291/sqft |
Source: CCARMLS #2006957 Report a problem | ||
| 8/18/2022 | Listed for sale | $788,000+250.2%$306/sqft |
Source: CCARMLS #2006957 Report a problem | ||
| 7/9/2010 | Sold | $225,000-22.4%$87/sqft |
Source: Public Record Report a problem | ||
| 12/14/2007 | Sold | $290,000-11.4%$113/sqft |
Source: Public Record Report a problem | ||
| 4/16/2007 | Sold | $327,464+79.9%$127/sqft |
Source: Public Record Report a problem | ||
| 2/10/2005 | Sold | $182,000$71/sqft |
Source: Public Record Report a problem | ||
Public tax history
| Year | Property taxes | Tax assessment |
|---|---|---|
| 2025 | $8,199 +1% | $702,270 +2% |
| 2024 | $8,119 +126.9% | $688,500 +162.5% |
| 2023 | $3,578 +3.4% | $262,271 +0.6% |
| 2022 | $3,460 +1.3% | $260,680 +1.8% |
| 2021 | $3,414 +0.5% | $256,089 +0.8% |
| 2020 | $3,397 +1.1% | $254,005 +1.9% |
| 2019 | $3,361 +3.3% | $249,363 +4% |
| 2018 | $3,254 +2% | $239,818 +2% |
| 2017 | $3,190 +17.8% | $235,117 +25.1% |
| 2016 | $2,707 -0.2% | $188,000 |
| 2015 | $2,712 | $188,000 -1.1% |
| 2014 | -- | $190,000 +1.1% |
| 2013 | -- | $188,000 |
Find assessor info on the county website
Monthly payment
Climate risks
Neighborhood: 95222
Getting around
0 / 100
Car-DependentNearby schools
GreatSchools rating
- 7/10Mark Twain Elementary SchoolGrades: K-8Distance: 4.4 mi
- 7/10Bret Harte Union High SchoolGrades: 9-12Distance: 4.6 mi
- $790,3002 bd2 ba2.3k sqft441 Appaloosa Rd, Angels Camp, CA 95222Off Market
- $943,500-- bd-- ba-- sqft567 Appaloosa Rd, Angels Camp, CA 95222Off Market
- $--20.32 Acres1301 Pinto Dr, Angels Camp, CA 95222Off Market
- $728,4003 bd3 ba2.6k sqft1041 Pinto Dr, Angels Camp, CA 95222Off Market
- $852,1003 bd2 ba2.3k sqft441 Appaloosa Way, Angels Camp, CA 95222Off Market
- $120,00020.44 Acres1669 Pinto Dr, Angels Camp, CA 95222Lot/Land
- $81,626-- bd-- ba-- sqft819 Appaloosa Rd, Angels Camp, CA 95222Off Market
- $--21.12 Acres1749 Pinto Dr, Angels Camp, CA 95222Off Market
A local agent can set up tours, give advice and negotiate with sellers.
Similar homes
- $560,0003 bd2 ba2.1k sqft234 Mistletoe Ct, Angels Camp, CA 95222For Sale
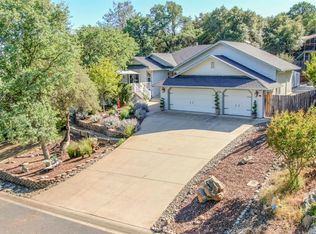 MLS ID #226033425, Diane Bateman. MetroList Services of CA
 - $569,0004 bd2 ba2.2k sqft431 Live Oak Dr, Angels Camp, CA 95222For Sale
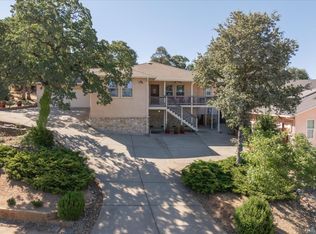 MLS ID #225088111, Jennie Fleming. MetroList Services of CA
 - $495,0003 bd2 ba1.4k sqft1480 Gelding Rd, Angels Camp, CA 95222For Sale
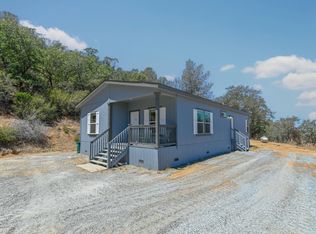 MLS ID #226087874, Tammy Dillashaw. MetroList Services of CA
 - $625,0004 bd2 ba2.1k sqft460 Live Oak Dr, Angels Camp, CA 95222For Sale
 MLS ID #226078276, Stacey Silva. MetroList Services of CA
 - $639,0004 bd3 ba2.5k sqft1070 Suzanne Dr, Angels Camp, CA 95222For SaleMLS ID #226084958, Tammy Dillashaw. MetroList Services of CA
- $599,0003 bd3 ba2.2k sqft1841 Hoko Ct, Copperopolis, CA 95228For SaleMLS ID #41140002, Sarah Pearson. bridgeMLS/CCAR/Bay East AOR
- $685,0003 bd2 ba2.1k sqft678 Greenstone Way, Angels Camp, CA 95222For SaleMLS ID #226063718, Rodney Rodr. MetroList Services of CA
- $599,0003 bd2 ba1.8k sqft352 Mitchell Lake Ln, Copperopolis, CA 95228For SaleMLS ID #226093742, John Friend. MetroList Services of CA
- $489,0003 bd2 ba2k sqft1235 Suzanne Dr, Angels Camp, CA 95222For SaleMLS ID #226052417, Jacob Archer. MetroList Services of CA
- $469,0003 bd2 ba1.5k sqft1000 Stelte Ct, Angels Camp, CA 95222For SaleMLS ID #226082628, LaQuita DeMarco. MetroList Services of CA
- $575,0003 bd3 ba2k sqft4856 Kiva Dr, Copperopolis, CA 95228For SaleMLS ID #226065012, Michael Mayer. MetroList Services of CA
- $765,0003 bd4 ba2.5k sqft292 Mary Belle Way, Angels Camp, CA 95222For SaleMLS ID #226076926, Janet Cuslidge. MetroList Services of CA
- $599,0003 bd3 ba2.3k sqft149 S Park Dr, Burson, CA 95225For SaleMLS ID #226083298, Darci Watson. MetroList Services of CA
- $585,0003 bd2 ba1.7k sqft18551 Button Down Ln, Mokelumne Hill, CA 95245For SaleMLS ID #226054788, Aldair Lima Partida. MetroList Services of CA
- $640,0003 bd2 ba1.6k sqft1797 Hoya Ct, Copperopolis, CA 95228For SaleMLS ID #226082979, Michael Mayer. MetroList Services of CA
- $665,0003 bd3 ba1.9k sqft5072 Buckboard Dr, Copperopolis, CA 95228For SaleMLS ID #226072816, Scott Cary. MetroList Services of CA
- $499,0002 bd2 ba1.4k sqft710 Pilot Knob Ct, Angels Camp, CA 95222For SaleMLS ID #226035594, Skye Ruggieri. MetroList Services of CA
- $439,0003 bd2 ba1.7k sqft6240 Michel Rd, Mountain Ranch, CA 95246For SaleMLS ID #226080924, Mike Chen. MetroList Services of CA
- $599,0003 bd2 ba2.3k sqft8 Rock Ridge Ct, Copperopolis, CA 95228For SaleMLS ID #41124876, Kaajal Shahani. Bay East AOR
- $549,9003 bd3 ba1.9k sqft8749 Stinson View Rd, Valley Springs, CA 95252For SaleMLS ID #226086409, Zachary Girard. MetroList Services of CA
Local buyer's agents are ready to help
