Located in the heart of Historic Angels Camp this charming 3-bed, 2-bath home awaits you. Enjoy your coffee as you listen to the birds from your private tree covered front deck. Step inside to your spacious living room/dining room combo with new luxury vinyl plank flooring throughout. Enjoy your separate family room with a cozy gas log stove with custom crafted wood mantle and French doors to the back yard. Oversized kitchen with cabinets and storage galore, yards of counter space for your culinary needs, tiled floor and lovely breakfast nook. Large, airy master suite features a walk-in closet, dual sinks, jacuzzi soaking tub and stall shower. Fresh paint, new lighting, and upgraded plumbing fixtures make this home so appealing. The private, backyard covered patio is designed for eating alfresco and easy entertaining. Energy features are OWNED solar and a Generac generator system. Irrigated, low maintenance landscaping. The third garage is being used as a home office space with insulated garage door, attic insulation, mini-split for heating and cooling. Located close to all amenities including golfing, boating, shopping in Angels Camp, just 15-minutes to Murphys for wine tasting and fun eateries. One hour 15-minutes to the Valley, 2-1/2 hours to the Bay Area.
Pending
$560,000
234 Mistletoe Ct, Angels Camp, CA 95222
3beds
2,167sqft
Single Family Residence
Built in 2002
0.29 Acres Lot
$536,200 Zestimate®
$258/sqft
$-- HOA
What's special
New lightingFresh paintSeparate family roomLovely breakfast nookStall showerUpgraded plumbing fixturesJacuzzi soaking tub
- 199 days
- 122
- 2
Zillow last checked:
Listing updated:
Listed by:
Diane Bateman DRE #00991682 209-559-2711,
NextHome Utica Properties
Source: MetroList Services of CA,MLS#: 226033425Originating MLS: MetroList Services, Inc.
Facts & features
Interior
Bedrooms & bathrooms
- Bedrooms: 3
- Bathrooms: 2
- Full bathrooms: 2
Rooms
- Room types: Bathroom, Dining Room, Family Room, Kitchen, Laundry, Living Room
Primary bedroom
- Features: Walk-In Closet
Primary bathroom
- Features: Shower Stall(s), Double Vanity, Jetted Tub, Tile, Walk-In Closet(s), Window
Dining room
- Features: Formal Room, Space in Kitchen, Dining/Living Combo
Kitchen
- Features: Breakfast Area, Breakfast Room, Ceramic Counter, Pantry Closet, Kitchen Island
Heating
- Propane, Central, Propane Stove, Wood Stove
Cooling
- Ceiling Fan(s), Central Air, Ductless, Attic Fan
Appliances
- Included: Free-Standing Refrigerator, Built-In Gas Range, Range Hood, Ice Maker, Dishwasher, Disposal, Microwave, Dryer, Washer
- Laundry: Laundry Room, Cabinets, Sink, Hookups Only, Inside, Inside Room
Features
- Flooring: Concrete, Tile, Vinyl
- Number of fireplaces: 1
- Fireplace features: Free Standing, Gas Log
Interior area
- Total interior livable area: 2,167 sqft
Video & virtual tour
Property
Parking
- Total spaces: 3
- Parking features: Attached, Garage Door Opener, Garage Faces Front, Workshop in Garage, Driveway, Gentle Up Driveway/Sidewalks
- Attached garage spaces: 3
- Has uncovered spaces: Yes
Features
- Levels: One
- Stories: 1
- Exterior features: Balcony, Outdoor Grill, Covered Courtyard
- Has spa: Yes
- Spa features: Bath
- Fencing: Back Yard,Fenced
Lot
- Size: 0.29 Acres
- Features: Cul-De-Sac, Private, Curb(s)/Gutter(s), Street Lights, Landscape Back, Low Maintenance
- Topography: Level,Upslope,Level,Upslope
Details
- Additional structures: Pergola, Shed(s), Storage
- Parcel number: 058036012000
- Zoning: R-1
- Special conditions: Standard
Construction
Type & style
- Home type: SingleFamily
- Architectural style: Contemporary
- Property subtype: Single Family Residence
Materials
- Ceiling Insulation, Wall Insulation, Wood Siding
- Foundation: Concrete Perimeter
- Roof: Composition
Condition
- Year built: 2002
Utilities & green energy
- Electric: 220 Volts
- Sewer: Public Sewer
- Water: Public
- Utilities for property: Cable Available, Public, Electric, Internet Available, Propane
Community & HOA
Community
- Subdivision: Angels Oaks
Location
- Region: Angels Camp
Financial & listing details
- Price per square foot: $258/sqft
- Tax assessed value: $516,156
- Price range: $560K - $560K
- Date on market: 4/8/2026
- Road surface type: Asphalt
Estimated market value
$536,200
$509,000 - $563,000
$2,819/mo
Price history
| Date | Event | Price |
|---|---|---|
| 9/10/2026 | Pending sale | $560,000$258/sqft |
Source: MetroList Services of CA #226033425 Report a problem | ||
| 7/2/2026 | Price change | $560,000-2.6%$258/sqft |
Source: MetroList Services of CA #226033425 Report a problem | ||
| 5/30/2026 | Price change | $575,000-2.4%$265/sqft |
Source: MetroList Services of CA #226033425 Report a problem | ||
| 4/8/2026 | Listed for sale | $589,000-1.7%$272/sqft |
Source: MetroList Services of CA #226033425 Report a problem | ||
| 12/31/2025 | Listing removed | $599,000$276/sqft |
Source: CCARMLS #202501592 Report a problem | ||
| 9/26/2025 | Price change | $599,000-4.1%$276/sqft |
Source: CCARMLS #202501592 Report a problem | ||
| 8/30/2025 | Listed for sale | $624,900+33.7%$288/sqft |
Source: CCARMLS #202501592 Report a problem | ||
| 10/20/2020 | Sold | $467,500$216/sqft |
Source: Public Record Report a problem | ||
| 7/17/2020 | Listing removed | $467,500$216/sqft |
Source: C-21 Sierra Properties-Murphys #2001464 Report a problem | ||
| 7/4/2020 | Listed for sale | $467,500+37.5%$216/sqft |
Source: C-21 Sierra Properties-Murphys #2001464 Report a problem | ||
| 1/13/2012 | Sold | $340,000-7.9%$157/sqft |
Source: MetroList Services of CA #290601223 Report a problem | ||
| 9/22/2011 | Listing removed | $369,000$170/sqft |
Source: GREAT WEST GMAC REAL ESTATE #91353 Report a problem | ||
| 1/1/2011 | Listed for sale | $369,000-7.5%$170/sqft |
Source: CENTURY 21 Sierra Properties #091353 Report a problem | ||
| 2/22/2010 | Price change | $399,000-7%$184/sqft |
Source: CENTURY 21 Sierra Properties #091353 Report a problem | ||
| 8/29/2009 | Price change | $429,000-4.5%$198/sqft |
Source: CENTURY 21 Sierra Properties #091353 Report a problem | ||
| 7/19/2009 | Listed for sale | $449,000+680.9%$207/sqft |
Source: CENTURY 21 Sierra Properties #091353 Report a problem | ||
| 4/18/2001 | Sold | $57,500$27/sqft |
Source: Public Record Report a problem | ||
Public tax history
| Year | Property taxes | Tax assessment |
|---|---|---|
| 2026 | -- | $516,156 +2% |
| 2025 | $5,626 +1% | $506,036 +2% |
| 2024 | $5,568 +2.1% | $496,114 +2% |
| 2023 | $5,451 +3.5% | $486,387 +2% |
| 2022 | $5,269 +20.3% | $476,850 +20.9% |
| 2021 | $4,378 +0.8% | $394,529 +1% |
| 2020 | $4,343 +1.4% | $390,484 +2% |
| 2019 | $4,281 +2% | $382,828 +2% |
| 2018 | $4,196 +2.4% | $375,322 +2% |
| 2017 | $4,096 +0.5% | $367,964 +2% |
| 2016 | $4,077 +1.3% | $360,750 +1.5% |
| 2015 | $4,026 | $355,332 +2% |
| 2014 | -- | $348,373 +10.9% |
| 2013 | -- | $314,000 +9.6% |
| 2012 | -- | $286,561 +2% |
| 2011 | -- | $280,943 +0.8% |
| 2010 | -- | $278,844 -0.2% |
| 2009 | -- | $279,507 +2% |
| 2008 | -- | $274,027 +2% |
| 2007 | -- | $268,655 +2% |
| 2006 | -- | $263,388 +2% |
| 2005 | -- | $258,224 +2% |
| 2004 | -- | $253,162 +1.9% |
| 2003 | -- | $248,523 +65% |
| 2002 | -- | $150,650 +458.8% |
| 2001 | -- | $26,960 |
Find assessor info on the county website
Monthly payment
Est. payment
Payment breakdown
Explore the cost of this home by adjusting the details. Changes won't be saved.Climate risks
Neighborhood: 95222
- $507,6003 bd2 ba2.1k sqft234 Mistletoe Ct #87, Angels Camp, CA 95222Off Market
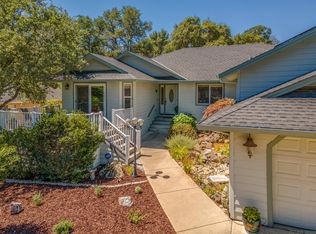
- $524,9993 bd2 ba2.1k sqft220 Mistletoe Ct, Angels Camp, CA 95222For Sale
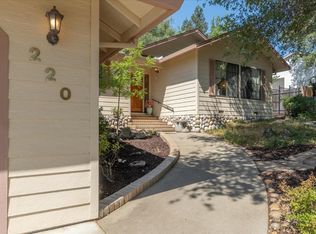
- $458,4003 bd2 ba1.5k sqft250 Mistletoe Ct, Angels Camp, CA 95222Off Market
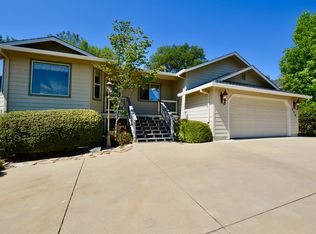
- $419,2003 bd2 ba1.5k sqft250 Mistletoe Ct #88-2, Angels Camp, CA 95222Off Market
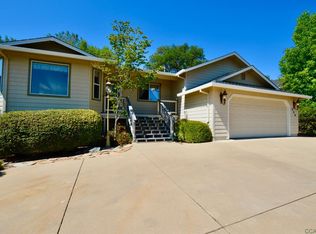
Similar homes
- $569,0004 bd2 ba2.2k sqft431 Live Oak Dr, Angels Camp, CA 95222For Sale
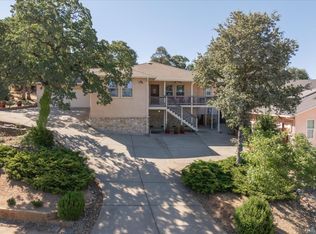 MLS ID #225088111, Jennie Fleming. MetroList Services of CA
 - $619,0003 bd2 ba2.1k sqft678 Greenstone Way, Angels Camp, CA 95222For Sale
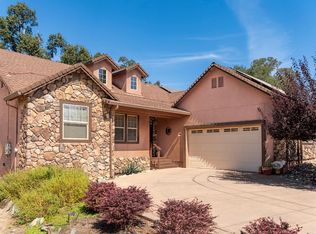 MLS ID #226063718, Rodney Rodr. MetroList Services of CA
 - $699,9003 bd3 ba2.4k sqft290 Mary Belle Way, Angels Camp, CA 95222For Sale
 MLS ID #226105383, Skye Ruggieri. MetroList Services of CA
 - $639,0004 bd3 ba2.5k sqft1070 Suzanne Dr, Angels Camp, CA 95222For Sale
 MLS ID #226084958, Tammy Dillashaw. MetroList Services of CA
Local buyer's agents are ready to help
