Skip main navigation
Off market
  • $1,398,600

    14780 Stirrup Ln, Wellington, FL 33414

    4beds
    2,516sqft
    SingleFamily
    Built in 1990
    2.1 Acres Lot
    $1,398,600 Zestimate®
    $556/sqft
    $5,977 Estimated rent

    Home value

    $1,398,600

    $1.27M - $1.55M

    $5,977/mo

    Zestimate® history
    Loading
    Loading...

    Owner options

    List your home for rent

    $5,977/mo

    Rent Zestimate®

    Find your next renter with Zillow Rental Manager. Plus, with online applications, you can quickly screen prospective tenants – for free.

    Learn more

    $5,977/mo

    Rent Zestimate®

    Refinance and save

    $9,980/mo

    Est. payment

    Refinancing to a lower rate could help reduce your monthly payments and save thousands over the life of the loan.

    See today's rates

    $9,980/mo

    Est. payment

    Explore your selling options

    Work with a Zillow partner agent

    Leverage their expertise and Zillow's premium Showcase listings to get your home seen by more buyers.

    Get started

    List with your own agent

    Get your home in front of millions of buyers by listing it on Zillow.

    Learn how to do it

    Sell it yourself

    Take full control of how buyers see your home on Zillow by listing For Sale by Owner (FSBO).

    List your home

    What's special

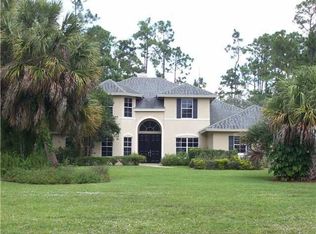
    Prestigious Paddock Park subdivision. Features completely remodeled and renovated open floor plan. Peaceful 2+ acre lot. Boasting impeccable craftsmanship throughout this home with all its custom millwork. Detailed crown molding, very large newly extended  30 x 34 covered lanai with views from the Great Rm, Family Rm, Kitchen & Master Bedroom. Lanai has gas hook up for gas BBQ and fireplace, custom tongue and groove ceiling that overlooks in-ground 9-year new heated pool with a spa and waterfall along with the secluded and tranquil rear yard. Also featured is new roof, updated tankless water heater,  a/c unit 8 years new. All bathrooms and kitchen have been completely remodeled, custom Palladium windows, wainscoting, coffered ceiling, vaulted volume ceilings, recessed lighting, built in niches, built in cabinetry and custom entertainment center. Plus, much more!

    This property is off market, which means it's not currently listed for sale or rent on Zillow. This may be different from what's available on other websites or public sources.

    Facts & features

    Interior

    Bedrooms & bathrooms
    • Bedrooms: 4
    • Bathrooms: 3
    • Full bathrooms: 2
    • 1/2 bathrooms: 1
    Heating
    • Forced air, Electric
    Cooling
    • Central
    Appliances
    • Included: Dishwasher, Dryer, Microwave, Range / Oven, Refrigerator, Washer
    • Laundry: Laundry Closet, W/D Hookup
    Features
    • Kitchen Island, Pantry, Central Vacuum, Walk-In Closet(s), Built-in Shelves, Entrance Foyer, Den/Office, Split Bedroom, Family, Ctdrl/Vault Ceilings
    • Flooring: Tile, Carpet
    • Doors: French Doors
    • Fireplace features: Fireplace(s)
    Interior area
    • Total interior livable area: 2,516 sqft

    Property

    Parking
    • Total spaces: 2
    • Parking features: Garage - Attached
    Features
    • Patio & porch: Covered Patio
    • Exterior features: Stucco
    • Pool features: In Ground, Heated, Private, Pool/Spa Combo
    • Fencing: Fenced
    Lot
    • Size: 2.10 Acres
    • Features: Auto Sprinkler, 2 to < 3 Acres
    Details
    • Additional structures: Shed(s)
    • Parcel number: 73414332030180130
    • Zoning: WELL_P
    • Special conditions: Sold As-Is

    Construction

    Type & style
    • Home type: SingleFamily
    Materials
    • masonry
    • Roof: Other
    Condition
    • Resale
    • Year built: 1990

    Utilities & green energy

    • Utilities for property: Electricity Connected

    Community & neighborhood

    Security
    • Security features: Security System Owned
    Location
    • Region: Wellington

    HOA & financial

    HOA
    • Has HOA: Yes
    • HOA fee: $440 monthly

    Other

    Other facts
    • ViewYN: true
    • Flooring: Carpet, Marble, Ceramic Tile
    • Appliances: Dishwasher, Refrigerator, Dryer, Microwave, Washer, Electric Range, Electric Water Heater, Wall Oven
    • FireplaceYN: true
    • GarageYN: true
    • AttachedGarageYN: true
    • SpaYN: true
    • HeatingYN: true
    • Utilities: Electricity Connected
    • CoolingYN: true
    • Furnished: Unfurnished
    • Fencing: Fenced
    • InteriorFeatures: Kitchen Island, Pantry, Central Vacuum, Walk-In Closet(s), Built-in Shelves, Entrance Foyer, Den/Office, Split Bedroom, Family, Ctdrl/Vault Ceilings
    • ElectricOnPropertyYN: True
    • PoolPrivateYN: True
    • DirectionFaces: South
    • PetsAllowed: Yes
    • ParkingFeatures: Driveway, Garage - Attached, Auto Garage Open
    • CoveredSpaces: 2
    • DoorFeatures: French Doors
    • PoolFeatures: In Ground, Heated, Private, Pool/Spa Combo
    • Cooling: Central Air
    • LivingAreaSource: tax rolls
    • Heating: Central
    • PatioAndPorchFeatures: Covered Patio
    • View: Other, Garden
    • LaundryFeatures: Laundry Closet, W/D Hookup
    • OtherStructures: Shed(s)
    • SecurityFeatures: Security System Owned
    • RoomDiningRoomFeatures: Formal
    • RoomMasterBathroomFeatures: Separate Shower, Dual Sinks, Separate Tub
    • Inclusions: Refrigerator, Dryer, Washer, Dishwasher, Microwave, Wall Oven, Central Vacuum, Auto Garage Open, Range - Electric, Water Heater - Elec
    • LotFeatures: Auto Sprinkler, 2 to < 3 Acres
    • RoomLivingRoomFeatures: Family, Laundry-Util/Closet, Den/Office
    • PropertyCondition: Resale
    • ConstructionMaterials: CBS
    • SpecialListingConditions: Sold As-Is
    • FireplaceFeatures: Fireplace(s)
    • Zoning: WELL_P
    • CoListAgentEmail: soldbyjames9@gmail.com
    • CoListAgentFullName: James T Madalone
    • MlsStatus: Active

    Price history

    DateEventPrice
    4/28/2020Sold$670,000-1.5%$266/sqft
    Source: Public Record Report a problem
    2/6/2020Pending sale$679,900$270/sqft
    Source: NextHome Real Estate Executives #RX-10566032 Report a problem
    1/17/2020Price change$679,900-1.4%$270/sqft
    Source: NextHome Real Estate Executives #RX-10566032 Report a problem
    10/2/2019Price change$689,900+2.2%$274/sqft
    Source: NextHome Real Estate Executives #RX-10566032 Report a problem
    9/9/2019Listed for sale$675,000+15.4%$268/sqft
    Source: Owner Report a problem
    5/28/2014Listing removed$585,000$233/sqft
    Source: KMA Realty, LLC #RX-10001047 Report a problem
    3/16/2014Price change$585,000-2.5%$233/sqft
    Source: KMA Realty, LLC #RX-10001047 Report a problem
    12/15/2013Listed for sale$600,000-5.4%$238/sqft
    Source: Treu Group Real Estate #RX-10001047 Report a problem
    8/25/2011Listing removed$634,000$252/sqft
    Source: Illustrated Properties Real Estate #R3156695 Report a problem
    6/5/2011Price change$634,000-0.2%$252/sqft
    Source: Illustrated Properties Real Estate #R3156695 Report a problem
    3/17/2011Price change$635,000-0.8%$252/sqft
    Source: Illustrated Properties Real Estate #R3156695 Report a problem
    2/4/2011Price change$639,999-0.8%$254/sqft
    Source: Illustrated Properties Real Estate #R3156695 Report a problem
    11/26/2010Listed for sale$645,000+211.6%$256/sqft
    Source: Illustrated Properties Real Estate #R3156695 Report a problem
    6/4/1998Sold$207,000$82/sqft
    Source: Public Record Report a problem

    Public tax history

    YearProperty taxesTax assessment
    2025$16,388 +5.7%$746,172 +10%
    2024$15,510 +5.6%$678,338 +10%
    2023$14,687 +20.3%$616,671 +10%
    2022$12,207 +11.8%$560,610 +10%
    2021$10,919 +101%$509,645 +85.8%
    2020$5,433 +1.3%$274,365 +2.3%
    2019$5,362 $268,196 +1.9%
    2018$5,362 +4.5%$263,195 +2.1%
    2017$5,132 +1.1%$257,782 +2.1%
    2016$5,077 +0%$252,480 +0.7%
    2015$5,077 -2.5%$250,725 +0.8%
    2014$5,208 +2.4%$248,735 +1.5%
    2013$5,085 +0.6%$245,059 +1.7%
    2012$5,057 +1.1%$240,963 +3%
    2011$5,000 +16.7%$233,945 +16.6%
    2010$4,286 +7.2%$200,720 +2.7%
    2009$4,000 +11.2%$195,443 +0.1%
    2008$3,595 -2.7%$195,248 +3%
    2007$3,695 -4.6%$189,561 +2.5%
    2006$3,875 $184,938 +3%
    2005-- $179,551 +3%
    2004$1,913 +325%$174,321 +1.9%
    2003$450 -87.1%$171,071 +2.4%
    2002$3,493 +0.6%$167,062 +1.6%
    2001$3,472 +4.3%$164,431 +3%
    2000$3,328 +9.9%$159,642 -2.8%
    1999$3,029 $164,191

    Find assessor info on the county website

    Neighborhood: Paddock Park

    Nearby schools

    GreatSchools rating
    Schools provided by the listing agent
    • Elementary: Wellington Elementary School
    • Middle: Wellington Landings Middle
    • High: Wellington High School

    Source: The MLS. This data may not be complete. We recommend contacting the local school district to confirm school assignments for this home.

    Get a cash offer in 3 minutes
    Find out how much your home could sell for in as little as 3 minutes with a no-obligation cash offer.
    Estimated market value
    $1,398,600
    Get a cash offer in 3 minutes
    Find out how much your home could sell for in as little as 3 minutes with a no-obligation cash offer.
    Estimated market value
    $1,398,600