**New Construction - Built Similar to Pictures** Get ready to be wowed by this beautiful single family home with high end finishes on a lovely lot in the EAGLE RIDGE Subdivision in Elkton. This country style single level home features 10' ceilings, 2'x6' exterior walls, an open concept living room, kitchen & dining with a spacious primary suite, a generous laundry & an oversized 2 car garage. You'll find hardwood floors throughout the home including the bedrooms, tiled bathrooms & laundry, custom shaker style kitchen cabinets, granite countertops, a beautiful custom tile shower with a bench in the primary bathroom, upgraded exterior doors and windows, a covered front porch, a lovely 10x16 patio & much more! Many of the interior selections are able to be customized by the Purchaser (paint, lighting, countertops, etc) the sooner a contract is ratified!
Closed
$380,000
14781 Green View Dr, Elkton, VA 22827
3beds
1,460sqft
Single Family Residence
Built in 2024
10,018 Square Feet Lot
$391,000 Zestimate®
$260/sqft
$2,373 Estimated rent
Home value
$391,000
$371,000 - $411,000
$2,373/mo
Zestimate® history
Owner options
List your home for rent
$2,373/mo
Rent Zestimate®
Find your next renter with Zillow Rental Manager. Plus, with online applications, you can quickly screen prospective tenants – for free.
$2,373/mo
Rent Zestimate®
Refinance and save
$2,225/mo
Est. payment
Refinancing to a lower rate could help reduce your monthly payments and save thousands over the life of the loan.
$2,225/mo
Est. payment
Explore your selling options
Work with a Zillow partner agent
Leverage their expertise and Zillow's premium Showcase listings to get your home seen by more buyers.
Get startedList with your own agent
Get your home in front of millions of buyers by listing it on Zillow.
Learn how to do itSell it yourself
Take full control of how buyers see your home on Zillow by listing For Sale by Owner (FSBO).
List your homeWhat's special
Zillow last checked:
Listing updated:
Listed by:
Emily Barone 540-560-5138,
Funkhouser: East Rockingham
Bought with:
Dana Roach, 0225211373
Massanutten Realty
Source: CAAR,MLS#: 655723 Originating MLS: Harrisonburg-Rockingham Area Association of REALTORS
Originating MLS: Harrisonburg-Rockingham Area Association of REALTORSFacts & features
Interior
Bedrooms & bathrooms
- Bedrooms: 3
- Bathrooms: 2
- Full bathrooms: 2
Heating
- Electric, Forced Air, Heat Pump
Cooling
- Heat Pump
Appliances
- Included: Dishwasher, Electric Range, Microwave, Refrigerator
- Laundry: Washer Hookup, Dryer Hookup
Features
- Double Vanity, Primary Downstairs, Walk-In Closet(s), Eat-in Kitchen, Kitchen Island, Recessed Lighting
- Flooring: Ceramic Tile, Wood
- Windows: Double Pane Windows, Tilt-In Windows
- Basement: Crawl Space
Interior area
- Total structure area: 1,988
- Total interior livable area: 1,460 sqft
- Finished area above ground: 1,460
- Finished area below ground: 0
Property
Parking
- Total spaces: 2
- Parking features: Attached, Concrete, Electricity, Garage Faces Front, Garage
- Attached garage spaces: 2
Features
- Levels: One
- Stories: 1
- Patio & porch: Concrete, Front Porch, Patio, Porch
- Has view: Yes
- View description: Mountain(s), Residential
Lot
- Size: 10,018 Square Feet
- Features: Level
Details
- Parcel number: 130G849
- Zoning description: Town
Construction
Type & style
- Home type: SingleFamily
- Architectural style: Traditional
- Property subtype: Single Family Residence
Materials
- Brick, Stick Built, Vinyl Siding
- Foundation: Block
- Roof: Composition,Shingle
Condition
- New construction: Yes
- Year built: 2024
Utilities & green energy
- Electric: Underground
- Sewer: Public Sewer
- Water: Public
- Utilities for property: Cable Available, None
Community & HOA
Community
- Features: None, Sidewalks
- Security: Dead Bolt(s)
- Subdivision: EAGLE RIDGE
HOA
- Has HOA: No
Location
- Region: Elkton
Financial & listing details
- Price per square foot: $260/sqft
- Annual tax amount: $2,478
- Date on market: 8/8/2024
- Cumulative days on market: 13 days
- Exclusions: Washer/Dryer
Price history
| Date | Event | Price |
|---|---|---|
| 10/18/2024 | Sold | $380,000-1.3%$260/sqft |
Source:  CAAR #655723 Report a problem CAAR #655723 Report a problem | ||
| 8/22/2024 | Pending sale | $384,900$264/sqft |
Source: HRAR #655723 Report a problem | ||
| 8/8/2024 | Listed for sale | $384,900$264/sqft |
Source: HRAR #655723 Report a problem | ||
Public tax history
Tax history is unavailable.
Neighborhood: 22827
Nearby homes
- $379,9903 bd2 ba1.3k sqft14767 Green View Dr, Elkton, VA 22827Sold
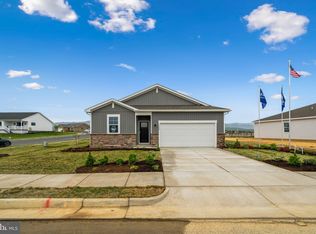
- $329,9903 bd2 ba1.3k sqft14736 Green View Dr, Elkton, VA 22827Sold
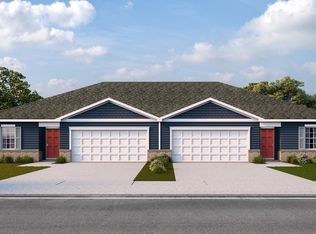
- $400,0003 bd2 ba1.7k sqft14794 Green View Dr, Elkton, VA 22827Sold

- $372,9903 bd2 ba1.3k sqft14753 Green View Dr, Elkton, VA 22827Sold
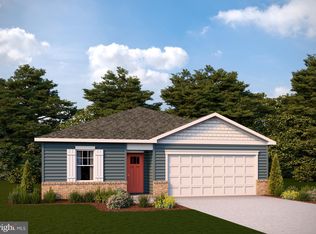
- $342,5003 bd2 ba1.3k sqft14758 Green View Dr, Elkton, VA 22827Sold
- $415,0003 bd3 ba1.8k sqft14808 Green View Dr, Elkton, VA 22827Sold
- $352,5003 bd2 ba1.3k sqft14756 Green View Dr, Elkton, VA 22827Sold
- $352,5003 bd2 ba1.7k sqft14778 Green View Dr, Elkton, VA 22827Sold
Nearby schools
GreatSchools rating
- 3/10River Bend Elementary SchoolGrades: PK-5Distance: 0.7 mi
- 4/10Elkton Middle SchoolGrades: 6-8Distance: 2.4 mi
- 7/10East Rockingham High SchoolGrades: 9-12Distance: 0.6 mi
Schools provided by the listing agent
- Elementary: River Bend
- Middle: Elkton
- High: East Rockingham
Source: CAAR. This data may not be complete. We recommend contacting the local school district to confirm school assignments for this home.


Get pre-qualified for a loan
At Zillow Home Loans, we can pre-qualify you in as little as 5 minutes with no impact to your credit score.An equal housing lender. NMLS #10287.
Sell for more on Zillow
Get a Zillow Showcase℠ listing at no additional cost and you could sell for .
$391,000
2% more
+$7,820
With Zillow Showcase(estimated)
$398,820
- Virginia
- Rockingham County
- Elkton
- 22827
- 14781 Green View Dr
Nearby cities
Nearby zip codes
Other Elkton Topics
