Skip main navigation
Closed
  • $415,000

    14808 Green View Dr, Elkton, VA 22827

    3beds
    1,821sqft
    Single Family Residence
    Built in 2025
    0.42 Acres Lot
    $435,300 Zestimate®
    $228/sqft
    $2,442 Estimated rent

    Home value

    $435,300

    $383,000 - $492,000

    $2,442/mo

    Zestimate® history
    Loading
    Loading...

    Owner options

    List your home for rent

    $2,442/mo

    Rent Zestimate®

    Find your next renter with Zillow Rental Manager. Plus, with online applications, you can quickly screen prospective tenants – for free.

    Learn more

    $2,442/mo

    Rent Zestimate®

    Refinance and save

    $2,414/mo

    Est. payment

    Refinancing to a lower rate could help reduce your monthly payments and save thousands over the life of the loan.

    See today's rates

    $2,414/mo

    Est. payment

    Explore your selling options

    Work with a Zillow partner agent

    Leverage their expertise and Zillow's premium Showcase listings to get your home seen by more buyers.

    Get started

    List with your own agent

    Get your home in front of millions of buyers by listing it on Zillow.

    Learn how to do it

    Sell it yourself

    Take full control of how buyers see your home on Zillow by listing For Sale by Owner (FSBO).

    List your home

    What's special

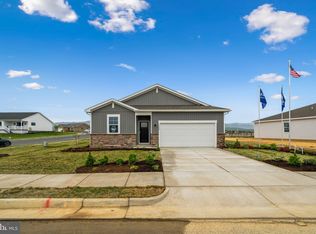
    **New Construction - Built Similar to Pictures** Get ready to be wowed by this beautiful single family home with high end finishes on a lovely lot in EAGLE RIDGE Subdivision in Elkton. This country style home features 10' ceilings, 2'x6' exterior walls, an open concept living room, kitchen & dining with a spacious first floor primary suite, a first floor laundry & powder room. You'll find hardwood floors throughout the home including the bedrooms, custom shaker style kitchen cabinets, granite countertops, a beautiful custom tile shower with a bench in the primary bathroom, upgraded exterior doors and windows, a covered front porch, a lovely 12x18 patio & much more!

    Zillow last checked:

    Listing updated:

    Listed by:

    Emily Barone 540-560-5138,

    Funkhouser: East Rockingham

    Bought with:

    Jared Sheets, 0225232737

    RE/MAX Performance Realty

    Source: CAAR,MLS#: 662218MLS LogoOriginating MLS: Harrisonburg-Rockingham Area Association of REALTORS

    Facts & features

    Interior

    Bedrooms & bathrooms
    • Bedrooms: 3
    • Bathrooms: 3
    • Full bathrooms: 2
    • 1/2 bathrooms: 1
    Heating
    • Electric, Forced Air, Heat Pump
    Cooling
    • Heat Pump
    Appliances
    • Included: Dishwasher, Microwave, Refrigerator
    • Laundry: Washer Hookup, Dryer Hookup
    Features
    • Double Vanity, Primary Downstairs, Walk-In Closet(s), Eat-in Kitchen, Kitchen Island, Recessed Lighting
    • Flooring: Ceramic Tile, Wood
    • Windows: Double Pane Windows
    • Basement: Crawl Space
    Interior area
    • Total structure area: 2,306
    • Total interior livable area: 1,821 sqft
    • Finished area above ground: 1,821
    • Finished area below ground: 0

    Property

    Parking
    • Total spaces: 2
    • Parking features: Attached, Electricity, Garage, Garage Door Opener, Garage Faces Side
    • Attached garage spaces: 2
    Features
    • Levels: One and One Half
    • Stories: 1.5
    • Patio & porch: Front Porch, Patio, Porch
    • Pool features: None
    Lot
    • Size: 0.42 Acres
    • Features: Level
    Details
    • Parcel number: 130G(8) L49
    • Zoning description: Town

    Construction

    Type & style
    • Home type: SingleFamily
    • Architectural style: Craftsman
    • Property subtype: Single Family Residence
    Materials
    • Brick, Stick Built, Vinyl Siding
    • Foundation: Block
    • Roof: Composition,Shingle
    Condition
    • New construction: Yes
    • Year built: 2025

    Utilities & green energy

    • Sewer: Public Sewer
    • Water: Public
    • Utilities for property: Cable Available, High Speed Internet Available

    Community & HOA

    Community
    • Features: None
    • Subdivision: EAGLE RIDGE
    HOA
    • Has HOA: No
    Location
    • Region: Elkton

    Financial & listing details

    • Price per square foot: $228/sqft
    • Annual tax amount: $467
    • Date on market: 8/21/2024
    • Cumulative days on market: 1 day

    Price history

    DateEventPrice
    3/20/2025Sold$415,000$228/sqft
    Source: CAAR #662218 Report a problem

    Public tax history

    Tax history is unavailable.

    Neighborhood: 22827

    Nearby schools

    GreatSchools rating
    Schools provided by the listing agent
    • Elementary: River Bend
    • Middle: Elkton
    • High: East Rockingham

    Source: CAAR. This data may not be complete. We recommend contacting the local school district to confirm school assignments for this home.

    Get pre-qualified for a loan
    At Zillow Home Loans, we can pre-qualify you in as little as 5 minutes with no impact to your credit score.

    An equal housing lender. NMLS #10287.

    Sell for more on Zillow
    Get a Zillow Showcase℠ listing at no additional cost and you could sell for .
    $435,300
    2% more
    +$8,706
    With Zillow Showcase(estimated)
    $444,006