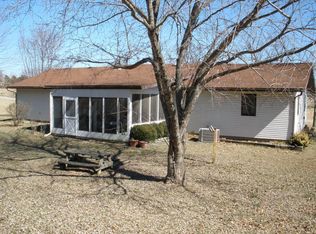
Country living close to town. This log sided home sits on 2 beautiful landscaped acres. Outside features all length covered front porch facing east. Great spot to sit in your favorite chair and watch the world go by. Metal roof for no upkeep. Circle drive in front of home. Back covered deck has 2 fans and could be screened for bug free entertainment. If this isn't enough relaxing porches you have an outside gazebo to sit and chit chat. Go spot for outdoor cooking. Has tool/garden shed for all your outdoor tools. Large crawl space door to check the area under the home. Propane tank is owned. Now for the inside. You walk in the front door and right off you can see the beauty in this home. Custom cabinets in kitchen. Real hardwood floors, wood ceiling in living room. The kitchen, dining area and living area is all open with vaulted ceilings. the living room has a free standing wood burning stove. Kitchen has 5 burner counter top cook stove. Double built in ovens. Double door refrigerator, garage disposable, built in microwave, and dishwasher. All the interior has new paint and most carpet is new. Master bedroom is a split floorpan. Master bedroom has double oversized closets with mirror doors. Barn door leads into the master bath. Here you will find jetted tub, walk in shower, dual vanities, and plenty of lights. The other 2 bedrooms are across the home from master. Each one has double closet with mirror sliding doors. All closets have lights. The full bath sits between these bedrooms. The washer and dryer are in this bathroom with doors. The washer and dryer convey. Heat and A/C are all electric. Now to the shop. Dream shop for a lot of people. 40X60X14 red iron structure fully insulated with concrete floor, electric, 1/2 bath, and loft storage. 3 overhead doors. 1 is 10x10, 1 is 10x12, and 1 is 10x14. Has separate room in shop for a wood shop, craft area, game room, or what ever your imagination can come uo with. RV full hookup next to shop.
Closed
Zillow last checked:
Listing updated:
Bought with:
Larry Daniels, 2004006003
Four Seasons Real Estate
Source: SOMOMLS as distributed by MLS GRID,MLS#: 60262388
Price history
| Date | Event | Price |
|---|---|---|
| 4/5/2024 | Sold | -- |
Source:  SOMOMLS as distributed by MLS GRID #60262388 Report a problem SOMOMLS as distributed by MLS GRID #60262388 Report a problem | ||
| 3/10/2024 | Pending sale | $350,000$188/sqft |
Source: SOMOMLS as distributed by MLS GRID #60262388 Report a problem | ||
| 3/1/2024 | Listed for sale | $350,000+40.6%$188/sqft |
Source: SOMOMLS as distributed by MLS GRID #60262388 Report a problem | ||
| 12/10/2019 | Listing removed | $249,000$134/sqft |
Source: Four Seasons Real Estate #60146020 Report a problem | ||
| 10/4/2019 | Pending sale | $249,000$134/sqft |
Source: Four Seasons Real Estate #60146020 Report a problem | ||
| 8/29/2019 | Listed for sale | $249,000$134/sqft |
Source: Four Seasons Real Estate #60146020 Report a problem | ||
Nearby homes
- $397,5003 bd3 ba2.6k sqft14747 Farm Road 1085, Cassville, MO 65625Off Market

- $343,7004 bd3 ba1.2k sqft14821 Farm Road 1085, Cassville, MO 65625Off Market
- $324,4003 bd2 ba2.3k sqft14804 Farm Road 1085, Cassville, MO 65625Off Market
- $263,0003 bd2 ba1.6k sqft14937 Farm Road 1085, Cassville, MO 65625Off Market