Skip main navigation
Off market
  • $329,100

    14804 Farm Road 1085, Cassville, MO 65625

    3beds
    2,375sqft
    SingleFamily
    Built in 1986
    10 Acres Lot
    $329,100 Zestimate®
    $139/sqft
    $1,533 Estimated rent

    Home value

    $329,100

    $283,000 - $375,000

    $1,533/mo

    Zestimate® history
    Loading
    Loading...

    Owner options

    List your home for rent

    $1,533/mo

    Rent Zestimate®

    Find your next renter with Zillow Rental Manager. Plus, with online applications, you can quickly screen prospective tenants – for free.

    Learn more

    $1,533/mo

    Rent Zestimate®

    Refinance and save

    $1,955/mo

    Est. payment

    Refinancing to a lower rate could help reduce your monthly payments and save thousands over the life of the loan.

    See today's rates

    $1,955/mo

    Est. payment

    Explore your selling options

    Work with a Zillow partner agent

    Leverage their expertise and Zillow's premium Showcase listings to get your home seen by more buyers.

    Get started

    List with your own agent

    Get your home in front of millions of buyers by listing it on Zillow.

    Learn how to do it

    Sell it yourself

    Take full control of how buyers see your home on Zillow by listing For Sale by Owner (FSBO).

    List your home

    What's special

    Nice-sized pondBonus roomOne-car garageWell-designed family areaBuilt-in coffee bar areaGranite countertopsCustom cabinets

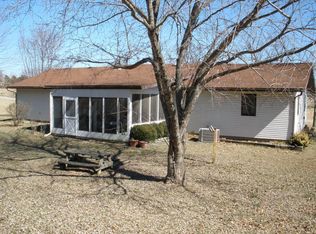
    Standing Pines Estate is a 2,375+/- total square foot beautiful country home located on 10 acres of pristine pasture ground. Beautifully landscaped with mature trees, the yard makes you feel secluded and private. Located just a few miles north of Cassville, Missouri, this property has the feel of country life with quick and easy access to all the amenities close to town. LandThe 10+/- acre land is level terrain that is mostly high-producing hay pasture ground. The land has been harvested for hay for the last several years. The entire property has wonderful 5-strand barbed wire fencing and a pond making the land livestock ready. A nice-sized pond is also located in the pasture! A 30×40insulated shop building with 2 - 10 foot overhead garage doors and a walk door is located just to the north of the house. The shop has a finished concrete floor, electricity, and fiber optic internet. The building would be perfect for a garage, workshop, or party barn. ImprovementsA beautiful three-bedroom, two-bath home sits at the end of a tree canopy driveway. The centerpiece of the main living area is a gorgeous wood-burning fireplace. The living room opens to the dining room and kitchen. The kitchen has been remodeled along with most of the house. The kitchen has been updated with stainless appliances, granite countertops, and custom wood cabinetry. A built-in coffee bar area is custom cabinets located in the main dining area. The primary suite is on the main level. The second story has two additional bedrooms, a bathroom, and a bonus room that could be a great office space. In the basement, you will find a spacious, well-designed family area and room for an office. The storage room in the basement is the perfect place for all those things that are only occasionally needed! A large back deck is accessed through the dining area. A one-car garage is also attached to the house.

    This property is not currently displayed as for sale or rent on Zillow. This may be different from what's on other websites or public sources.

    Facts & features

    Interior

    Bedrooms & bathrooms
    • Bedrooms: 3
    • Bathrooms: 2
    • Full bathrooms: 2
    Heating
    • Forced air, Propane / Butane
    Appliances
    • Included: Dishwasher, Refrigerator
    Features
    • Basement: Partial
    Interior area
    • Total interior livable area: 2,375 sqft

    Property

    Parking
    • Total spaces: 1
    • Parking features: Garage - Attached
    Features
    • Exterior features: Vinyl
    Lot
    • Size: 10 Acres
    Details
    • Parcel number: 1710120000000024000
    • Lease amount: $0

    Construction

    Type & style
    • Home type: SingleFamily
    Materials
    • Roof: Composition
    Condition
    • Year built: 1986
    • Major remodel year: 0

    Community & HOA

    Location
    • Region: Cassville

    Financial & listing details

    • Price per square foot: $139/sqft
    • Tax assessed value: $109,400

    Price history

    DateEventPrice
    12/23/2022Listing removed--
    Source: NY State MLS Report a problem
    10/5/2022Listed for sale$399,999+60.6%$168/sqft
    Source: NY State MLS #11111998 Report a problem
    4/30/2020Listing removed$249,000$105/sqft
    Source: Cappy Harris, REALTORS� - Shell Knob #60155667 Report a problem
    1/24/2020Listed for sale$249,000$105/sqft
    Source: Cappy Harris, REALTORS� - Shell Knob #60155667 Report a problem

    Public tax history

    YearProperty taxesTax assessment
    2025-- $20,625 +9%
    2024$926 +6.5%$18,915
    2023$869 +1%$18,915 +1%
    2022$860 +2.5%$18,725 +2.1%
    2021$839 $18,345
    2020-- $18,345
    2019-- $18,345 -0.1%
    2018-- $18,357
    2017-- $18,357 +10.2%
    2016-- $16,654
    2015-- $16,654
    2014-- $16,654
    2012-- --
    Find assessor info on the county website

    Neighborhood: 65625

    Nearby schools

    GreatSchools rating
    Schools provided by the listing agent
    • Elementary: Cassville
    • Middle: Cassville
    • High: Cassville
    • District: 000000

    Source: The MLS. This data may not be complete. We recommend contacting the local school district to confirm school assignments for this home.

    Get pre-qualified for a loan
    At Zillow Home Loans, we can pre-qualify you in as little as 5 minutes with no impact to your credit score.

    An equal housing lender. NMLS #10287.