Welcome to your dream home in the highly sought-after Indigo Lakes community! This exceptional 4-bedroom residence, complete with a den and 3 bathrooms, effortlessly blends sophistication and comfort. As you step inside, you'll be greeted by soaring tray ceilings, intricate crown molding, and a charming fireplace that creates an inviting atmosphere. French doors open to your own private retreat—a generous backyard featuring a sparkling pool, soothing spa, and a covered seating area perfect for unwinding or entertaining guests. The gourmet kitchen is a chef’s delight, boasting granite countertops, stainless steel appliances, and a dry bar with a wine cooler, making it ideal for hosting. A newly added generator hookup for a propane tank ensures year-round preparedness. The attached 2-car garage offers added convenience, including an extra refrigerator for additional storage. Designed with versatility in mind, this home features a den and a flexible bonus space that can be transformed into a game room, playroom, or an additional seating area to fit your needs. Conveniently located near the community entrance and playground, the property provides both privacy and easy access to Indigo Lakes' top-notch amenities. Enjoy resort-style living with a community pool, spa, clubhouse, basketball and tennis courts, and a fitness center, offering countless opportunities for relaxation and recreation. Situated close to highly-rated schools, shopping, and dining, this home delivers the perfect combination of luxury, comfort, and convenience.
Sold for $775,000
$775,000
14784 Indigo Lakes CIR, NAPLES, FL 34119
4beds
2,938sqft
Single Family Residence
Built in 2003
10,018 Square Feet Lot
$738,800 Zestimate®
$264/sqft
$6,529 Estimated rent
Home value
$738,800
$658,000 - $827,000
$6,529/mo
Zestimate® history
Owner options
List your home for rent
$6,529/mo
Rent Zestimate®
Find your next renter with Zillow Rental Manager. Plus, with online applications, you can quickly screen prospective tenants – for free.
$6,529/mo
Rent Zestimate®
Refinance and save
$8,643/mo
Est. payment
Refinancing to a lower rate could help reduce your monthly payments and save thousands over the life of the loan.
$8,643/mo
Est. payment
Explore your selling options
Work with a Zillow partner agent
Leverage their expertise and Zillow's premium Showcase listings to get your home seen by more buyers.
Get startedList with your own agent
Get your home in front of millions of buyers by listing it on Zillow.
Learn how to do itSell it yourself
Take full control of how buyers see your home on Zillow by listing For Sale by Owner (FSBO).
List your homeWhat's special
Granite countertopsSparkling poolGenerous backyardFrench doorsIntricate crown moldingGourmet kitchenSoaring tray ceilings
Zillow last checked:
Listing updated:
Listed by:
Joe Bartos, PA 239-394-3040,
Premiere Plus Realty Company,
Mary Bartos 239-588-0230,
Premiere Plus Realty Company
Bought with:
Judy Price, PA
Coldwell Banker Realty
Source: SWFLMLS,MLS#: 224053019 Originating MLS: Naples
Originating MLS: NaplesFacts & features
Interior
Bedrooms & bathrooms
- Bedrooms: 4
- Bathrooms: 3
- Full bathrooms: 3
Rooms
- Room types: Den - Study, Guest Bath, Guest Room, Screened Lanai/Porch
Primary bedroom
- Dimensions: 14 x 18
Bedroom
- Dimensions: 15 x 12
Bedroom
- Dimensions: 13 x 16
Bedroom
- Dimensions: 16 x 13
Den
- Dimensions: 12 x 17
Dining room
- Dimensions: 12 x 13
Garage
- Dimensions: 21 x 33
Kitchen
- Dimensions: 16 x 18
Other
- Dimensions: 44 x 38
Living room
- Dimensions: 17 x 26
Utility room
- Dimensions: 8 x 7
Heating
- Central
Cooling
- Ceiling Fan(s), Central Air
Appliances
- Included: Electric Cooktop, Dishwasher, Disposal, Double Oven, Dryer, Microwave, Refrigerator, Refrigerator/Freezer, Refrigerator/Icemaker, Self Cleaning Oven, Oven, Washer, Wine Cooler
- Laundry: Inside, Laundry Tub
Features
- Bar, Built-In Cabinets, Fireplace, Foyer, French Doors, Laundry Tub, Smoke Detectors, Tray Ceiling(s), Volume Ceiling, Walk-In Closet(s), Window Coverings, Den - Study, Guest Bath, Guest Room, Laundry in Residence, Screened Lanai/Porch
- Flooring: Carpet, Laminate, Tile
- Doors: French Doors
- Windows: Window Coverings
- Has fireplace: Yes
Interior area
- Total structure area: 3,717
- Total interior livable area: 2,938 sqft
Property
Parking
- Total spaces: 2
- Parking features: Driveway, Paved, Attached
- Attached garage spaces: 2
- Has uncovered spaces: Yes
Features
- Stories: 1
- Patio & porch: Patio, Screened Lanai/Porch
- Has private pool: Yes
- Pool features: Community, In Ground, Pool Bath, Screen Enclosure
- Has spa: Yes
- Spa features: Community, In Ground, Pool Bath, Screened
- Fencing: Fenced
- Has view: Yes
- View description: Landscaped Area, Privacy Wall
- Waterfront features: None
Lot
- Size: 10,018 Square Feet
- Features: Regular
Details
- Additional structures: Tennis Court(s)
- Parcel number: 51978030342
Construction
Type & style
- Home type: SingleFamily
- Architectural style: Ranch
- Property subtype: Single Family Residence
Materials
- Block, Stone, Stucco
- Foundation: Concrete Block
- Roof: Tile
Condition
- New construction: No
- Year built: 2003
Utilities & green energy
- Water: Central
Community & HOA
Community
- Features: Clubhouse, Pool, Fitness Center, Sidewalks, Tennis Court(s), Gated
- Security: Smoke Detector(s), Gated Community
- Subdivision: INDIGO LAKES
HOA
- Has HOA: No
- Amenities included: Basketball Court, Barbecue, Clubhouse, Pool, Community Room, Spa/Hot Tub, Fitness Center, Internet Access, Play Area, Sidewalk, Tennis Court(s)
- HOA fee: $3,900 annually
Location
- Region: Naples
Financial & listing details
- Price per square foot: $264/sqft
- Tax assessed value: $670,510
- Annual tax amount: $3,974
- Date on market: 6/21/2024
- Lease term: Buyer Finance/Cash
- Road surface type: Paved
Price history
| Date | Event | Price |
|---|---|---|
| 3/20/2025 | Sold | $775,000-6.1%$264/sqft |
Source:  SWFLMLS #224053019 Report a problem SWFLMLS #224053019 Report a problem | ||
| 1/29/2025 | Pending sale | $825,000$281/sqft |
Source:  Marco Multi List #2241447 Report a problem Marco Multi List #2241447 Report a problem | ||
| 12/24/2024 | Price change | $825,000-2.9%$281/sqft |
Source: Marco Multi List #2241447 Report a problem | ||
| 11/29/2024 | Price change | $850,000-2.2%$289/sqft |
Source: Marco Multi List #2241447 Report a problem | ||
| 11/7/2024 | Price change | $869,000-0.7%$296/sqft |
Source: Marco Multi List #2241447 Report a problem | ||
| 10/17/2024 | Price change | $875,000-2.8%$298/sqft |
Source: Marco Multi List #2241447 Report a problem | ||
| 9/5/2024 | Price change | $900,000-4.9%$306/sqft |
Source: Marco Multi List #2241447 Report a problem | ||
| 8/1/2024 | Price change | $945,900-1.4%$322/sqft |
Source: Marco Multi List #2241447 Report a problem | ||
| 6/21/2024 | Listed for sale | $959,000+106.7%$326/sqft |
Source: Marco Multi List #2241447 Report a problem | ||
| 7/17/2020 | Sold | $464,000-1.3%$158/sqft |
Source: Public Record Report a problem | ||
| 5/29/2020 | Pending sale | $469,900$160/sqft |
Source: Premier Property Management #220028610 Report a problem | ||
| 5/25/2020 | Listed for sale | $469,900-5.6%$160/sqft |
Source: Premier Property Management #220028610 Report a problem | ||
| 4/2/2019 | Listing removed | $498,000$170/sqft |
Source: Premier Property Management #218081882 Report a problem | ||
| 3/26/2019 | Listed for sale | $498,000$170/sqft |
Source: Premier Property Management #218081882 Report a problem | ||
| 3/7/2019 | Pending sale | $498,000$170/sqft |
Source: Premier Property Management #218081882 Report a problem | ||
| 2/14/2019 | Price change | $498,000-6%$170/sqft |
Source: Premier Property Management #218081882 Report a problem | ||
| 12/13/2018 | Listed for sale | $529,900+26.2%$180/sqft |
Source: Premier Property Management #218081882 Report a problem | ||
| 8/16/2017 | Listing removed | $2,995$1/sqft |
Source: Premier Property Management Report a problem | ||
| 7/18/2017 | Price change | $2,995-6.3%$1/sqft |
Source: Premier Property Management Report a problem | ||
| 6/1/2017 | Listed for rent | $3,195+6.7%$1/sqft |
Source: Premier Property Management Report a problem | ||
| 4/29/2015 | Listing removed | $2,995$1/sqft |
Source: Premier Property Management Report a problem | ||
| 4/24/2015 | Listed for rent | $2,995+10.9%$1/sqft |
Source: Premier Property Management Report a problem | ||
| 5/17/2013 | Listing removed | $2,700$1/sqft |
Source: Premier Property Management Report a problem | ||
| 5/8/2013 | Listed for rent | $2,700$1/sqft |
Source: Premier Property Management Report a problem | ||
| 4/25/2013 | Listing removed | -- |
Source: Auction.com Report a problem | ||
| 4/2/2013 | Listed for sale | -- |
Source: Auction.com Report a problem | ||
| 10/21/2003 | Sold | $420,000$143/sqft |
Source: Public Record Report a problem | ||
Public tax history
| Year | Property taxes | Tax assessment |
|---|---|---|
| 2025 | $7,306 +81.9% | $670,510 +62.4% |
| 2024 | $4,017 +7.8% | $412,868 +3% |
| 2023 | $3,725 -2.7% | $400,843 +3% |
| 2022 | $3,830 -0.9% | $389,168 +3% |
| 2021 | $3,866 -22.3% | $377,833 -14.1% |
| 2020 | $4,976 +0.1% | $440,007 +0.8% |
| 2019 | $4,970 -5.2% | $436,385 -5.4% |
| 2018 | $5,245 -3.9% | $461,265 +9.8% |
| 2017 | $5,458 +8.7% | $420,162 -1.9% |
| 2016 | $5,023 -1.8% | $428,094 +3.5% |
| 2015 | $5,115 +1.9% | $413,740 +9.7% |
| 2014 | $5,018 +35.5% | $377,166 +21.6% |
| 2013 | $3,702 -1.2% | $310,255 +0.1% |
| 2012 | $3,746 +13.5% | $309,986 +17.8% |
| 2011 | $3,301 -17.6% | $263,050 -5.1% |
| 2010 | $4,006 +5.4% | $277,116 -16.7% |
| 2009 | $3,800 | $332,619 -15.5% |
| 2008 | $3,800 -8.5% | $393,558 +3% |
| 2007 | $4,152 -3% | $382,095 +2.5% |
| 2006 | $4,279 | $372,776 +3% |
| 2005 | $4,279 +2.3% | $361,918 +3% |
| 2004 | $4,181 +537.2% | $351,377 +602.8% |
| 2003 | $656 +262% | $50,000 +266.8% |
| 2002 | $181 | $13,631 |
Find assessor info on the county website
Neighborhood: 34119
Nearby homes
- $761,7003 bd3 ba2.7k sqft14788 Indigo Lakes Cir, Naples, FL 34119Off Market

- $675,4004 bd3 ba2.5k sqft14780 Indigo Lakes Cir, Naples, FL 34119Off Market
- $1,157,2005 bd5 ba3.7k sqft14911 Tybee Island Dr, Naples, FL 34119Off Market
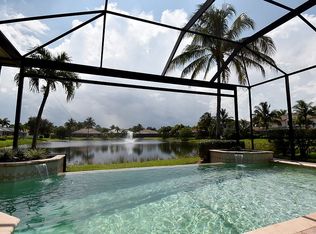
- $795,0004 bd3 ba2.5k sqft14792 Indigo Lakes Cir, Naples, FL 34119Sold

- $796,7004 bd3 ba2.8k sqft14776 Indigo Lakes Cir, Naples, FL 34119Off Market
- $646,500-- bd-- ba2.9k sqft14783 Indigo Lakes Cir, Naples, FL 34119Off Market
- $720,0005 bd3 ba2.6k sqft14787 Indigo Lakes Cir, Naples, FL 34119Sold
- $630,0003 bd2 ba1.9k sqft14779 Indigo Lakes Cir, Naples, FL 34119Sold
Nearby schools
GreatSchools rating
- 10/10Laurel Oak Elementary SchoolGrades: PK-5Distance: 0.9 mi
- 10/10Oakridge Middle SchoolGrades: 6-8Distance: 0.6 mi
- 7/10Gulf Coast High SchoolGrades: 9-12Distance: 1 mi
Schools provided by the listing agent
- Elementary: LAUREL OAK ELEMENTARY SCHOOL
- Middle: OAKRIDGE MIDDLE SCHOOL
- High: GULF COAST HIGH SCHOOL
Source: SWFLMLS. This data may not be complete. We recommend contacting the local school district to confirm school assignments for this home.


Get pre-qualified for a loan
At Zillow Home Loans, we can pre-qualify you in as little as 5 minutes with no impact to your credit score.An equal housing lender. NMLS #10287.
Sell for more on Zillow
Get a Zillow Showcase℠ listing at no additional cost and you could sell for .
$738,800
2% more
+$14,776
With Zillow Showcase(estimated)
$753,576
- Florida
- Collier County
- Naples
- 34119
- 14784 Indigo Lakes CIR
Nearby cities
Nearby neighborhoods
Nearby zip codes
Other Naples Topics
