Welcome to Indigo Lakes – One of Naples’ Most Sought-After Communities Perfectly situated on a premium waterfront lot, this beautifully upgraded two-story home offers 2,640 square feet of refined living space where comfort, elegance, and functionality seamlessly come together. From the moment you arrive, the home makes a lasting impression with lush landscaping and thoughtful updates including a brand-new chef’s kitchen, fresh interior paint, shiplap accent walls, and a custom built-in entertainment center. Inside, the open and light-filled floor plan centers around the stunning remodeled kitchen, equipped with a large island, quartz countertops, stainless steel appliances, and ample custom cabinetry. Ideal for both everyday living and entertaining, the kitchen flows effortlessly into the spacious family room and breakfast nook—each space offering tranquil views of the sparkling pool and serene lake beyond. The main level also features a formal dining room and a flexible den or guest room—perfect for a home office, creative studio, or extra bedroom. Upstairs, the luxurious primary suite serves as a private retreat, complete with a spa-inspired en-suite bathroom featuring dual vanities, a soaking tub, walk-in shower, and a generous walk-in closet. Three additional bedrooms and a full guest bath provide comfortable accommodations for family or visitors. A spacious garage with ample storage completes the home. Step outside to your private outdoor oasis: a screened lanai with a resort-style pool and spa, all surrounded by mature landscaping that ensures peace and privacy. Indigo Lakes is known not only for its beauty but also for its community amenities and location. Residents enjoy access to a clubhouse, fitness center, resort-style pool, and low HOA fees. The neighborhood is located within a top-rated school district and offers private gated access to Oakridge Middle School. Don’t miss this rare opportunity to own one of Indigo Lakes’ premier homes—blending timeless design, luxury upgrades, and breathtaking water views.
Sold for $720,000
$720,000
14787 Indigo Lakes CIR, NAPLES, FL 34119
5beds
2,640sqft
Single Family Residence
Built in 2004
9,583 Square Feet Lot
$714,300 Zestimate®
$273/sqft
$5,665 Estimated rent
Home value
$714,300
$643,000 - $800,000
$5,665/mo
Zestimate® history
Owner options
List your home for rent
$5,665/mo
Rent Zestimate®
Find your next renter with Zillow Rental Manager. Plus, with online applications, you can quickly screen prospective tenants – for free.
$5,665/mo
Rent Zestimate®
Refinance and save
$8,506/mo
Est. payment
Refinancing to a lower rate could help reduce your monthly payments and save thousands over the life of the loan.
$8,506/mo
Est. payment
Explore your selling options
Work with a Zillow partner agent
Leverage their expertise and Zillow's premium Showcase listings to get your home seen by more buyers.
Get startedList with your own agent
Get your home in front of millions of buyers by listing it on Zillow.
Learn how to do itSell it yourself
Take full control of how buyers see your home on Zillow by listing For Sale by Owner (FSBO).
List your homeWhat's special
Premium waterfront lotLarge islandFresh interior paintQuartz countertopsResort-style pool and spaSpacious family roomCustom built-in entertainment center
Zillow last checked:
Listing updated:
Listed by:
Mike York 239-304-6939,
Downing Frye Realty Inc.
Bought with:
Mike York
Downing Frye Realty Inc.
Source: SWFLMLS,MLS#: 225063199 Originating MLS: Naples
Originating MLS: NaplesFacts & features
Interior
Bedrooms & bathrooms
- Bedrooms: 5
- Bathrooms: 3
- Full bathrooms: 3
Rooms
- Room types: Den - Study, Family Room, Guest Bath, Guest Room, Open Porch/Lanai, Screened Lanai/Porch, 5 Bed
Bedroom
- Features: Master BR Upstairs, Split Bedrooms
Dining room
- Features: Breakfast Bar, Formal
Kitchen
- Features: Island, Pantry
Heating
- Central
Cooling
- Central Air
Appliances
- Included: Electric Cooktop, Dishwasher, Disposal, Dryer, Microwave, Refrigerator/Icemaker, Self Cleaning Oven, Washer
- Laundry: Inside
Features
- Built-In Cabinets, Pantry, Den - Study, Family Room, Guest Bath, Guest Room, Laundry in Residence, Open Porch/Lanai, Screened Lanai/Porch
- Flooring: Carpet, Tile, Wood
- Windows: Storm Protection (Other)
- Has fireplace: No
Interior area
- Total structure area: 3,347
- Total interior livable area: 2,640 sqft
Property
Parking
- Total spaces: 2
- Parking features: Attached
- Attached garage spaces: 2
Features
- Levels: Two,Multi/Split
- Stories: 2
- Patio & porch: Patio, Open Porch/Lanai, Screened Lanai/Porch
- Has private pool: Yes
- Pool features: Community, In Ground, Equipment Stays, Electric Heat
- Has view: Yes
- View description: Lake, Pond
- Has water view: Yes
- Water view: Lake,Pond
- Waterfront features: Lake
- Frontage type: Lakefront
Lot
- Size: 9,583 Square Feet
- Features: Regular
Details
- Parcel number: 51978030643
Construction
Type & style
- Home type: SingleFamily
- Property subtype: Single Family Residence
Materials
- Block, Stucco
- Foundation: Concrete Block
- Roof: Tile
Condition
- New construction: No
- Year built: 2004
Utilities & green energy
- Water: Assessment Paid
Community & HOA
Community
- Features: Clubhouse, Pool, Fitness Center, Gated
- Security: Gated Community
- Subdivision: INDIGO LAKES
HOA
- Has HOA: Yes
- Amenities included: Basketball Court, Bike And Jog Path, Clubhouse, Pool, Fitness Center, Internet Access
- HOA fee: $4,100 annually
Location
- Region: Naples
Financial & listing details
- Price per square foot: $273/sqft
- Tax assessed value: $575,995
- Annual tax amount: $5,796
- Date on market: 7/14/2025
- Lease term: Buyer Finance/Cash
- Contingency: Financing
- Road surface type: Paved
Price history
| Date | Event | Price |
|---|---|---|
| 11/18/2025 | Sold | $720,000-8.3%$273/sqft |
Source:  SWFLMLS #225063199 Report a problem SWFLMLS #225063199 Report a problem | ||
| 10/11/2025 | Pending sale | $784,999$297/sqft |
Source: SWFLMLS #225063199 Report a problem | ||
| 9/19/2025 | Price change | $784,999-3.7%$297/sqft |
Source: SWFLMLS #225063199 Report a problem | ||
| 8/28/2025 | Price change | $815,000-5.8%$309/sqft |
Source: SWFLMLS #225063199 Report a problem | ||
| 8/1/2025 | Price change | $865,000-3.9%$328/sqft |
Source: SWFLMLS #225063199 Report a problem | ||
| 7/14/2025 | Listed for sale | $899,995+123.6%$341/sqft |
Source: SWFLMLS #225063199 Report a problem | ||
| 5/14/2019 | Sold | $402,500-8.4%$152/sqft |
Source: Public Record Report a problem | ||
| 3/30/2019 | Pending sale | $439,500$166/sqft |
Source: Premiere Plus Realty Co. #218053485 Report a problem | ||
| 3/8/2019 | Price change | $439,500-3.2%$166/sqft |
Source: Premiere Plus Realty Co. #218053485 Report a problem | ||
| 1/25/2019 | Price change | $453,900-0.2%$172/sqft |
Source: Premiere Plus Realty Co. #218053485 Report a problem | ||
| 10/15/2018 | Price change | $454,900-1.7%$172/sqft |
Source: Premiere Plus Realty Co. #218053485 Report a problem | ||
| 8/16/2018 | Listed for sale | $463,000+15.8%$175/sqft |
Source: Premiere Plus Realty Co. #218053485 Report a problem | ||
| 6/16/2017 | Listing removed | $3,300$1/sqft |
Source: Owner Report a problem | ||
| 5/29/2017 | Listed for rent | $3,300$1/sqft |
Source: Owner Report a problem | ||
| 7/3/2008 | Sold | $400,000$152/sqft |
Source: Public Record Report a problem | ||
Public tax history
| Year | Property taxes | Tax assessment |
|---|---|---|
| 2025 | $6,199 +6.9% | $557,747 +10% |
| 2024 | $5,796 +5.3% | $507,043 +10% |
| 2023 | $5,504 +1.9% | $460,948 +10% |
| 2022 | $5,401 +23.1% | $419,044 +10% |
| 2021 | $4,388 +12% | $380,949 +10% |
| 2020 | $3,916 +2.9% | $346,317 +3.6% |
| 2019 | $3,806 -1.7% | $334,152 -1.8% |
| 2018 | $3,870 -5.2% | $340,336 -8.1% |
| 2017 | $4,083 -8.8% | $370,283 +10% |
| 2016 | $4,476 +7% | $336,621 +10% |
| 2015 | $4,182 +6.4% | $306,019 +10% |
| 2014 | $3,932 +30.3% | $278,199 +10% |
| 2013 | $3,018 +1.1% | $252,908 +2.4% |
| 2012 | $2,985 +3.1% | $246,994 +2.6% |
| 2011 | $2,894 -18.2% | $240,742 -5.4% |
| 2010 | $3,538 -1.9% | $254,489 -16.2% |
| 2009 | $3,605 | $303,676 -19.1% |
| 2008 | $3,605 -8.6% | $375,339 +3% |
| 2007 | $3,946 -3% | $364,407 +2.5% |
| 2006 | $4,066 | $355,519 +3% |
| 2005 | $4,066 +411.9% | $345,164 +456.7% |
| 2004 | $794 +0.9% | $62,000 +3.3% |
| 2003 | $787 +334.4% | $60,000 +340.2% |
| 2002 | $181 | $13,631 |
Find assessor info on the county website
Neighborhood: 34119
Nearby homes
- $771,600-- bd-- ba3.1k sqft14791 Indigo Lakes Cir, Naples, FL 34119Off Market
- $654,700-- bd-- ba2.9k sqft14783 Indigo Lakes Cir, Naples, FL 34119Off Market
- $654,0003 bd2 ba2.3k sqft14795 Indigo Lakes Cir, Naples, FL 34119Off Market

- $630,0003 bd2 ba1.9k sqft14779 Indigo Lakes Cir, Naples, FL 34119Sold
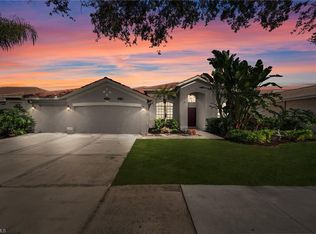
- $772,2003 bd3 ba2.7k sqft14788 Indigo Lakes Cir, Naples, FL 34119Off Market
- $775,0004 bd3 ba2.9k sqft14784 Indigo Lakes Cir, Naples, FL 34119Sold
- $795,0004 bd3 ba2.5k sqft14792 Indigo Lakes Cir, Naples, FL 34119Sold
- $684,2004 bd3 ba2.5k sqft14780 Indigo Lakes Cir, Naples, FL 34119Off Market
Nearby schools
GreatSchools rating
- 10/10Laurel Oak Elementary SchoolGrades: PK-5Distance: 0.9 mi
- 10/10Oakridge Middle SchoolGrades: 6-8Distance: 0.6 mi
- 7/10Gulf Coast High SchoolGrades: 9-12Distance: 1 mi
Schools provided by the listing agent
- Elementary: LAUREL OAK ELEMENTARY SCHOOL
- Middle: OAKRIDGE MIDDLE SCHOOL
- High: GULF COAST HIGH SCHOOL
Source: SWFLMLS. This data may not be complete. We recommend contacting the local school district to confirm school assignments for this home.


Get pre-qualified for a loan
At Zillow Home Loans, we can pre-qualify you in as little as 5 minutes with no impact to your credit score.An equal housing lender. NMLS #10287.
Sell for more on Zillow
Get a Zillow Showcase℠ listing at no additional cost and you could sell for .
$714,300
2% more
+$14,286
With Zillow Showcase(estimated)
$728,586
- Florida
- Collier County
- Naples
- 34119
- 14787 Indigo Lakes CIR
Nearby cities
Nearby neighborhoods
Nearby zip codes
Other Naples Topics
