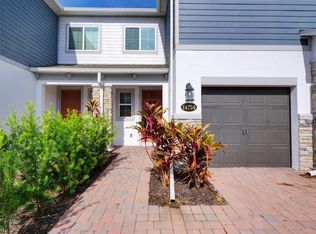
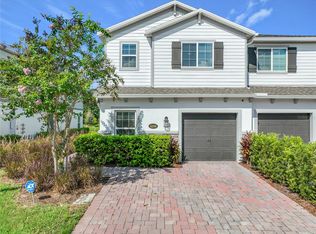
CORNER UNIT in the gated community of Tyson Ranch, conveniently located just minutes from Lake Nona Medical City, Orlando International Airport, major roadways, dining, and shopping. Built by M/I Homes in 2023, this townhome offers 3 bedrooms, 2.5 bathrooms, 1,717 square feet of heated living space, a private screened lanai, and a 2-car garage. The first floor features an open-concept layout with tile flooring throughout, creating a seamless flow between the dining area, kitchen, and Great Room. The kitchen combines functionality and style with quartz countertops, modern appliances, and ample cabinetry, providing a comfortable space for everyday living and entertaining. Upstairs, the spacious primary suite with a private bath is complemented by two additional bedrooms. The Great Room opens directly to the covered and screened lanai, extending the living space into a pleasant outdoor area. As a corner unit, the property offers added privacy and a more open feel than interior units. An additional feature is the installed water softener system. Tyson Ranch offers resort-style community amenities including a community pool, park, playground, and dog park. Its location provides convenient access to Lake Nona, Boxi Park, Orlando International Airport, shopping, dining, and major transportation routes, combining location, functionality, and low-maintenance living in a growing area of Central Florida.
For sale
$469,900
14788 OUTFITTER STREET, ORLANDO, FL 32824
3beds
1,559sqft
Townhouse
Built in 2023
3,100 Square Feet Lot
$459,400 Zestimate®
$301/sqft
$229/mo HOA
What's special
Private screened lanaiOpen-concept layoutCorner unitTile flooring throughoutModern appliancesAmple cabinetry
- 16 days
- 114
- 8
Likely to sell faster than
Zillow last checked:
Listing updated:
Listed by:
Rosa Bello Jimenez 407-577-1134,
MY REALTY GROUP, LLC. 786-847-7421
Source: Stellar MLS,MLS#: S5157546 Originating MLS: Osceola
Originating MLS: Osceola
Facts & features
Interior
Bedrooms & bathrooms
- Bedrooms: 3
- Bathrooms: 3
- Full bathrooms: 2
- 1/2 bathrooms: 1
Primary bedroom
- Features: Stone Counters, Walk-In Closet(s)
- Level: Second
Bedroom 2
- Features: Built-in Closet
- Level: Second
Bedroom 3
- Features: Built-in Closet
- Level: Second
Primary bathroom
- Features: Stone Counters, Built-in Closet
- Level: Second
Bathroom 1
- Level: First
Bathroom 2
- Features: Stone Counters
- Level: Second
Balcony porch lanai
- Level: First
Great room
- Level: First
Kitchen
- Level: First
Loft
- Level: Second
Heating
- Central, Electric
Cooling
- Central Air
Appliances
- Included: Dishwasher, Dryer, Electric Water Heater, Microwave, Range, Refrigerator, Washer, Water Softener
- Laundry: Laundry Room
Features
- Kitchen/Family Room Combo, Open Floorplan, PrimaryBedroom Upstairs, Stone Counters, Thermostat, Walk-In Closet(s)
- Flooring: Carpet, Ceramic Tile
- Has fireplace: No
- Common walls with other units/homes: Corner Unit
Interior area
- Total structure area: 3,100
- Total interior livable area: 1,559 sqft
Video & virtual tour
Property
Parking
- Total spaces: 2
- Parking features: Garage Door Opener
- Attached garage spaces: 2
Features
- Levels: Two
- Stories: 2
- Patio & porch: Covered, Rear Porch, Screened
- Exterior features: Irrigation System, Rain Gutters, Sidewalk
Lot
- Size: 3,100 Square Feet
- Features: Corner Lot, Landscaped, Sidewalk
- Residential vegetation: Mature Landscaping
Details
- Parcel number: 332430762300250
- Zoning: P-D
- Special conditions: None
Construction
Type & style
- Home type: Townhouse
- Architectural style: Contemporary
- Property subtype: Townhouse
Materials
- Block, Stucco
- Foundation: Block, Slab
- Roof: Shingle
Condition
- Completed
- New construction: No
- Year built: 2023
Details
- Builder name: M/I Homes
Utilities & green energy
- Sewer: Public Sewer
- Water: Public
- Utilities for property: Cable Connected, Electricity Connected, Sprinkler Recycled, Street Lights, Underground Utilities, Water Connected
Community & HOA
Community
- Features: Community Mailbox, Dog Park, Gated Community - No Guard, Irrigation-Reclaimed Water, Park, Playground, Pool, Sidewalks
- Pet fee: $0 monthly
- Subdivision: TYSON RANCH TWNHMS
HOA
- Has HOA: Yes
- Services included: Community Pool, Maintenance Structure, Maintenance Grounds, Pool Maintenance, Recreational Facilities
- HOA fee: $229 monthly
- HOA name: Matthew Fox
- HOA phone: 407-472-2471
Location
- Region: Orlando
Financial & listing details
- Price per square foot: $301/sqft
- Tax assessed value: $359,488
- Annual tax amount: $5,628
- Date on market: 9/22/2026
- Cumulative days on market: 17 days
- Listing terms: Cash,Conventional,FHA,Other,VA Loan
- Ownership: Fee Simple
- Total actual rent: 0
- Electric utility on property: Yes
- Road surface type: Paved
Estimated market value
$459,400
$436,000 - $482,000
$2,492/mo
Price history
| Date | Event | Price |
|---|---|---|
| 9/23/2026 | Listed for sale | $469,900+10.5%$301/sqft |
Source:  Stellar MLS #S5157546 Report a problem Stellar MLS #S5157546 Report a problem | ||
| 6/4/2024 | Listing removed | -- |
Source:  M/I Homes Report a problem M/I Homes Report a problem | ||
| 8/14/2023 | Listed for sale | $425,230-2.3%$273/sqft |
Source: M/I Homes Report a problem | ||
| 4/29/2023 | Listing removed | -- |
Source: M/I Homes Report a problem | ||
| 4/12/2023 | Price change | $435,230+0.5%$279/sqft |
Source: M/I Homes Report a problem | ||
| 4/8/2023 | Price change | $433,230+0.5%$278/sqft |
Source: M/I Homes Report a problem | ||
| 4/2/2023 | Price change | $431,230+0.9%$277/sqft |
Source: M/I Homes Report a problem | ||
| 3/2/2023 | Price change | $427,230+0.5%$274/sqft |
Source: M/I Homes Report a problem | ||
| 2/9/2023 | Listed for sale | $425,230$273/sqft |
Source: M/I Homes Report a problem | ||
Public tax history
| Year | Property taxes | Tax assessment |
|---|---|---|
| 2024 | $5,460 +540.1% | $359,488 +553.6% |
| 2023 | $853 | $55,000 |
Find assessor info on the county website
Monthly payment
Est. payment
Payment breakdown
Explore the cost of this home by adjusting the details. Changes won't be saved.Climate risks
Neighborhood: 32824
Nearby schools
Schools provided by the listing agent
- Elementary: Stonewyck Elementary
- Middle: Luminary Middle
- High: Cypress Creek High
Source: Stellar MLS. This data may not be complete. We recommend contacting the local school district to confirm school assignments for this home.
Similar homes
- $475,0003 bd3 ba1.3k sqft14917 HARVEST STREET, ORLANDO, FL 32824For Sale

 MLS ID #O6440928, Manuella Benrhanem, PA, KAZA REAL ESTATE LLC. Stellar MLS
 - $426,9903 bd3 ba1.6k sqft3558 CHROMA STREET, ORLANDO, FL 32824New Construction
 Stellar MLS
 - $444,9004 bd3 ba1.8k sqft4298 CAMPSITE LOOP, ORLANDO, FL 32824For Sale
 MLS ID #TB8545259, Coretta James, CHARLES RUTENBERG REALTY INC. Stellar MLS
 - $426,9903 bd3 ba1.7k sqft3600 CHROMA STREET, ORLANDO, FL 32824New Construction
 Stellar MLS
 - $409,9903 bd3 ba1.6k sqft3564 CHROMA STREET, ORLANDO, FL 32824New ConstructionMLS ID #O6448799, Stephen Cline, DR HORTON REALTY OF CENTRAL FLORIDA LLC. Stellar MLS
- $409,9903 bd3 ba1.6k sqft3570 CHROMA STREET, ORLANDO, FL 32824New ConstructionMLS ID #O6448793, Stephen Cline, DR HORTON REALTY OF CENTRAL FLORIDA LLC. Stellar MLS
- $409,9903 bd3 ba1.6k sqft3576 CHROMA STREET, ORLANDO, FL 32824New ConstructionMLS ID #O6448183, Stephen Cline, DR HORTON REALTY OF CENTRAL FLORIDA LLC. Stellar MLS
- $409,9903 bd3 ba1.6k sqft3582 CHROMA STREET, ORLANDO, FL 32824New ConstructionMLS ID #O6448131, Stephen Cline, DR HORTON REALTY OF CENTRAL FLORIDA LLC. Stellar MLS
- $409,9903 bd3 ba1.6k sqft3588 CHROMA STREET, ORLANDO, FL 32824New ConstructionMLS ID #O6448072, Stephen Cline, DR HORTON REALTY OF CENTRAL FLORIDA LLC. Stellar MLS
- $409,9903 bd3 ba1.6k sqft3594 CHROMA STREET, ORLANDO, FL 32824New ConstructionMLS ID #O6448049, Stephen Cline, DR HORTON REALTY OF CENTRAL FLORIDA LLC. Stellar MLS
- $469,0004 bd3 ba2.1k sqft2336 CROSSTON CIRCLE, ORLANDO, FL 32824For SaleMLS ID #O6441794, Victoria O'Day, PALMANO GROUP RE BROKERAGE LLC. Stellar MLS
- $425,0003 bd3 ba1.9k sqft3954 PLAINVIEW DRIVE, ORLANDO, FL 32824For SaleMLS ID #O6445448, Thomas Bonner, COLDWELL BANKER REALTY. Stellar MLS
- $420,0003 bd3 ba1.5k sqft4468 CAMPSITE LOOP, ORLANDO, FL 32824For SaleMLS ID #S5158261, Edgar Brito, A & V FLORIDA REALTY GROUP LLC. Stellar MLS
- $465,0004 bd3 ba1.7k sqft4616 CAMPSITE, ORLANDO, FL 32824New ConstructionMLS ID #S5152282, Frances Girau, GIRAU REALTY. Stellar MLS
- $499,0004 bd3 ba2k sqft1574 THETFORD CIRCLE CIRCLE, ORLANDO, FL 32824For SaleMLS ID #O6447020, Fernando Teixeira, WOODSTONE INVESTMENTS LLC. Stellar MLS
- $440,0003 bd3 ba1.5k sqft3495 SOMERSET LAKES STREET, ORLANDO, FL 32824New ConstructionStellar MLS
- $464,0005 bd3 ba2k sqft14207 CRAFTSBURY COURT, ORLANDO, FL 32824For SaleMLS ID #O6439316, Hoover Yap, PRIMESTATE REALTY, INC.. Stellar MLS
- $404,9903 bd3 ba1.6k sqft3545 CHROMA STREET, ORLANDO, FL 32824New ConstructionStellar MLS
- $412,4653 bd3 ba1.6k sqft3522 CHROMA STREET, ORLANDO, FL 32824New ConstructionStellar MLS
