One or more photo(s) has been virtually staged. BEAUTIFULLY upgraded newer townhouse in gated community of Brentwood Landing! This spacious 3-bedroom 2.5 bath with bonus room looks brand new! Enjoy the spacious and bright kitchen that showcases 42" cabinets, quartz countertops, stainless steel appliances, a closet pantry, and an island with a seating area. Expansive great room with high ceiling and designer fan. First floor has tile throughout and custom shades on all the windows. Wrought iron railing on stairwell leads to the second floor. The owner’s suite provides an oversized walk-in closet, fan, custom shades and an en-suite bathroom with a double sink, quartz counter tops and elegant plumbing fixtures. The secondary bedrooms are also roomy and feature high ceilings with custom shades. There is also a large bonus room which has many possible uses. Transferrable Ten Year Structural Warranty effective until 10/16/2033. Relax on the screened in porch and private backyard. HOA allows for backyard fence. Epoxy garage floor. Brentwood Landing has a beautiful swimming pool for the community and is located close to schools, shopping, hospital, restaurants, 417.
Sold for $420,000
$420,000
1479 BROOKDALE COURT, OVIEDO, FL 32765
3beds
1,899sqft
Townhouse
Built in 2023
2,200 Square Feet Lot
$411,800 Zestimate®
$221/sqft
$2,946 Estimated rent
Home value
$411,800
$371,000 - $457,000
$2,946/mo
Zestimate® history
Owner options
List your home for rent
$2,946/mo
Rent Zestimate®
Find your next renter with Zillow Rental Manager. Plus, with online applications, you can quickly screen prospective tenants – for free.
$2,946/mo
Rent Zestimate®
Refinance and save
$3,154/mo
Est. payment
Refinancing to a lower rate could help reduce your monthly payments and save thousands over the life of the loan.
$3,154/mo
Est. payment
Explore your selling options
Work with a Zillow partner agent
Leverage their expertise and Zillow's premium Showcase listings to get your home seen by more buyers.
Get startedList with your own agent
Get your home in front of millions of buyers by listing it on Zillow.
Learn how to do itSell it yourself
Take full control of how buyers see your home on Zillow by listing For Sale by Owner (FSBO).
List your homeWhat's special
High ceilingPrivate backyardLarge bonus roomQuartz countertopsScreened in porchUpgraded newer townhouseExpansive great room
Zillow last checked:
Listing updated:
Listed by:
Jeff Friedman 407-719-0135,
FANNIE HILLMAN & ASSOCIATES 407-644-1234
Bought with:
Chris Creegan, 3168853
CREEGAN GROUP
RJ Adams, 3512383
CREEGAN GROUP
Source: Stellar MLS,MLS#: O6270587 Originating MLS: Orlando Regional
Originating MLS: Orlando Regional
Facts & features
Interior
Bedrooms & bathrooms
- Bedrooms: 3
- Bathrooms: 3
- Full bathrooms: 2
- 1/2 bathrooms: 1
Rooms
- Room types: Utility Room, Loft
Primary bedroom
- Features: Ceiling Fan(s), En Suite Bathroom, Walk-In Closet(s)
- Level: Second
- Area: 168 Square Feet
- Dimensions: 14x12
Bedroom 2
- Features: Ceiling Fan(s), Built-in Closet
- Level: Second
- Area: 120 Square Feet
- Dimensions: 12x10
Bedroom 3
- Features: Ceiling Fan(s), Built-in Closet
- Level: Second
- Area: 110 Square Feet
- Dimensions: 11x10
Primary bathroom
- Features: Dual Sinks, En Suite Bathroom, Exhaust Fan, Shower No Tub
- Level: Second
Bathroom 2
- Features: Exhaust Fan, Tub With Shower
- Level: Second
Bathroom 3
- Features: Exhaust Fan, Sink - Pedestal
- Level: First
Dining room
- Level: First
- Area: 117 Square Feet
- Dimensions: 13x9
Kitchen
- Features: Exhaust Fan, Pantry
- Level: First
- Area: 117 Square Feet
- Dimensions: 13x9
Laundry
- Level: Second
Living room
- Features: Ceiling Fan(s)
- Level: First
- Area: 130 Square Feet
- Dimensions: 13x10
Loft
- Features: Ceiling Fan(s)
- Level: Second
- Area: 132 Square Feet
- Dimensions: 12x11
Heating
- Central
Cooling
- Central Air
Appliances
- Included: Dishwasher, Disposal, Dryer, Electric Water Heater, Microwave, Range, Range Hood, Refrigerator, Washer
- Laundry: Electric Dryer Hookup, Inside, Laundry Room, Upper Level, Washer Hookup
Features
- Ceiling Fan(s), High Ceilings, Living Room/Dining Room Combo, Open Floorplan, PrimaryBedroom Upstairs, Solid Surface Counters, Split Bedroom, Vaulted Ceiling(s), Walk-In Closet(s)
- Flooring: Carpet, Ceramic Tile
- Windows: Shades, Window Treatments
- Has fireplace: No
Interior area
- Total structure area: 2,395
- Total interior livable area: 1,899 sqft
Property
Parking
- Total spaces: 1
- Parking features: Driveway, Garage Door Opener
- Attached garage spaces: 1
- Has uncovered spaces: Yes
Features
- Levels: Two
- Stories: 2
- Patio & porch: Covered, Rear Porch, Screened
- Exterior features: Irrigation System, Sidewalk
Lot
- Size: 2,200 Square Feet
- Features: In County
- Residential vegetation: Trees/Landscaped
Details
- Parcel number: 20213150700000020
- Zoning: RES
- Special conditions: None
Construction
Type & style
- Home type: Townhouse
- Architectural style: Contemporary,Craftsman
- Property subtype: Townhouse
Materials
- Block, Vinyl Siding, Wood Frame (FSC Certified)
- Foundation: Slab
- Roof: Shingle
Condition
- Completed
- New construction: Yes
- Year built: 2023
Utilities & green energy
- Sewer: Public Sewer
- Water: Public
- Utilities for property: BB/HS Internet Available, Cable Available, Electricity Connected, Public, Sewer Connected, Street Lights, Water Connected
Community & HOA
Community
- Features: Gated Community - No Guard, Pool, Sidewalks
- Security: Gated Community, Smoke Detector(s)
- Pet fee: $0 monthly
- Subdivision: BRENTWOOD LANDING
HOA
- Has HOA: Yes
- Services included: Common Area Taxes, Community Pool, Maintenance Structure, Maintenance Grounds, Pest Control, Pool Maintenance, Private Road
- HOA fee: $350 monthly
- HOA name: Nuria Esquilin
- HOA phone: 407-425-4561
- Second HOA name: Brentwood Landing
Location
- Region: Oviedo
Financial & listing details
- Price per square foot: $221/sqft
- Tax assessed value: $376,767
- Annual tax amount: $4,358
- Date on market: 1/14/2025
- Cumulative days on market: 81 days
- Listing terms: Cash,Conventional,FHA,VA Loan
- Ownership: Fee Simple
- Total actual rent: 0
- Electric utility on property: Yes
- Road surface type: Paved
Price history
| Date | Event | Price |
|---|---|---|
| 5/8/2025 | Sold | $420,000-2.3%$221/sqft |
Source:  Stellar MLS #O6270587 Report a problem Stellar MLS #O6270587 Report a problem | ||
| 4/8/2025 | Pending sale | $429,900$226/sqft |
Source: Stellar MLS #O6270587 Report a problem | ||
| 3/31/2025 | Price change | $429,900-2.3%$226/sqft |
Source: Stellar MLS #O6270587 Report a problem | ||
| 1/14/2025 | Listed for sale | $439,900+5.6%$232/sqft |
Source: Stellar MLS #O6270587 Report a problem | ||
| 10/16/2023 | Sold | $416,450+0.1%$219/sqft |
Source: Stellar MLS #O6097220 Report a problem | ||
| 5/6/2023 | Pending sale | $415,900$219/sqft |
Source: Stellar MLS #O6097220 Report a problem | ||
| 4/5/2023 | Price change | $415,900-1%$219/sqft |
Source: Stellar MLS #O6097220 Report a problem | ||
| 3/23/2023 | Price change | $419,900+1%$221/sqft |
Source: Stellar MLS #O6097220 Report a problem | ||
| 3/15/2023 | Listed for sale | $415,900$219/sqft |
Source: Stellar MLS #O6097220 Report a problem | ||
Public tax history
| Year | Property taxes | Tax assessment |
|---|---|---|
| 2025 | $4,888 +12.2% | $376,767 +1.8% |
| 2024 | $4,358 +445.8% | $369,954 +516.6% |
| 2023 | $798 +151.8% | $60,000 +153.7% |
| 2022 | $317 | $23,653 |
Find assessor info on the county website
Neighborhood: 32765
Nearby homes
- $2,8753 bd3 ba1.8k sqft1471 Brookdale Ct, Oviedo, FL 32765For Rent

- $421,0003 bd-- ba1.8k sqft1467 Brookdale Ct, Oviedo, FL 32765Sold
- $379,7483 bd-- ba1.8k sqft1453 Brookdale Ct, Oviedo, FL 32765Off Market
- $442,9003 bd4 ba1.9k sqft1454 Brookdale Ct, Oviedo, FL 32765Sold
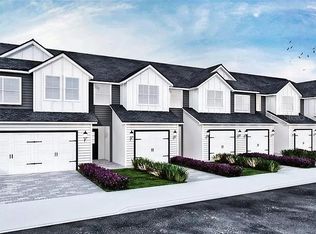
- $464,9993 bd3 ba1.9k sqft1470 Brookdale Ct, Oviedo, FL 32765For Sale
- $480,4143 bd3 ba1.9k sqft1450 Brookdale Ct, Oviedo, FL 32765Sold
- $432,8003 bd-- ba1.8k sqft1449 Brookdale Ct, Oviedo, FL 32765Sold
- $444,5003 bd3 ba1.8k sqft1466 Brookdale Ct, Oviedo, FL 32765Sold
Nearby schools
GreatSchools rating
- 9/10Evans Elementary SchoolGrades: PK-5Distance: 1.6 mi
- 9/10Jackson Heights Middle SchoolGrades: 6-8Distance: 2.4 mi
- 8/10Oviedo High SchoolGrades: 9-12Distance: 1.7 mi
Schools provided by the listing agent
- Elementary: Evans Elementary
- Middle: Jackson Heights Middle
- High: Oviedo High
Source: Stellar MLS. This data may not be complete. We recommend contacting the local school district to confirm school assignments for this home.
Get a cash offer in 3 minutes
Find out how much your home could sell for in as little as 3 minutes with a no-obligation cash offer.
Estimated market value
$411,800
Get a cash offer in 3 minutes
Find out how much your home could sell for in as little as 3 minutes with a no-obligation cash offer.
Estimated market value
$411,800
- Florida
- Seminole County
- Oviedo
- 32765
- 1479 BROOKDALE COURT
Nearby cities
Nearby zip codes
Other Oviedo Topics
