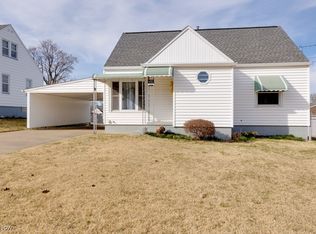
Move in and enjoy all the updates in this 3 bedroom, 2 bath cape. HVAC-2023, HWT-2019, Dishwasher-2024, 2 New toilets-2024, Whole house insulation-2023, Roof over patio-2022, retaining wall in backyard-2022, New flooring on first floor-2023, New vinyl windows-2008-2010, Siding, gutters and downspouts-2022, front sidewalks-2013, 2 new garage door opener remotes-2024. This home has an open concept kitchen, eating area and living room. Living room has a nice bayed window for nice lighting. 2 Bedrooms and a full bath complete the first floor. 2nd Floor offers a large bedroom with 2 closets, bookshelves, window seat and an adorable alcove - perfect spot of a playroom. 12x31 Partially finished rec room in basement along with a full bath. Fenced yard that is nicely landscaped with a covered patio. Front porch has newer vinyl railing, 2 self-stowing storm doors. This home has been very well maintained. **Highest and best offers due to listing agent by Sunday, 2/9 at 5:00 PM. Offers will be reviewed on Sunday with response by Monday morning.**
Closed
$209,900
1479 Haynes Ave, Barberton, OH 44203
3beds
1,274sqft
Single Family Residence
Built in 1953
7,318 Square Feet Lot
$220,600 Zestimate®
$165/sqft
$1,526 Estimated rent
Home value
$220,600
$199,000 - $245,000
$1,526/mo
Zestimate® history
Owner options
List your home for rent
$1,526/mo
Rent Zestimate®
Find your next renter with Zillow Rental Manager. Plus, with online applications, you can quickly screen prospective tenants – for free.
$1,526/mo
Rent Zestimate®
Refinance and save
$1,481/mo
Est. payment
Refinancing to a lower rate could help reduce your monthly payments and save thousands over the life of the loan.
$1,481/mo
Est. payment
Explore your selling options
Work with a Zillow partner agent
Leverage their expertise and Zillow's premium Showcase listings to get your home seen by more buyers.
Get startedList with your own agent
Get your home in front of millions of buyers by listing it on Zillow.
Learn how to do itSell it yourself
Take full control of how buyers see your home on Zillow by listing For Sale by Owner (FSBO).
List your homeWhat's special
Fenced yardPartially finished rec roomOpen concept kitchenRoof over patioFront sidewalksRetaining wallFront porch
Zillow last checked:
Listing updated:
Listed by:
Debra G Shreiner 330-753-5555kstrayer@hotmail.com,
Helen Scott Realty LLC
Bought with:
Wesley J Yania, 2001010127
RE/MAX Crossroads Properties
Source: MLS Now,MLS#: 5098559 Originating MLS: Akron Cleveland Association of REALTORS
Originating MLS: Akron Cleveland Association of REALTORSFacts & features
Interior
Bedrooms & bathrooms
- Bedrooms: 3
- Bathrooms: 2
- Full bathrooms: 2
- Main level bathrooms: 1
- Main level bedrooms: 2
Primary bedroom
- Description: Flooring: Luxury Vinyl Tile
- Features: Window Treatments
- Level: First
- Dimensions: 10 x 10
Bedroom
- Description: Patio door leading out to private patio/fenced backyard,Flooring: Luxury Vinyl Tile
- Features: Window Treatments
- Level: First
- Dimensions: 10 x 11
Bedroom
- Description: Flooring: Carpet
- Level: Second
- Dimensions: 12 x 27
Bathroom
- Description: Flooring: Luxury Vinyl Tile
- Level: First
- Dimensions: 5 x 7
Eat in kitchen
- Description: Flooring: Luxury Vinyl Tile
- Features: Window Treatments
- Level: First
- Dimensions: 10 x 19
Living room
- Description: Flooring: Luxury Vinyl Tile
- Features: Window Treatments
- Level: First
- Dimensions: 12 x 20
Recreation
- Description: Flooring: Carpet
- Level: Basement
- Dimensions: 12 x 31
Heating
- Forced Air, Gas
Cooling
- Central Air
Appliances
- Included: Dryer, Dishwasher, Disposal, Microwave, Range, Refrigerator, Washer
- Laundry: Washer Hookup, Electric Dryer Hookup, In Basement
Features
- Bookcases, Ceiling Fan(s), Eat-in Kitchen, Open Floorplan, Pantry
- Basement: Full
- Has fireplace: No
Interior area
- Total structure area: 1,274
- Total interior livable area: 1,274 sqft
- Finished area above ground: 1,274
Property
Parking
- Total spaces: 2
- Parking features: Concrete, Drain, Driveway, Detached, Electricity, Garage Faces Front, Garage, Garage Door Opener, On Street
- Garage spaces: 2
Features
- Levels: One and One Half
- Patio & porch: Patio
- Exterior features: Rain Gutters
- Fencing: Chain Link
Lot
- Size: 7,318 Square Feet
- Features: City Lot, Landscaped
Details
- Parcel number: 0110665
Construction
Type & style
- Home type: SingleFamily
- Architectural style: Cape Cod
- Property subtype: Single Family Residence
Materials
- Blown-In Insulation, Vinyl Siding
- Foundation: Block
- Roof: Asphalt,Fiberglass
Condition
- Year built: 1953
Utilities & green energy
- Sewer: Public Sewer
- Water: Public
Community & HOA
Community
- Security: Smoke Detector(s)
- Subdivision: City View
HOA
- Has HOA: No
Location
- Region: Barberton
Financial & listing details
- Price per square foot: $165/sqft
- Tax assessed value: $144,140
- Annual tax amount: $2,521
- Date on market: 2/6/2025
- Cumulative days on market: 57 days
- Listing terms: Cash,Conventional,FHA,VA Loan
Price history
| Date | Event | Price |
|---|---|---|
| 4/4/2025 | Sold | $209,900$165/sqft |
Source:  MLS Now #5098559 Report a problem MLS Now #5098559 Report a problem | ||
| 2/10/2025 | Contingent | $209,900$165/sqft |
Source: MLS Now #5098559 Report a problem | ||
| 2/6/2025 | Listed for sale | $209,900+75.1%$165/sqft |
Source: MLS Now #5098559 Report a problem | ||
| 1/16/2017 | Listing removed | $119,900$94/sqft |
Source: Helen Scott Realty Inc. #3869173 Report a problem | ||
| 1/10/2017 | Listed for sale | $119,900+35.9%$94/sqft |
Source: Helen Scott Realty Inc. #3869173 Report a problem | ||
| 8/19/1997 | Sold | $88,250$69/sqft |
Source: Public Record Report a problem | ||
Public tax history
| Year | Property taxes | Tax assessment |
|---|---|---|
| 2025 | $2,523 -2.2% | $50,450 |
| 2024 | $2,579 +2.3% | $50,450 |
| 2023 | $2,521 +14.3% | $50,450 +31.8% |
| 2022 | $2,206 +0.1% | $38,280 |
| 2021 | $2,204 | $38,280 |
| 2020 | -- | $38,280 +26.9% |
| 2019 | $1,876 +1.5% | $30,167 0% |
| 2018 | $1,848 -1.3% | $30,170 |
| 2017 | $1,872 | $30,170 |
| 2016 | $1,872 | $30,170 |
| 2015 | $1,872 +0.5% | $30,170 |
| 2014 | $1,862 +10.9% | $30,170 +7% |
| 2013 | $1,679 +15.5% | $28,200 |
| 2012 | $1,453 +0.6% | $28,200 0% |
| 2011 | $1,445 +2.4% | $28,203 -4.3% |
| 2010 | $1,411 | $29,460 |
| 2009 | -- | $29,460 |
| 2008 | $1,422 +12.1% | $29,460 -5.4% |
| 2007 | $1,269 +4.5% | $31,158 |
| 2006 | $1,214 -3.9% | $31,158 |
| 2005 | $1,264 | $31,158 +14.2% |
| 2004 | -- | $27,287 |
| 2003 | $933 +0.2% | $27,287 |
| 2002 | $931 +7.1% | $27,287 +21.3% |
| 2001 | $869 +8.1% | $22,502 |
| 2000 | $804 | $22,502 |
Find assessor info on the county website
Neighborhood: 44203
Nearby homes
- $182,0002 bd1 ba1.5k sqft1473 Haynes Ave, Barberton, OH 44203Off Market
- $193,0003 bd1 ba1.5k sqft1485 Haynes Ave, Barberton, OH 44203Sold
- $170,5003 bd1 ba1.2k sqft1467 Haynes Ave, Barberton, OH 44203Off Market
- $162,1003 bd1 ba1.1k sqft1478 Ries St, Barberton, OH 44203Off Market
- $188,6003 bd1 ba1.2k sqft1493 Haynes Ave, Barberton, OH 44203Off Market
- $176,4002 bd1 ba1.1k sqft1484 Ries St, Barberton, OH 44203Off Market
- $142,7003 bd1 ba1.1k sqft1474 Ries St, Barberton, OH 44203Off Market
- $45,0003 bd1 ba960 sqft1468 Ries St, Barberton, OH 44203Sold
Nearby schools
GreatSchools rating
- NABarberton Primary SchoolGrades: K-2Distance: 1.3 mi
- 4/10Barberton Middle SchoolGrades: 5-8Distance: 2.5 mi
- 4/10Barberton High SchoolGrades: 9-12Distance: 2.6 mi
Schools provided by the listing agent
- District: Barberton CSD - 7702
Source: MLS Now. This data may not be complete. We recommend contacting the local school district to confirm school assignments for this home.
Get a cash offer in 3 minutes
Find out how much your home could sell for in as little as 3 minutes with a no-obligation cash offer.
Estimated market value
$220,600
Get a cash offer in 3 minutes
Find out how much your home could sell for in as little as 3 minutes with a no-obligation cash offer.
Estimated market value
$220,600
- Ohio
- Summit County
- Barberton
- 44203
- 1479 Haynes Ave
Nearby cities
Nearby zip codes
Other Barberton Topics
