Welcome to this delightful Cape Cod, where pristine care and timeless charm come together in perfect harmony. Inside, the sunlit rooms reveal the warmth and character that set this home apart! The eat-in kitchen has original cabinetry plus knotty pine wainscoting, all in excellent condition. Two bedrooms are on the main floor, with a third in the attic. Each has the original oak flooring, including the spacious attic bedroom which gleams with a built-in desk, bookshelves and storage. The bathroom has an updated vanity and additional grab bars around the tub for safety and support. The front entrance includes a foyer and coat closet leading into the cozy living room. Downstairs, you’ll see a lovely recreation area on one side - the perfect place for family gatherings – and a laundry area and mechanicals on the other, including a walk-in shower! The HVAC system has been serviced EVERY fall and spring since it was installed in 2010 and is still working perfectly! The 7 glass block windows in the basement maximize the natural light and every other window in the home has been replaced with energy efficient insulated windows. The main water valve was just replaced in Feb 2025. Outside, the fully fenced-in backyard creates a perfect retreat for 2 or 4-legged family members who want freedom, but need safety and security while giving YOU peace of mind. There is a shed behind the garage for extra storage, plus the attached carport allows for covered parking for an additional 2 cars! It also becomes a covered patio for summer barbecues and family get-togethers. Immaculately clean and lovingly maintained, this home is truly move-in ready—just waiting for its next owner to create their own memories. Whether it is a first home, a forever home, or something in between, this Cape Cod is a rare find—a home that has been loved and cherished since 1954 and is now ready for YOU! Call your favorite Realtor today and come see it for yourself!
Closed
$193,000
1485 Haynes Ave, Barberton, OH 44203
3beds
1,527sqft
Single Family Residence
Built in 1953
7,318 Square Feet Lot
$203,800 Zestimate®
$126/sqft
$1,510 Estimated rent
Home value
$203,800
$190,000 - $218,000
$1,510/mo
Zestimate® history
Owner options
List your home for rent
$1,510/mo
Rent Zestimate®
Find your next renter with Zillow Rental Manager. Plus, with online applications, you can quickly screen prospective tenants – for free.
$1,510/mo
Rent Zestimate®
Refinance and save
$1,362/mo
Est. payment
Refinancing to a lower rate could help reduce your monthly payments and save thousands over the life of the loan.
$1,362/mo
Est. payment
Explore your selling options
Work with a Zillow partner agent
Leverage their expertise and Zillow's premium Showcase listings to get your home seen by more buyers.
Get startedList with your own agent
Get your home in front of millions of buyers by listing it on Zillow.
Learn how to do itSell it yourself
Take full control of how buyers see your home on Zillow by listing For Sale by Owner (FSBO).
List your homeWhat's special
Attached carportLovely recreation areaBuilt-in deskCovered parkingGrab barsFully fenced-in backyardSunlit rooms
Zillow last checked:
Listing updated:
Listed by:
Maureen L Davis maureendavis@kw.com330-283-7943,
Keller Williams Elevate
Bought with:
Shelly Conley-Mooney, 2014002399
EXP Realty, LLC.
Amy L Hoes, 2007005508
EXP Realty, LLC.
Source: MLS Now,MLS#: 5104153 Originating MLS: Akron Cleveland Association of REALTORS
Originating MLS: Akron Cleveland Association of REALTORSFacts & features
Interior
Bedrooms & bathrooms
- Bedrooms: 3
- Bathrooms: 1
- Full bathrooms: 1
- Main level bathrooms: 1
- Main level bedrooms: 2
Bedroom
- Description: Flooring: Wood
- Features: Built-in Features, Natural Woodwork, Window Treatments
- Level: First
- Dimensions: 13 x 11
Bedroom
- Description: Flooring: Wood
- Features: Natural Woodwork, Window Treatments
- Level: First
- Dimensions: 11 x 9
Bedroom
- Features: Bookcases, Built-in Features, Natural Woodwork, Window Treatments
- Level: Second
- Dimensions: 31 x 11
Bathroom
- Description: Flooring: Linoleum
- Features: Window Treatments
- Level: First
- Dimensions: 8 x 6
Eat in kitchen
- Description: Flooring: Linoleum
- Features: Natural Woodwork, Window Treatments
- Level: First
- Dimensions: 15 x 10
Living room
- Description: Flooring: Tile
- Features: Natural Woodwork, Window Treatments
- Level: First
- Dimensions: 17 x 11
Recreation
- Description: Flooring: Tile
- Features: Bookcases, Built-in Features
- Level: Basement
- Dimensions: 31 x 11
Heating
- Forced Air, Gas
Cooling
- Central Air
Appliances
- Included: Dishwasher, Humidifier, Microwave, Range, Refrigerator
- Laundry: Washer Hookup, Gas Dryer Hookup, In Basement
Features
- Bookcases, Built-in Features, Ceiling Fan(s), Entrance Foyer, Eat-in Kitchen, Laminate Counters, Primary Downstairs, Natural Woodwork
- Windows: Double Pane Windows, Insulated Windows, Window Treatments
- Basement: Full,Partially Finished
- Number of fireplaces: 1
Interior area
- Total structure area: 1,527
- Total interior livable area: 1,527 sqft
- Finished area above ground: 1,186
- Finished area below ground: 341
Property
Parking
- Total spaces: 3
- Parking features: Concrete, Covered, Drain, Driveway, Detached, Electricity, Garage Faces Front, Garage, Garage Door Opener
- Garage spaces: 1
- Carport spaces: 2
- Covered spaces: 3
Features
- Levels: One and One Half
- Patio & porch: Awning(s), Front Porch, Patio
- Exterior features: Awning(s), Private Yard
- Pool features: None
- Fencing: Back Yard,Chain Link,Gate
- Has view: Yes
- View description: Neighborhood
Lot
- Size: 7,318 Square Feet
- Dimensions: 62 x 118
- Features: Back Yard, Front Yard
Details
- Additional structures: Shed(s)
- Parcel number: 0113081
Construction
Type & style
- Home type: SingleFamily
- Architectural style: Cape Cod
- Property subtype: Single Family Residence
Materials
- Vinyl Siding
- Foundation: Block
- Roof: Asphalt,Fiberglass
Condition
- Year built: 1953
Details
- Warranty included: Yes
Utilities & green energy
- Sewer: Public Sewer
- Water: Public
Community & HOA
Community
- Security: Carbon Monoxide Detector(s), Smoke Detector(s)
- Subdivision: City View
HOA
- Has HOA: No
Location
- Region: Barberton
Financial & listing details
- Price per square foot: $126/sqft
- Tax assessed value: $130,600
- Annual tax amount: $1,841
- Date on market: 3/25/2025
- Cumulative days on market: 4 days
- Listing terms: Cash,Conventional,FHA,VA Loan
Price history
| Date | Event | Price |
|---|---|---|
| 4/23/2025 | Sold | $193,000+7.3%$126/sqft |
Source:  MLS Now #5104153 Report a problem MLS Now #5104153 Report a problem | ||
| 3/29/2025 | Pending sale | $179,900$118/sqft |
Source: MLS Now #5104153 Report a problem | ||
| 3/25/2025 | Listed for sale | $179,900$118/sqft |
Source: MLS Now #5104153 Report a problem | ||
Public tax history
| Year | Property taxes | Tax assessment |
|---|---|---|
| 2025 | $1,784 -3.1% | $45,710 |
| 2024 | $1,841 +0.5% | $45,710 |
| 2023 | $1,831 +22.1% | $45,710 +31.8% |
| 2022 | $1,499 +0.1% | $34,682 |
| 2021 | $1,497 | $34,682 |
| 2020 | -- | $34,682 +16.2% |
| 2019 | $1,317 +1.5% | $29,841 +0% |
| 2018 | $1,297 -1.3% | $29,840 |
| 2017 | $1,314 | $29,840 |
| 2016 | $1,314 | $29,840 |
| 2015 | $1,314 +0.5% | $29,840 |
| 2014 | $1,307 +13.1% | $29,840 +6.3% |
| 2013 | $1,156 +15.4% | $28,070 |
| 2012 | $1,001 +1% | $28,070 |
| 2011 | $991 -0.2% | $28,070 -4.7% |
| 2010 | $993 | $29,456 |
| 2009 | -- | $29,456 |
| 2008 | $1,004 +11.6% | $29,456 -4.2% |
| 2007 | $900 -24.9% | $30,762 |
| 2006 | $1,199 -4% | $30,762 |
| 2005 | $1,249 | $30,762 +13.9% |
| 2004 | -- | $27,003 |
| 2003 | $925 +0.2% | $27,003 |
| 2002 | $922 +13.5% | $27,003 +28.4% |
| 2001 | $812 +8.1% | $21,028 |
| 2000 | $751 | $21,028 |
Find assessor info on the county website
Neighborhood: 44203
Nearby homes
- $187,5003 bd1 ba1.2k sqft1493 Haynes Ave, Barberton, OH 44203Off Market
- $209,9003 bd2 ba1.2k sqft1479 Haynes Ave, Barberton, OH 44203Sold
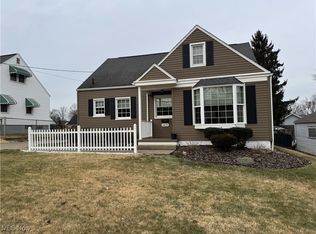
- $175,9002 bd1 ba1.1k sqft1484 Ries St, Barberton, OH 44203Off Market
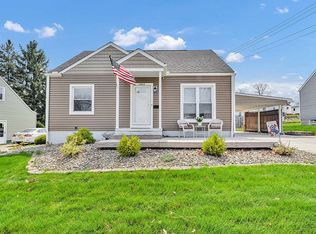
- $171,3003 bd1 ba1.2k sqft1499 Haynes Ave, Barberton, OH 44203Off Market
- $177,1002 bd1 ba1.5k sqft1473 Haynes Ave, Barberton, OH 44203Off Market
- $200,0003 bd1 ba1.1k sqft1492 Ries St, Barberton, OH 44203Sold
- $157,5003 bd1 ba1.1k sqft1478 Ries St, Barberton, OH 44203Off Market
- $204,3003 bd2 ba1.3k sqft1498 Ries St, Barberton, OH 44203Off Market
Nearby schools
GreatSchools rating
- NABarberton Primary SchoolGrades: K-2Distance: 1.3 mi
- 4/10Barberton Middle SchoolGrades: 5-8Distance: 2.5 mi
- 4/10Barberton High SchoolGrades: 9-12Distance: 2.6 mi
Schools provided by the listing agent
- District: Barberton CSD - 7702
Source: MLS Now. This data may not be complete. We recommend contacting the local school district to confirm school assignments for this home.
Get a cash offer in 3 minutes
Find out how much your home could sell for in as little as 3 minutes with a no-obligation cash offer.
Estimated market value
$203,800
Get a cash offer in 3 minutes
Find out how much your home could sell for in as little as 3 minutes with a no-obligation cash offer.
Estimated market value
$203,800
- Ohio
- Summit County
- Barberton
- 44203
- 1485 Haynes Ave
Nearby cities
Nearby zip codes
Other Barberton Topics
