MULTIPLE OFFERS, PLEASE SUBMIT ALL OFFERS BY 5:00 PM ON SUNDAY 05/17/26. Located in the desirable Cedar Farms area of Jacksonville, this spacious all-brick 3 bedroom, 3 bathroom home offers endless potential with solid construction and a versatile layout. Featuring an open concept design, the home includes a large kitchen with abundant workspace, a generous dining area, and a separate Florida Room perfect for relaxing or entertaining year-round. The oversized Owner's Suite provides a private retreat complete with a spa-like bath featuring a jetted tub and separate shower. Step outside to enjoy the expansive backyard with private driveway entry and plenty of room for outdoor living, recreation, or additional storage.
A standout feature is the impressive 24x36 outbuilding, ideal for additional vehicle parking, a workshop, home business, hobby space, or equipment storage. While the home could benefit from cosmetic updates, it is structurally sound and ready for a new owner to make it their own. If you're looking for space, flexibility, and value in Jacksonville, this Cedar Farms property is one you won't want to miss.
Closed
$315,000
1479 LASOTA Avenue, Jacksonville, FL 32205
3beds
2,466sqft
Single Family Residence
Built in 1997
0.39 Acres Lot
$314,900 Zestimate®
$128/sqft
$2,793 Estimated rent
Home value
$314,900
$299,000 - $331,000
$2,793/mo
Zestimate® history
Owner options
List your home for rent
$2,793/mo
Rent Zestimate®
Find your next renter with Zillow Rental Manager. Plus, with online applications, you can quickly screen prospective tenants – for free.
$2,793/mo
Rent Zestimate®
Refinance and save
$2,182/mo
Est. payment
Refinancing to a lower rate could help reduce your monthly payments and save thousands over the life of the loan.
$2,182/mo
Est. payment
Explore your selling options
Work with a Zillow partner agent
Leverage their expertise and Zillow's premium Showcase listings to get your home seen by more buyers.
Get startedList with your own agent
Get your home in front of millions of buyers by listing it on Zillow.
Learn how to do itSell it yourself
Take full control of how buyers see your home on Zillow by listing For Sale by Owner (FSBO).
List your homeWhat's special
Zillow last checked:
Listing updated:
Listed by:
THOMAS YATES,
COLDWELL BANKER VANGUARD REALTY 904-269-7117
Bought with:
MAIDELYS MEDINA, BK3372304
TU FAMILIA REAL ESTATE
Source: realMLS,MLS#: 2145133
Facts & features
Interior
Bedrooms & bathrooms
- Bedrooms: 3
- Bathrooms: 3
- Full bathrooms: 3
Primary bedroom
- Level: First
- Area: 216 Square Feet
- Dimensions: 16.00 x 13.50
Bedroom 2
- Level: First
- Area: 150 Square Feet
- Dimensions: 12.50 x 12.00
Bedroom 3
- Level: Main
- Area: 132 Square Feet
- Dimensions: 12.00 x 11.00
Dining room
- Level: First
- Area: 156 Square Feet
- Dimensions: 13.00 x 12.00
Family room
- Level: First
- Area: 341.25 Square Feet
- Dimensions: 19.50 x 17.50
Florida room
- Level: First
- Area: 247 Square Feet
- Dimensions: 19.00 x 13.00
Heating
- Central, Electric, Heat Pump
Cooling
- Central Air, Electric
Appliances
- Included: Dishwasher, Double Oven, Electric Cooktop, Electric Oven, Electric Water Heater, Microwave, Plumbed For Ice Maker
- Laundry: Electric Dryer Hookup, In Unit, Washer Hookup
Features
- Breakfast Bar, Butler Pantry, Ceiling Fan(s), Central Vacuum, Entrance Foyer, Open Floorplan, Pantry, Primary Bathroom -Tub with Separate Shower, Master Downstairs, Split Bedrooms, Vaulted Ceiling(s), Walk-In Closet(s)
- Flooring: Carpet, Tile
- Number of fireplaces: 1
Interior area
- Total interior livable area: 2,466 sqft
Property
Parking
- Total spaces: 6
- Parking features: Detached, Garage, Garage Door Opener, RV Access/Parking
- Garage spaces: 6
Features
- Levels: One
- Stories: 1
- Patio & porch: Front Porch, Rear Porch
- Fencing: Fenced,Back Yard,Chain Link,Wood
Lot
- Size: 0.39 Acres
- Features: Corner Lot, Few Trees
Details
- Additional structures: Workshop
- Parcel number: 0672230100
Construction
Type & style
- Home type: SingleFamily
- Architectural style: Traditional
- Property subtype: Single Family Residence
Materials
- Block, Frame
- Roof: Shingle
Condition
- New construction: No
- Year built: 1997
Utilities & green energy
- Sewer: Public Sewer
- Water: Public
- Utilities for property: Cable Available, Electricity Connected, Sewer Connected, Water Connected
Community & HOA
Community
- Security: Smoke Detector(s)
- Subdivision: Cedar Creek Farms
HOA
- Has HOA: No
Location
- Region: Jacksonville
Financial & listing details
- Price per square foot: $128/sqft
- Tax assessed value: $322,832
- Annual tax amount: $2,011
- Date on market: 5/14/2026
- Listing terms: Cash,Conventional,FHA,VA Loan
- Road surface type: Asphalt, Paved
Price history
| Date | Event | Price |
|---|---|---|
| 7/2/2026 | Sold | $315,000+5%$128/sqft |
Source:  realMLS #2145133 Report a problem realMLS #2145133 Report a problem | ||
| 5/14/2026 | Listed for sale | $300,000+2900%$122/sqft |
Source: realMLS #2145133 Report a problem | ||
| 1/13/1995 | Sold | $10,000$4/sqft |
Source: Public Record Report a problem | ||
Public tax history
| Year | Property taxes | Tax assessment |
|---|---|---|
| 2024 | $1,791 +3.3% | $127,853 +3% |
| 2023 | $1,734 +9.7% | $124,130 +3% |
| 2022 | $1,580 +1.3% | $120,515 +3% |
| 2021 | $1,560 +1.2% | $117,005 +1.4% |
| 2020 | $1,541 +3.6% | $115,390 +2.3% |
| 2019 | $1,487 +1.7% | $112,796 +1.9% |
| 2018 | $1,463 | $110,693 +2.1% |
| 2017 | $1,463 +1.7% | $108,417 +2.1% |
| 2016 | $1,439 +1% | $106,188 +0.7% |
| 2015 | $1,425 -0.9% | $105,450 +0.8% |
| 2014 | $1,437 | $104,614 +1.5% |
| 2013 | -- | $103,068 -35.4% |
| 2012 | -- | $159,481 -9.8% |
| 2011 | -- | $176,874 -0.5% |
| 2010 | -- | $177,696 +2.7% |
| 2009 | -- | $173,025 +5.7% |
| 2006 | -- | $163,726 +3% |
| 2005 | $2,488 | $158,957 +3% |
| 2004 | -- | $154,327 +1.9% |
| 2003 | $2,452 | $151,449 +2.4% |
| 2002 | -- | $147,899 +1.6% |
| 2001 | -- | $145,570 +3% |
| 2000 | -- | $141,330 +12.7% |
| 1999 | -- | $125,374 |
Find assessor info on the county website
Neighborhood: Hillcrest
Nearby homes
- $390,8003 bd2 ba2.7k sqft1491 Lasota Ave, Jacksonville, FL 32205Off Market
- $230,3003 bd2 ba1.4k sqft1511 Lasota Ave, Jacksonville, FL 32205Off Market
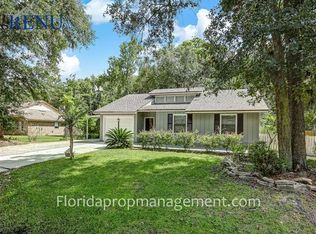
- $308,2593 bd3 ba2k sqft6040 Oracle Ct, Jacksonville, FL 32205Sold
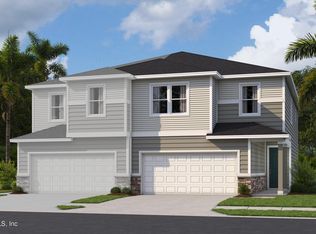
- $287,5133 bd3 ba1.9k sqft6041 Oracle Ct, Jacksonville, FL 32205Pending
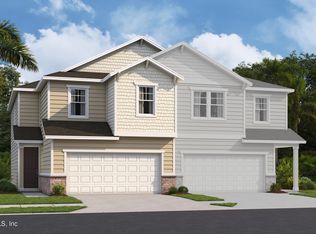
- $310,0003 bd3 ba2k sqft6038 Oracle Ct, Jacksonville, FL 32205Sold
- $280,0003 bd3 ba2k sqft6039 Oracle Ct, Jacksonville, FL 32205Sold
- $281,6293 bd3 ba2k sqft6032 Oracle Ct, Jacksonville, FL 32205Sold
- $199,6003 bd2 ba1.1k sqft1521 Lasota Ave, Jacksonville, FL 32205Off Market
Nearby schools
GreatSchools rating
- 3/10Hyde Park Elementary SchoolGrades: 3-5Distance: 0.4 mi
- 4/10Lake Shore Middle SchoolGrades: 6-8Distance: 1.7 mi
- 3/10Robert E. Lee High SchoolGrades: 9-12Distance: 2.3 mi
Schools provided by the listing agent
- Elementary: Hyde Park
- Middle: Lake Shore
- High: Riverside
Source: realMLS. This data may not be complete. We recommend contacting the local school district to confirm school assignments for this home.
Get a cash offer in 3 minutes
Find out how much your home could sell for in as little as 3 minutes with a no-obligation cash offer.
Estimated market value
$314,900
Get a cash offer in 3 minutes
Find out how much your home could sell for in as little as 3 minutes with a no-obligation cash offer.
Estimated market value
$314,900
- Florida
- Duval County
- Jacksonville
- 32205
- Hillcrest
- 1479 LASOTA Avenue
Nearby cities
Nearby neighborhoods
Nearby zip codes
Other Jacksonville Topics
