LOCATION! LOCATION! LOCATION! This 4-level original show home has been impeccably maintained by the same owner since 1976. Located on a quiet cul-de-sac in the highly desirable Lochwood neighborhood and only a few minutes walking distance to the East Reservoir where the serenity of the lake, gentle walking trails and migratory birds can be enjoyed. A view of the reservoir water can be seen from the primary suite. All systems in the home are in excellent condition -- newer roof, recent replacement of the heating and air conditioning systems including a Pro 1000 thermostat, air duct cleaning, sewer inspections, and on-going maintenance of the the home and the professionally landscaped front and back yards with smart drip irrigation and sprinkler systems. Receipts and descriptions for all work and maintenance are available upon request. The privacy of the back yard is a true oasis with mature trees, perennial shrubs and flowers and an oversized (14'x25') covered patio including an outdoor overhead fan and recessed lighting. The garden level provides direct access to the back yard from the laundry room and family room. A convenient half bath is located in the garden level accommodating convenience for guests and easy access from the back yard. The basement of the four-level homes includes a non-conforming bedroom or exercise area plus abundant storage -- plenty of room for future expansion. An attractive storage structure attached to the home provides a perfect place for tools and yard equipment. This home is priced to sell. It is clean, move-in ready and being sold in AS IS condition. With very little cosmetic updating it, can regain the show home status it once enjoyed. Showings begin on Thursday, August 24th. Open House Opportunity -- Saturday & Sunday, August 26 & 27. Noon - 3:00 Daily.
Sold for $569,500
$569,500
1479 S Iris Street, Lakewood, CO 80232
4beds
2,091sqft
Single Family Residence
Built in 1968
9,686 Square Feet Lot
$622,300 Zestimate®
$272/sqft
$3,393 Estimated rent
Home value
$622,300
$591,000 - $653,000
$3,393/mo
Zestimate® history
Owner options
List your home for rent
$3,393/mo
Rent Zestimate®
Find your next renter with Zillow Rental Manager. Plus, with online applications, you can quickly screen prospective tenants – for free.
$3,393/mo
Rent Zestimate®
Refinance and save
$3,299/mo
Est. payment
Refinancing to a lower rate could help reduce your monthly payments and save thousands over the life of the loan.
$3,299/mo
Est. payment
Explore your selling options
Work with a Zillow partner agent
Leverage their expertise and Zillow's premium Showcase listings to get your home seen by more buyers.
Get startedList with your own agent
Get your home in front of millions of buyers by listing it on Zillow.
Learn how to do itSell it yourself
Take full control of how buyers see your home on Zillow by listing For Sale by Owner (FSBO).
List your homeWhat's special
Mature treesYard equipmentPerennial shrubsMigratory birdsSmart drip irrigationOutdoor overhead fanAttractive storage structure
Zillow last checked:
Listing updated:
Listed by:
Linda Chapman 720-936-0609 LCHAPDEN@AOL.COM,
Showcase Properties Unlimited
Bought with:
Juan Cosme, 40019580
Brokers Guild Real Estate
Source: REcolorado as distributed by MLS GRID,MLS#: 7936232
Facts & features
Interior
Bedrooms & bathrooms
- Bedrooms: 4
- Bathrooms: 3
- Full bathrooms: 1
- 3/4 bathrooms: 1
- 1/2 bathrooms: 1
Primary bedroom
- Description: Offers A View Of East Reservoir Located A Couple Of Blocks Away.
- Level: Upper
- Area: 140 Square Feet
- Dimensions: 10 x 14
Bedroom
- Description: Large Closet Area.
- Level: Upper
- Area: 135 Square Feet
- Dimensions: 10 x 13.5
Bedroom
- Description: Perfect For Bedroom Or Office.
- Level: Upper
- Area: 110 Square Feet
- Dimensions: 10 x 11
Bedroom
- Description: Non-Conforming Bedroom
- Level: Basement
- Area: 140 Square Feet
- Dimensions: 10 x 14
Primary bathroom
- Level: Upper
Bathroom
- Level: Upper
Bathroom
- Description: Guest Bath Located Off Family Room.
- Level: Lower
Dining room
- Description: Easily Expandable Into Living Room. Opens To Back Patio.
- Level: Main
- Area: 85 Square Feet
- Dimensions: 8.5 x 10
Family room
- Description: Light And Airy. Direct Entry To 2-Car Garage.
- Level: Lower
- Area: 152 Square Feet
- Dimensions: 9.5 x 16
Kitchen
- Description: Adjacent To Breakfast Nook -- 9x7.
- Level: Main
- Area: 81 Square Feet
- Dimensions: 9 x 9
Laundry
- Description: Walk Out To Back Yard.
- Level: Lower
- Area: 36 Square Feet
- Dimensions: 6 x 6
Living room
- Description: Gas Fireplace And Opens To Dining Room
- Level: Main
- Area: 225 Square Feet
- Dimensions: 12.5 x 18
Utility room
- Level: Basement
- Area: 80 Square Feet
- Dimensions: 8 x 10
Heating
- Forced Air, Natural Gas
Cooling
- Central Air
Appliances
- Included: Dishwasher, Dryer, Gas Water Heater, Microwave, Range, Refrigerator, Washer
- Laundry: In Unit
Features
- Ceiling Fan(s), Eat-in Kitchen, Primary Suite, Smart Thermostat
- Flooring: Carpet, Tile
- Windows: Double Pane Windows, Window Coverings
- Basement: Daylight,Partial
- Number of fireplaces: 1
- Fireplace features: Gas Log, Living Room
Interior area
- Total structure area: 2,091
- Total interior livable area: 2,091 sqft
- Finished area above ground: 1,527
- Finished area below ground: 0
Property
Parking
- Total spaces: 2
- Parking features: Concrete, Dry Walled, Insulated Garage
- Attached garage spaces: 2
Features
- Levels: Multi/Split
- Patio & porch: Covered, Patio
- Exterior features: Lighting, Private Yard, Rain Gutters, Smart Irrigation
- Fencing: Full
- Has view: Yes
- View description: Lake, Water
- Has water view: Yes
- Water view: Lake,Water
Lot
- Size: 9,686 Square Feet
- Features: Cul-De-Sac, Irrigated, Landscaped, Many Trees, Sprinklers In Front, Sprinklers In Rear
Details
- Parcel number: 072405
- Special conditions: Standard
Construction
Type & style
- Home type: SingleFamily
- Architectural style: Traditional
- Property subtype: Single Family Residence
Materials
- Brick, Frame
- Foundation: Slab
- Roof: Composition
Condition
- Year built: 1968
Utilities & green energy
- Electric: 110V, 220 Volts
- Sewer: Public Sewer
- Water: Public
- Utilities for property: Cable Available, Natural Gas Available, Natural Gas Connected
Community & HOA
Community
- Security: Carbon Monoxide Detector(s), Smoke Detector(s)
- Subdivision: Lochwood
HOA
- Has HOA: No
Location
- Region: Lakewood
Financial & listing details
- Price per square foot: $272/sqft
- Tax assessed value: $612,629
- Annual tax amount: $2,186
- Date on market: 8/24/2023
- Listing terms: Cash,Conventional,FHA,VA Loan
- Exclusions: None
- Ownership: Individual
- Electric utility on property: Yes
- Road surface type: Paved
Price history
| Date | Event | Price |
|---|---|---|
| 9/12/2023 | Sold | $569,500$272/sqft |
Source:  REcolorado as distributed by MLS GRID #7936232 Report a problem REcolorado as distributed by MLS GRID #7936232 Report a problem | ||
Public tax history
| Year | Property taxes | Tax assessment |
|---|---|---|
| 2025 | $3,286 +23.6% | $38,289 +6.8% |
| 2024 | $2,659 +21.6% | $35,841 |
| 2023 | $2,186 -1.4% | $35,841 +18.2% |
| 2022 | $2,217 +16.6% | $30,332 -2.8% |
| 2021 | $1,902 | $31,205 +12% |
| 2020 | $1,902 +1.3% | $27,855 |
| 2019 | $1,878 +6.1% | $27,855 +6.9% |
| 2018 | $1,770 | $26,057 |
| 2017 | $1,770 +34.8% | $26,057 +15.1% |
| 2016 | $1,313 +100% | $22,629 |
| 2015 | $657 -37.6% | $22,629 +20.1% |
| 2014 | $1,053 +0.8% | $18,841 |
| 2013 | $1,045 -41% | $18,841 -0.1% |
| 2012 | $1,772 -0.1% | $18,865 |
| 2011 | $1,773 +0.2% | $18,865 -0.7% |
| 2010 | $1,769 +68.5% | $18,990 |
| 2009 | $1,050 +0.2% | $18,990 -1.1% |
| 2008 | $1,047 +1.5% | $19,200 |
| 2007 | $1,032 -40.6% | $19,200 +1.4% |
| 2006 | $1,739 -2.2% | $18,940 +0.1% |
| 2005 | $1,779 +9% | $18,930 |
| 2004 | $1,631 +104.3% | $18,930 |
| 2003 | $799 -49.2% | $18,930 +3.6% |
| 2002 | $1,571 +2.6% | $18,270 +17% |
| 2001 | $1,531 -0.8% | $15,620 |
| 2000 | $1,543 | $15,620 |
Find assessor info on the county website
Neighborhood: 80232
Nearby homes
- $589,2003 bd3 ba1.9k sqft1489 S Iris St, Lakewood, CO 80232Off Market
- $699,6004 bd4 ba2.6k sqft1499 S Iris St, Lakewood, CO 80232Off Market
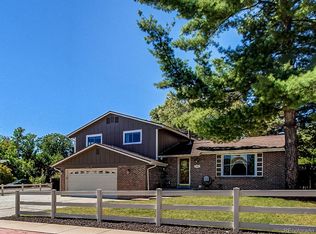
- $590,1004 bd3 ba1.9k sqft1482 S Jellison St, Lakewood, CO 80232Off Market
- $763,3004 bd3 ba3.3k sqft1469 S Iris St, Lakewood, CO 80232Off Market
- $634,9004 bd2 ba2.2k sqft1492 S Jellison St, Lakewood, CO 80232Off Market
- $563,0003 bd3 ba1.5k sqft1480 S Iris St, Lakewood, CO 80232Off Market
- $620,0004 bd3 ba2.1k sqft1490 S Iris St, Lakewood, CO 80232Sold
- $835,5004 bd4 ba2.6k sqft1472 S Jellison St, Lakewood, CO 80232Off Market
Nearby schools
GreatSchools rating
- 8/10Kendrick Lakes Elementary SchoolGrades: PK-5Distance: 0.2 mi
- 5/10Carmody Middle SchoolGrades: 6-8Distance: 0.7 mi
- 8/10Bear Creek High SchoolGrades: 9-12Distance: 2.2 mi
Schools provided by the listing agent
- Elementary: Kendrick Lakes
- Middle: Carmody
- High: Bear Creek
- District: Jefferson County R-1
Source: REcolorado as distributed by MLS GRID. This data may not be complete. We recommend contacting the local school district to confirm school assignments for this home.
Get a cash offer in 3 minutes
Find out how much your home could sell for in as little as 3 minutes with a no-obligation cash offer.
Estimated market value
$622,300
Get a cash offer in 3 minutes
Find out how much your home could sell for in as little as 3 minutes with a no-obligation cash offer.
Estimated market value
$622,300
- Colorado
- Jefferson County
- Lakewood
- 80232
- 1479 S Iris Street
Nearby cities
Nearby neighborhoods
Nearby zip codes
Other Lakewood Topics
