Virtually Staged. Beautiful lake views and breathtaking sunsets await you in this perfect first-floor condo located in Lakes Edge at Deep Creek—one of the few newer and most sought-after communities in the area. This 2-bedroom, 2-bath residence with a versatile bonus room, ideal for a home office or even a third bedroom, offers a bright and open floor plan designed for both comfort and style. Inside, you’ll find newer vinyl plank flooring, tile floors in the kitchen and bath and carpet in the bedrooms. The kitchen is well-appointed with stainless steel appliances, recessed lighting, abundant cabinet and counter space, a breakfast bar, double pantry, and a cozy nook for a small dining table. The living room features a tray ceiling with crown molding and sliding glass doors that open to the tiled screened lanai, where you can unwind while enjoying peaceful lake views and stunning sunsets. The dining area flows seamlessly into the living room, creating a welcoming space for entertaining. The spacious primary suite includes a tray ceiling with crown molding, walk-in closet, linen closet, additional storage closet, and a private en-suite bathroom with a walk-in shower. The guest bedroom offers a double closet, and the guest bathroom includes a tub/shower combination. An inside laundry closet with a stacked washer and dryer adds convenience, along with an exterior storage closet for extra space. Covered parking (PS 2104) is included, and the community pool is just steps away, complete with a covered seating area, restrooms, and lounge chairs for relaxing in the sun. Ideally located near shopping, restaurants, golf courses, parks, I-75, and more. Roof replacement in 2023. Don’t miss your chance to enjoy lakefront living at its best—schedule your showing today!
For sale
Price cut: $5K (6/10)
$159,900
1479 SAN CRISTOBAL AVENUE #2104, PUNTA GORDA, FL 33983
2beds
1,250sqft
:
Get pre-qualified$1,628/mo
Condominium
Built in 2005
-- sqft lot
$155,400 Zestimate®
$128/sqft
$513/mo HOA
What's special
Beautiful lake viewsTiled screened lanaiBreakfast barCovered parkingCarpet in the bedroomsAdditional storage closetExterior storage closet
- 161 days |
- 384 |
- 17 |
Zillow last checked:
Listing updated:
Listed by:
Gina Flood 941-661-3119,
KW PEACE RIVER PARTNERS 941-875-9060
Source: Stellar MLS,MLS#: C7522373 Originating MLS: Port Charlotte
Originating MLS: Port Charlotte
Facts & features
Interior
Bedrooms & bathrooms
- Bedrooms: 2
- Bathrooms: 2
- Full bathrooms: 2
Rooms
- Room types: Den/Library/Office
Primary bedroom
- Features: Ceiling Fan(s), Walk-In Closet(s)
- Level: First
- Area: 156 Square Feet
- Dimensions: 12x13
Bedroom 2
- Features: Ceiling Fan(s), Built-in Closet
- Level: First
- Area: 120 Square Feet
- Dimensions: 10x12
Balcony porch lanai
- Level: First
- Area: 84 Square Feet
- Dimensions: 7x12
Bonus room
- Features: Ceiling Fan(s), No Closet
- Level: First
- Area: 108 Square Feet
- Dimensions: 9x12
Dinette
- Level: First
- Area: 45 Square Feet
- Dimensions: 5x9
Kitchen
- Features: Breakfast Bar, Pantry
- Level: First
- Area: 126 Square Feet
- Dimensions: 14x9
Living room
- Features: Ceiling Fan(s)
- Level: First
- Area: 216 Square Feet
- Dimensions: 18x12
Heating
- Central
Cooling
- Central Air
Appliances
- Included: Cooktop, Dishwasher, Dryer, Electric Water Heater, Microwave, Range, Refrigerator, Washer
- Laundry: Inside, Laundry Closet
Features
- Ceiling Fan(s), Crown Molding, Eating Space In Kitchen, Living Room/Dining Room Combo, Open Floorplan, Split Bedroom, Tray Ceiling(s), Walk-In Closet(s)
- Flooring: Carpet, Tile, Vinyl
- Doors: Sliding Doors
- Has fireplace: No
Interior area
- Total structure area: 1,250
- Total interior livable area: 1,250 sqft
Video & virtual tour
Property
Parking
- Total spaces: 1
- Parking features: Guest
- Carport spaces: 1
Features
- Levels: One
- Stories: 1
- Patio & porch: Covered, Front Porch, Rear Porch, Screened
- Exterior features: Sidewalk, Storage
- Has view: Yes
- View description: Water, Lake
- Has water view: Yes
- Water view: Water,Lake
- Waterfront features: Lake, Lake Front
- Body of water: LAKE RIO
Lot
- Size: 10,000 Square Feet
- Features: Near Golf Course
Details
- Parcel number: 402309853017
- Zoning: RMF15
- Special conditions: None
Construction
Type & style
- Home type: Condo
- Property subtype: Condominium
Materials
- Block, Stucco
- Foundation: Slab
- Roof: Shingle
Condition
- New construction: No
- Year built: 2005
Utilities & green energy
- Sewer: Public Sewer
- Water: Public
- Utilities for property: Electricity Connected, Sewer Connected, Water Connected
Community & HOA
Community
- Features: Lake, Buyer Approval Required, Community Mailbox, Deed Restrictions, Pool, Sidewalks
- Pet fee: $0 monthly
- Subdivision: LAKES EDGE AT DEEP CREEK BLDG 02
HOA
- Has HOA: Yes
- Services included: Community Pool, Reserve Fund, Maintenance Structure, Maintenance Grounds, Pool Maintenance
- HOA fee: $513 monthly
- HOA name: Bruce Gibson
- HOA phone: 941-575-6764
Location
- Region: Punta Gorda
Financial & listing details
- Price per square foot: $128/sqft
- Annual tax amount: $3,355
- Date on market: 2/26/2026
- Cumulative days on market: 162 days
- Listing terms: Cash,Conventional
- Ownership: Condominium
- Total actual rent: 0
- Electric utility on property: Yes
- Road surface type: Asphalt, Paved
Estimated market value
$155,400
$148,000 - $163,000
$2,071/mo
Price history
| Date | Event | Price |
|---|---|---|
| 6/10/2026 | Price change | $159,900-3%$128/sqft |
Source:  Stellar MLS #C7522373 Report a problem Stellar MLS #C7522373 Report a problem | ||
| 4/17/2026 | Price change | $164,900-2.4%$132/sqft |
Source: Stellar MLS #C7522373 Report a problem | ||
| 3/14/2026 | Price change | $168,900-0.6%$135/sqft |
Source: Stellar MLS #C7522373 Report a problem | ||
| 2/27/2026 | Listed for sale | $169,900$136/sqft |
Source: Stellar MLS #C7522373 Report a problem | ||
Public tax history
Tax history is unavailable.
Monthly payment
Est. payment
Payment breakdown
Explore the cost of this home by adjusting the details. Changes won't be saved.Climate risks
Neighborhood: 33983
Nearby schools
GreatSchools rating
- 8/10Deep Creek Elementary SchoolGrades: PK-5Distance: 1.3 mi
- 4/10Punta Gorda Middle SchoolGrades: 6-8Distance: 5.4 mi
- 5/10Charlotte High SchoolGrades: 9-12Distance: 5.5 mi
Schools provided by the listing agent
- Elementary: Deep Creek Elementary
- Middle: Punta Gorda Middle
- High: Charlotte High
Source: Stellar MLS. This data may not be complete. We recommend contacting the local school district to confirm school assignments for this home.
- $232,0002 bd2 ba1.1k sqft1479 San Cristobal Ave UNIT 2103, Punta Gorda, FL 33983Sold
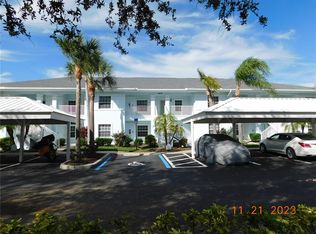
- $155,0002 bd2 ba1.2k sqft1479 San Cristobal Ave UNIT 2101, Punta Gorda, FL 33983For Sale

- $210,0002 bd2 ba1.2k sqft1479 San Cristobal Ave UNIT 2204, Punta Gorda, FL 33983Sold

- $167,0002 bd2 ba1.2k sqft1479 San Cristobal Ave #2, Punta Gorda, FL 33983Off Market

- $163,6002 bd2 ba905 sqft1479 San Cristobal Ave #2, Punta Gorda, FL 33983Off Market
- $232,0002 bd2 ba1.1k sqft1479 San Cristobal Ave #2, Punta Gorda, FL 33983Sold
- $162,5002 bd2 ba1.2k sqft1479 San Cristobal Ave #2, Punta Gorda, FL 33983Off Market
- $162,4002 bd2 ba1.2k sqft1479 San Cristobal Ave #2, Punta Gorda, FL 33983Off Market
A local agent can set up tours, give advice and negotiate with sellers.
Similar homes
- $169,0002 bd2 ba1k sqft1356 RIO DE JANEIRO AVENUE #108, PUNTA GORDA, FL 33983For Sale

 MLS ID #C7528066, Jeff Cardillo, RE/MAX HARBOR REALTY. Stellar MLS
 - $165,0002 bd2 ba1k sqft1295 SAXONY CIRCLE #2103, PUNTA GORDA, FL 33983For Sale
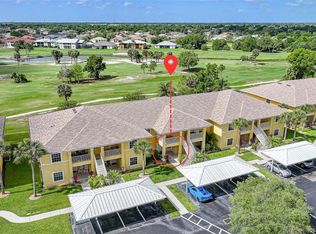 MLS ID #C7524736, Christopher Grant, GRANT TEAM REAL ESTATE, LLC. Stellar MLS
 - $180,0003 bd2 ba1.2k sqft1512 RIO DE JANEIRO AVENUE #428, PUNTA GORDA, FL 33983For Sale
 MLS ID #C7527502, Brian Ziegler, MARINA PARK REALTY LLC. Stellar MLS
 - $165,0002 bd3 ba1.1k sqft1246 RIO DE JANEIRO AVENUE #505, PUNTA GORDA, FL 33983For Sale
 MLS ID #C7527103, Nicole Dwornik, KW PEACE RIVER PARTNERS. Stellar MLS
 - $139,9002 bd2 ba1k sqft3310 LOVELAND BOULEVARD #1901, PUNTA GORDA, FL 33980For SaleMLS ID #C7528959, Brian Helgemo, COMPASS FLORIDA. Stellar MLS
- $159,9002 bd2 ba859 sqft25100 SANDHILL BOULEVARD #G103, PUNTA GORDA, FL 33983For SaleMLS ID #C7524644, Karen Brock, MARINA PARK REALTY LLC. Stellar MLS
- $147,0002 bd2 ba886 sqft25225 RAMPART BOULEVARD #1207, PUNTA GORDA, FL 33983For SaleMLS ID #A4690388, Anna Martin, EXIT KING REALTY. Stellar MLS
- $129,7002 bd2 ba890 sqft26485 RAMPART BOULEVARD #A27, PUNTA GORDA, FL 33983For SaleMLS ID #O6369798, Steven Koleno, BEYCOME OF FLORIDA LLC. Stellar MLS
- $145,0002 bd2 ba860 sqft25050 SANDHILL BOULEVARD #A4, PUNTA GORDA, FL 33983For SaleMLS ID #A4665771, Liz Williamson, REALTY ONE GROUP MVP. Stellar MLS
- $195,0002 bd3 ba1k sqft26282 RAMPART BOULEVARD #204, PUNTA GORDA, FL 33983For SaleMLS ID #C7521808, Joe Mason, RE/MAX HARBOR REALTY. Stellar MLS
- $154,0002 bd2 ba1.4k sqft23465 HARBORVIEW ROAD #913, PUNTA GORDA, FL 33980For SaleMLS ID #C7526207, Sandy Miguely Lopez, REALTY ONE GROUP MVP. Stellar MLS
- $189,0002 bd3 ba1.1k sqft1246 RIO DE JANEIRO AVENUE #510, PUNTA GORDA, FL 33983For SaleMLS ID #C7519279, Yoan Rosell, ZWIERCAN REALTY INC. Stellar MLS
- $129,9002 bd2 ba860 sqft25100 SANDHILL BOULEVARD #J-201, PUNTA GORDA, FL 33983For SaleMLS ID #C7527077, Gina Flood, KW PEACE RIVER PARTNERS. Stellar MLS
- $149,0002 bd2 ba1.1k sqft449 ROYAL POINCIANA #221, PUNTA GORDA, FL 33955For SaleMLS ID #C7528750, Richard Stewart, CENTURY 21 SUNBELT BURNT STORE. Stellar MLS
- $155,0002 bd2 ba1.2k sqft2100 KINGS HIGHWAY #390, PORT CHARLOTTE, FL 33980For SaleMLS ID #C7525682, Robyn Thomas, COLDWELL BANKER SUNSTAR REALTY. Stellar MLS
- $154,9002 bd2 ba1.1k sqft1217 AQUI ESTA DRIVE #5, PUNTA GORDA, FL 33950For SaleMLS ID #C7526755, Leslie Poole, POOLE REALTY GROUP, LLC. Stellar MLS
- $167,9002 bd2 ba1.4k sqft23465 HARBORVIEW ROAD #631, PUNTA GORDA, FL 33980For SaleMLS ID #C7527915, Milan Fiser, RE/MAX HARBOR REALTY. Stellar MLS
- $165,0002 bd2 ba1.3k sqft23465 HARBORVIEW ROAD #225, PUNTA GORDA, FL 33980For SaleMLS ID #C7514204, Sondra Johnson, JOHN R WOOD PROPERTIES. Stellar MLS
- $184,9002 bd2 ba1.1k sqft5725 GREENWOOD AVENUE #4201, NORTH PORT, FL 34287For SaleMLS ID #A4699802, Drew Jacobsen, COMPASS FLORIDA LLC. Stellar MLS
- $179,0002 bd2 ba1k sqft19385 WATER OAK DRIVE #304, PORT CHARLOTTE, FL 33948For SaleMLS ID #C7528605, Khari Nixon, ERA ADVANTAGE REALTY, INC.. Stellar MLS
