NEW PRICE!! Motivated Seller! Beautiful condo offered turn-key in the highly-sought community of Deep Creek in Punta Gorda! Nestled in a tranquil and captivating setting, this beautifully maintained condo features a great open plan with plenty of natural light and ample living space! This unit comes with 2 bedrooms PLUS a bonus room/den/office. The spacious kitchen offers plenty of cabinets, a pantry, stainless steel appliances and breakfast bar. In addition, the condo has 2 bathrooms, inside utility, additional storage and covered parking. There are multiple upgrades throughout including granite countertops, new kitchen cabinets, vinyl flooring, updated master shower, fresh paint, new air conditioning, new dishwasher, new microwave hood, new roof and a motorized roll up blind in the living room. The screened lanai offers a spectacular view of Lake Rio’s gorgeous sunsets! Its prime location offers easy access to shopping, golf courses, medical facilities, beaches, restaurants, I-75 and Fort Myers Airport is just 45 minutes away. Call and make your appointment today to tour this fabulous property and start living the Florida Lifestyle!!
Sold for $210,000
$210,000
1479 SAN CRISTOBAL AVENUE #2204, PUNTA GORDA, FL 33983
2beds
1,250sqft
Condominium
Built in 2005
-- sqft lot
$197,100 Zestimate®
$168/sqft
$2,071 Estimated rent
Home value
$197,100
$175,000 - $221,000
$2,071/mo
Zestimate® history
Owner options
List your home for rent
$2,071/mo
Rent Zestimate®
Find your next renter with Zillow Rental Manager. Plus, with online applications, you can quickly screen prospective tenants – for free.
$2,071/mo
Rent Zestimate®
Refinance and save
$1,986/mo
Est. payment
Refinancing to a lower rate could help reduce your monthly payments and save thousands over the life of the loan.
$1,986/mo
Est. payment
Explore your selling options
Work with a Zillow partner agent
Leverage their expertise and Zillow's premium Showcase listings to get your home seen by more buyers.
Get startedList with your own agent
Get your home in front of millions of buyers by listing it on Zillow.
Learn how to do itSell it yourself
Take full control of how buyers see your home on Zillow by listing For Sale by Owner (FSBO).
List your homeWhat's special
Screened lanaiFresh paintBreakfast barNew roofGranite countertopsCovered parkingOpen plan
Zillow last checked:
Listing updated:
Listed by:
Patricia O'leary 941-276-6587,
KELLER WILLIAMS SOUTH TAMPA 813-875-3700
Bought with:
Non-Member Agent
STELLAR NON-MEMBER OFFICE
Source: Stellar MLS,MLS#: TB8350013 Originating MLS: Suncoast Tampa
Originating MLS: Suncoast Tampa
Facts & features
Interior
Bedrooms & bathrooms
- Bedrooms: 2
- Bathrooms: 2
- Full bathrooms: 2
Rooms
- Room types: Bonus Room, Utility Room, Storage Rooms
Primary bedroom
- Features: En Suite Bathroom, Dual Closets
- Level: First
- Area: 182 Square Feet
- Dimensions: 14x13
Bedroom 2
- Features: Ceiling Fan(s), Built-in Closet
- Level: First
- Area: 132 Square Feet
- Dimensions: 12x11
Primary bathroom
- Features: En Suite Bathroom, Built-in Closet
- Level: First
- Area: 110 Square Feet
- Dimensions: 10x11
Bonus room
- Features: No Closet
- Level: First
- Area: 110 Square Feet
- Dimensions: 10x11
Dining room
- Level: First
- Area: 120 Square Feet
- Dimensions: 10x12
Kitchen
- Features: Breakfast Bar, Built-in Closet
- Level: First
- Area: 117 Square Feet
- Dimensions: 9x13
Living room
- Features: Ceiling Fan(s)
- Level: First
- Area: 168 Square Feet
- Dimensions: 14x12
Heating
- Central
Cooling
- Central Air
Appliances
- Included: Dishwasher, Disposal, Dryer, Electric Water Heater, Exhaust Fan, Microwave, Range, Refrigerator, Washer
- Laundry: Inside
Features
- Cathedral Ceiling(s), Ceiling Fan(s), Living Room/Dining Room Combo, Open Floorplan, Solid Wood Cabinets, Split Bedroom, Stone Counters
- Flooring: Luxury Vinyl, Tile, Vinyl
- Doors: Sliding Doors
- Windows: Blinds, Window Treatments
- Has fireplace: No
Interior area
- Total structure area: 1,250
- Total interior livable area: 1,250 sqft
Property
Parking
- Total spaces: 1
- Parking features: Covered, Guest
- Carport spaces: 1
Features
- Levels: One
- Stories: 1
- Patio & porch: Covered, Enclosed, Front Porch, Rear Porch, Screened
- Exterior features: Balcony, Rain Gutters, Sidewalk
- Has view: Yes
- View description: Water, Lake
- Has water view: Yes
- Water view: Water,Lake
- Waterfront features: Lake, Lake Front
Lot
- Features: Near Golf Course, Sidewalk
- Residential vegetation: Trees/Landscaped
Details
- Parcel number: 402309853034
- Zoning: RMF-15
- Special conditions: None
Construction
Type & style
- Home type: Condo
- Architectural style: Florida
- Property subtype: Condominium
Materials
- Block, Stucco
- Foundation: Slab
- Roof: Metal,Shingle
Condition
- New construction: No
- Year built: 2005
Utilities & green energy
- Sewer: Public Sewer
- Water: Public
- Utilities for property: Cable Connected, Electricity Connected, Public, Sewer Connected, Sprinkler Recycled, Water Connected
Community & HOA
Community
- Features: Lake, Buyer Approval Required, Community Mailbox, Deed Restrictions, Pool, Sidewalks
- Security: Smoke Detector(s)
- Pet fee: $0 monthly
- Subdivision: LAKES EDGE AT DEEP CREEK
HOA
- Has HOA: Yes
- Services included: Common Area Taxes, Reserve Fund, Insurance, Maintenance Structure, Maintenance Grounds, Manager, Pest Control, Pool Maintenance, Trash
- HOA fee: $513 monthly
- HOA name: BRUCE G GIBSON
- HOA phone: 941-575-6764
Location
- Region: Punta Gorda
Financial & listing details
- Price per square foot: $168/sqft
- Annual tax amount: $2,408
- Date on market: 2/13/2025
- Cumulative days on market: 15 days
- Listing terms: Cash,Conventional,VA Loan
- Ownership: Fee Simple
- Total actual rent: 0
- Electric utility on property: Yes
- Road surface type: Paved
Price history
| Date | Event | Price |
|---|---|---|
| 4/2/2025 | Sold | $210,000-2.3%$168/sqft |
Source:  Stellar MLS #TB8350013 Report a problem Stellar MLS #TB8350013 Report a problem | ||
| 2/28/2025 | Pending sale | $214,900$172/sqft |
Source: Stellar MLS #TB8350013 Report a problem | ||
| 2/23/2025 | Price change | $214,900-1.8%$172/sqft |
Source: Stellar MLS #TB8350013 Report a problem | ||
| 2/13/2025 | Listed for sale | $218,900-6.8%$175/sqft |
Source: Stellar MLS #TB8350013 Report a problem | ||
| 9/27/2024 | Listing removed | $234,900$188/sqft |
Source: Stellar MLS #T3523772 Report a problem | ||
| 8/18/2024 | Price change | $234,900-2.1%$188/sqft |
Source: Stellar MLS #T3523772 Report a problem | ||
| 6/4/2024 | Price change | $239,900-2.1%$192/sqft |
Source: Stellar MLS #T3523772 Report a problem | ||
| 5/3/2024 | Listed for sale | $245,000$196/sqft |
Source: Stellar MLS #T3523772 Report a problem | ||
Public tax history
Tax history is unavailable.
Neighborhood: 33983
Nearby homes
- $232,0002 bd2 ba1.1k sqft1479 San Cristobal Ave UNIT 2103, Punta Gorda, FL 33983Sold
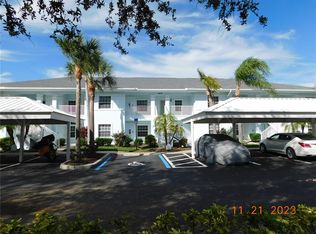
- $135,6002 bd2 ba1.2k sqft1479 San Cristobal Ave UNIT 2101, Punta Gorda, FL 33983Sold

- $159,9002 bd2 ba1.2k sqft1479 San Cristobal Ave UNIT 2104, Punta Gorda, FL 33983For Sale
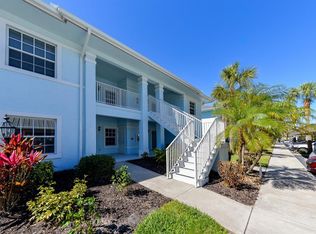
- $168,1002 bd2 ba1.2k sqft1479 San Cristobal Ave #2, Punta Gorda, FL 33983Off Market

- $165,3002 bd2 ba905 sqft1479 San Cristobal Ave #2, Punta Gorda, FL 33983Off Market
- $232,0002 bd2 ba1.1k sqft1479 San Cristobal Ave #2, Punta Gorda, FL 33983Sold
- $163,5002 bd2 ba1.2k sqft1479 San Cristobal Ave #2, Punta Gorda, FL 33983Off Market
- $163,9002 bd2 ba1.2k sqft1479 San Cristobal Ave #2, Punta Gorda, FL 33983Off Market
Nearby schools
GreatSchools rating
- 8/10Deep Creek Elementary SchoolGrades: PK-5Distance: 1.3 mi
- 4/10Punta Gorda Middle SchoolGrades: 6-8Distance: 5.4 mi
- 5/10Charlotte High SchoolGrades: 9-12Distance: 5.5 mi
Schools provided by the listing agent
- Elementary: Deep Creek Elementary
- Middle: Punta Gorda Middle
- High: Charlotte High
Source: Stellar MLS. This data may not be complete. We recommend contacting the local school district to confirm school assignments for this home.
Get a cash offer in 3 minutes
Find out how much your home could sell for in as little as 3 minutes with a no-obligation cash offer.
Estimated market value
$197,100
Get a cash offer in 3 minutes
Find out how much your home could sell for in as little as 3 minutes with a no-obligation cash offer.
Estimated market value
$197,100
- Florida
- Charlotte County
- Punta Gorda
- 33983
- 1479 SAN CRISTOBAL AVENUE Unit 2204
Nearby cities
Nearby zip codes
Other Punta Gorda Topics
