Skip main navigation
Closed
  • $825,000

    1479 SCARLETT Way, Fleming Island, FL 32003

    4beds
    3,392sqft
    Single Family Residence
    Built in 1993
    0.7 Acres Lot
    $815,100 Zestimate®
    $243/sqft
    $4,098 Estimated rent

    Home value

    $815,100

    $750,000 - $880,000

    $4,098/mo

    Zestimate® history
    Loading
    Loading...

    Owner options

    List your home for rent

    $4,098/mo

    Rent Zestimate®

    Find your next renter with Zillow Rental Manager. Plus, with online applications, you can quickly screen prospective tenants – for free.

    Learn more

    $4,098/mo

    Rent Zestimate®

    Refinance and save

    $5,771/mo

    Est. payment

    Refinancing to a lower rate could help reduce your monthly payments and save thousands over the life of the loan.

    See today's rates

    $5,771/mo

    Est. payment

    Explore your selling options

    Work with a Zillow partner agent

    Leverage their expertise and Zillow's premium Showcase listings to get your home seen by more buyers.

    Get started

    List with your own agent

    Get your home in front of millions of buyers by listing it on Zillow.

    Learn how to do it

    Sell it yourself

    Take full control of how buyers see your home on Zillow by listing For Sale by Owner (FSBO).

    List your home

    What's special

    Beautifully refreshed interiorsUpdated systemsCustom wrought-iron staircaseExterior paintCovered guttersOverlooking the sparkling poolSolar-heated spa
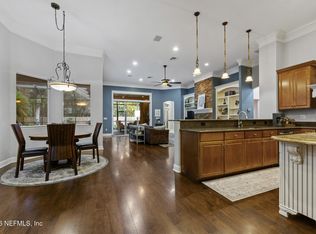
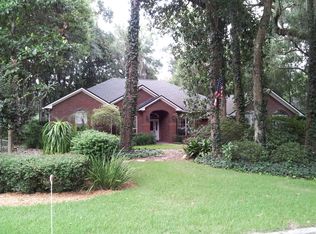
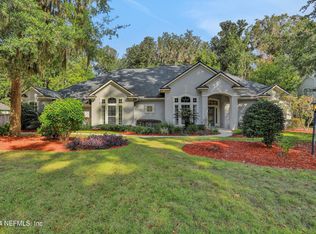
    Welcome to 1479 Scarlet Way—an elegant, beautifully updated 4BR/3BA home in coveted Hibernia Plantation. Surrounded by majestic oaks, this Fleming Island retreat offers timeless charm and modern living. A circular drive and private driveway lead to an ample 2-car garage with storage and extra parking. Inside, hand-scraped wood floors, refined lighting, and a custom wrought-iron staircase set a stunning tone. The main level opens to a covered, screened outdoor living and dining area overlooking the sparkling pool, heated spa, and lush, private backyard. The kitchen features new appliances, countertops, sink, backsplash, and floating shelves. A fully reimagined owner's suite bath, updated systems, and beautifully refreshed interiors elevate the home throughout. Outdoor enhancements include new pavers, fencing, landscape, porch flooring, exterior paint, covered gutters, and solar-heated spa. Direct access to the private neighborhood trail and riverfront deck is just steps away.

    Zillow last checked:

    Listing updated:

    Listed by:

    JULIO MENDEZ 904-304-5458,

    BERKSHIRE HATHAWAY HOMESERVICES FLORIDA NETWORK REALTY 904-285-1800

    Bought with:

    DANIELLE MINSHALL, 3596142

    DJ & LINDSEY REAL ESTATE

    Source: realMLS,MLS#: 2119451MLS Logo

    Facts & features

    Interior

    Bedrooms & bathrooms
    • Bedrooms: 4
    • Bathrooms: 3
    • Full bathrooms: 3
    Heating
    • Central, Electric
    Cooling
    • Central Air, Electric
    Appliances
    • Included: Dishwasher, Disposal, Electric Cooktop, Electric Oven, Electric Water Heater, Microwave, Refrigerator
    • Laundry: Electric Dryer Hookup, Lower Level, Washer Hookup
    Features
    • Breakfast Nook, Ceiling Fan(s), Eat-in Kitchen, Entrance Foyer, Guest Suite, His and Hers Closets, Jack and Jill Bath, Pantry, Primary Bathroom -Tub with Separate Shower, Master Downstairs, Smart Thermostat, Solar Tube(s), Split Bedrooms, Vaulted Ceiling(s), Walk-In Closet(s)
    • Flooring: Carpet, Tile, Wood
    • Windows: Impact Windows
    • Number of fireplaces: 1
    • Fireplace features: Wood Burning
    Interior area
    • Total structure area: 4,640
    • Total interior livable area: 3,392 sqft

    Property

    Parking
    • Total spaces: 2
    • Parking features: Attached, Circular Driveway, Garage, Garage Door Opener, Guest, On Street, Secured
    • Attached garage spaces: 2
    • Has uncovered spaces: Yes
    Features
    • Levels: One and One Half
    • Stories: 2
    • Patio & porch: Covered, Patio, Porch, Rear Porch, Screened, Terrace
    • Pool features: In Ground, Screen Enclosure, Solar Heat
    • Has spa: Yes
    • Spa features: Private
    • Fencing: Back Yard,Full,Privacy,Wood
    • Has view: Yes
    • View description: Trees/Woods
    Lot
    • Size: 0.70 Acres
    Details
    • Parcel number: 37052601467900135
    • Zoning description: Residential

    Construction

    Type & style
    • Home type: SingleFamily
    • Architectural style: Multi Generational
    • Property subtype: Single Family Residence
    Materials
    • Roof: Shingle
    Condition
    • Updated/Remodeled
    • New construction: No
    • Year built: 1993

    Utilities & green energy

    • Sewer: Public Sewer
    • Water: Public
    • Utilities for property: Cable Connected, Electricity Available, Electricity Connected, Sewer Connected, Water Connected, Propane

    Community & neighborhood

    Security
    • Security features: Fire Sprinkler System, Security Fence
    Location
    • Region: Fleming Island
    • Subdivision: Hibernia Plantation

    HOA & financial

    HOA
    • Has HOA: Yes
    • HOA fee: $345 quarterly
    • Amenities included: Jogging Path, Maintenance Grounds
    • Association name: Hibernia Plantation Homeowners Association
    • Association phone: 904-276-0412

    Other

    Other facts
    • Listing terms: Cash,FHA,VA Loan
    • Road surface type: Asphalt

    Price history

    DateEventPrice
    1/7/2026Sold$825,000-2.9%$243/sqft
    Source: realMLS #2119451 Report a problem
    12/17/2025Pending sale$850,000$251/sqft
    Source: realMLS #2119451 Report a problem
    11/25/2025Listed for sale$850,000+78.9%$251/sqft
    Source: realMLS #2119451 Report a problem
    6/24/2019Sold$475,000-2.8%$140/sqft
    Source: realMLS #977243 Report a problem
    5/18/2019Pending sale$488,900$144/sqft
    Source: Coldwell Banker Vanguard Realty, Inc. #977243 Report a problem
    4/25/2019Listed for sale$488,900$144/sqft
    Source: Coldwell Banker Vanguard Realty, Inc. #977243 Report a problem
    4/13/2019Pending sale$488,900$144/sqft
    Source: Coldwell Banker Vanguard Realty, Inc. #977243 Report a problem
    3/29/2019Price change$488,900-0.2%$144/sqft
    Source: Coldwell Banker Vanguard Realty, Inc. #977243 Report a problem
    1/31/2019Listed for sale$489,900+15.3%$144/sqft
    Source: Coldwell Banker Vanguard Realty, Inc. #977243 Report a problem
    12/2/2016Sold$425,000-5.5%$125/sqft
    Source: Public Record Report a problem
    11/1/2016Price change$449,900-3.4%$133/sqft
    Source: Coldwell Banker Vanguard Realty, Inc. #838763 Report a problem
    9/14/2016Price change$465,900-2.9%$137/sqft
    Source: Coldwell Banker Vanguard Realty, Inc. #838763 Report a problem
    7/20/2016Listed for sale$479,900+13.7%$141/sqft
    Source: COLDWELL BANKER VANGUARD REALTY #838763 Report a problem
    7/29/2015Sold$422,000-6.2%$124/sqft
    Source: Public Record Report a problem
    6/25/2015Pending sale$450,000$133/sqft
    Source: Coldwell Banker Vanguard Realty, Inc. #762391 Report a problem
    5/13/2015Price change$450,000-5.3%$133/sqft
    Source: Coldwell Banker Vanguard Realty, Inc. #762391 Report a problem
    3/16/2015Listed for sale$475,000$140/sqft
    Source: COLDWELL BANKER VANGUARD REALTY #762391 Report a problem

    Public tax history

    YearProperty taxesTax assessment
    2025-- $388,372 +2.9%
    2024$5,430 +2.7%$377,427 +3%
    2023$5,289 +5.3%$366,434 +3%
    2022$5,024 +0.5%$355,762 +3%
    2021$5,000 +3.7%$345,400 +1.4%
    2020$4,822 $340,632 -10.5%
    2019$4,822 -12.1%$380,406 +1.9%
    2018$5,487 +8.3%$373,313 +2.1%
    2017$5,066 +0.4%$365,635 +0.8%
    2016$5,047 -1.4%$362,884 +6.7%
    2015$5,121 -7.2%$340,255 +8.1%
    2014$5,518 $314,715 +11.3%
    2013-- $282,665 +0.2%
    2012-- $282,186 -1.5%
    2011-- $286,444 +1.5%
    2010-- $282,211 +2.7%
    2009-- $274,792 +0.1%
    2008-- $274,517 +3%
    2007-- $266,521 +2.5%
    2006-- $260,020 +3%
    2005-- $252,447 +3%
    2004-- $245,094 +1.9%
    2003-- $240,524 +5.3%
    2001-- $228,387 +3.7%
    2000-- $220,308

    Find assessor info on the county website

    Neighborhood: 32003

    Nearby schools

    GreatSchools rating
    Schools provided by the listing agent
    • Elementary: Paterson
    • Middle: Green Cove Springs
    • High: Fleming Island

    Source: realMLS. This data may not be complete. We recommend contacting the local school district to confirm school assignments for this home.

    Get a cash offer in 3 minutes
    Find out how much your home could sell for in as little as 3 minutes with a no-obligation cash offer.
    Estimated market value
    $815,100
    Get a cash offer in 3 minutes
    Find out how much your home could sell for in as little as 3 minutes with a no-obligation cash offer.
    Estimated market value
    $815,100