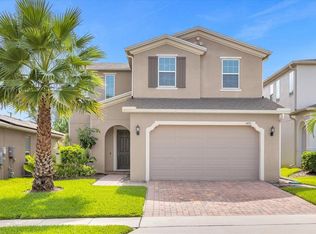
Step into a world where elegance meets efficiency in this 3-bedroom, 2-bathroom home, a standout value in its area. Experience the harmonious blend of living, dining, and kitchen areas designed for ease of living and effortless entertaining. The heart of the home features a walk-in pantry and a gas stove, ensuring culinary convenience and enjoyment. Relish the tranquility of the first-floor master suite, boasting a spa-like en suite bathroom, shower, and a spacious walk-in closet, crafted for relaxation and privacy. Extend your living outdoors with a screened-in patio, complete with a gas line for an easy BBQ setup, perfect for serene evenings or casual gatherings. The garage, with its durable epoxy floor and mini-split AC, provides an ideal space for hobbies and creative pursuits, adding a unique touch to this versatile home. Additional comforts include a designated laundry room and a gas-powered water heater for a continuous hot water supply. With no rear neighbors, this 5-year-old home promises a peaceful setting and low maintenance, making it ideal for those seeking a practical yet comfortable lifestyle. Seize the opportunity to claim this inviting and smartly designed residence as your own!
Sold for $465,000
$465,000
1479 SOURWOOD DR, OCOEE, FL 34761
3beds
2,071sqft
Single Family Residence
Built in 2017
6,342 Square Feet Lot
$453,600 Zestimate®
$225/sqft
$2,734 Estimated rent
Home value
$453,600
$431,000 - $476,000
$2,734/mo
Zestimate® history
Owner options
List your home for rent
$2,734/mo
Rent Zestimate®
Find your next renter with Zillow Rental Manager. Plus, with online applications, you can quickly screen prospective tenants – for free.
$2,734/mo
Rent Zestimate®
Refinance and save
$3,522/mo
Est. payment
Refinancing to a lower rate could help reduce your monthly payments and save thousands over the life of the loan.
$3,522/mo
Est. payment
Explore your selling options
Work with a Zillow partner agent
Leverage their expertise and Zillow's premium Showcase listings to get your home seen by more buyers.
Get startedList with your own agent
Get your home in front of millions of buyers by listing it on Zillow.
Learn how to do itSell it yourself
Take full control of how buyers see your home on Zillow by listing For Sale by Owner (FSBO).
List your homeWhat's special
Master suiteSuite bathroomScreened-in patioLow maintenanceSpacious walk-in closetWalk-in pantryGas line
Zillow last checked:
Listing updated:
Listed by:
Pam Bozkurt 407-654-6688,
GOSSELIN REALTY 407-654-6688
Bought with:
Jason Bauman
SOUTHERN STYLE REAL ESTATE
Source: Stellar MLS,MLS#: O6168678 Originating MLS: Orlando Regional
Originating MLS: Orlando Regional
Facts & features
Interior
Bedrooms & bathrooms
- Bedrooms: 3
- Bathrooms: 2
- Full bathrooms: 2
Primary bedroom
- Description: Room1
- Features: Built-In Shower Bench, Ceiling Fan(s), Dual Sinks, Walk-In Closet(s)
- Level: First
- Dimensions: 14.1x13.6
Bedroom 1
- Description: Room2
- Features: Ceiling Fan(s), Built-in Closet
- Level: First
- Dimensions: 13.1x11.7
Bedroom 2
- Description: Room3
- Features: Ceiling Fan(s), Built-in Closet
- Level: First
- Dimensions: 11.1x9.1
Balcony porch lanai
- Description: Room9
- Features: Ceiling Fan(s)
- Level: First
- Dimensions: 18.4x13.6
Dining room
- Description: Room4
- Level: First
- Dimensions: 14x9.1
Foyer
- Description: Room8
- Level: First
- Dimensions: 12.6x7.8
Great room
- Description: Room5
- Features: Ceiling Fan(s)
- Level: First
- Dimensions: 20x17.7
Kitchen
- Description: Room6
- Features: Kitchen Island, Pantry
- Level: First
- Dimensions: 14.1x10.5
Laundry
- Description: Room7
- Level: First
- Dimensions: 9x5.9
Heating
- Central
Cooling
- Central Air
Appliances
- Included: Dishwasher, Disposal, Dryer, Exhaust Fan, Gas Water Heater, Microwave, Range, Refrigerator, Washer
- Laundry: Inside, Laundry Room
Features
- Ceiling Fan(s), Living Room/Dining Room Combo, Open Floorplan, Primary Bedroom Main Floor, Solid Wood Cabinets, Split Bedroom, Stone Counters, Tray Ceiling(s), Walk-In Closet(s)
- Flooring: Carpet, Ceramic Tile
- Windows: Blinds, Window Treatments
- Has fireplace: No
Interior area
- Total structure area: 2,799
- Total interior livable area: 2,071 sqft
Property
Parking
- Total spaces: 2
- Parking features: Garage Door Opener
- Attached garage spaces: 2
Features
- Levels: One
- Stories: 1
- Patio & porch: Patio, Screened
- Exterior features: Irrigation System, Rain Gutters, Sprinkler Metered
- Has view: Yes
- View description: Trees/Woods
- Waterfront features: Lake
Lot
- Size: 6,342 Square Feet
- Features: Cul-De-Sac, City Lot, Landscaped, Level, Sidewalk
- Residential vegetation: Mature Landscaping
Details
- Parcel number: 282204015500830
- Zoning: PUD-LD
- Special conditions: None
Construction
Type & style
- Home type: SingleFamily
- Architectural style: Contemporary
- Property subtype: Single Family Residence
Materials
- Block, Stucco
- Foundation: Slab
- Roof: Shingle
Condition
- Completed
- New construction: No
- Year built: 2017
Utilities & green energy
- Sewer: Public Sewer
- Water: Public
- Utilities for property: Cable Available, Cable Connected, Electricity Connected, Natural Gas Connected, Sprinkler Recycled, Street Lights
Community & HOA
Community
- Features: Lake, Clubhouse, Community Mailbox, Fitness Center, Gated Community - No Guard, Park, Pool, Sidewalks
- Security: Gated Community, Security System, Smoke Detector(s)
- Pet fee: $0 monthly
- Subdivision: ARDEN PARK NORTH PH 2A
HOA
- Has HOA: Yes
- HOA fee: $175 monthly
- HOA name: Sharlene Gillespie
- HOA phone: 407-614-8403
- Second HOA name: Arden Park North
Location
- Region: Ocoee
Financial & listing details
- Price per square foot: $225/sqft
- Tax assessed value: $386,947
- Annual tax amount: $4,127
- Date on market: 1/19/2024
- Cumulative days on market: 6 days
- Listing terms: Cash,Conventional,FHA,VA Loan
- Ownership: Fee Simple
- Total actual rent: 0
- Electric utility on property: Yes
- Road surface type: Paved, Asphalt
Price history
| Date | Event | Price |
|---|---|---|
| 3/2/2024 | Sold | $465,000+1.1%$225/sqft |
Source:  Stellar MLS #O6168678 Report a problem Stellar MLS #O6168678 Report a problem | ||
| 1/26/2024 | Pending sale | $460,000$222/sqft |
Source: Stellar MLS #O6168678 Report a problem | ||
| 1/19/2024 | Listed for sale | $460,000+61.7%$222/sqft |
Source: Stellar MLS #O6168678 Report a problem | ||
| 12/12/2017 | Sold | $284,440$137/sqft |
Source: Public Record Report a problem | ||
Public tax history
| Year | Property taxes | Tax assessment |
|---|---|---|
| 2024 | $4,269 +3.4% | $267,794 +3% |
| 2023 | $4,127 +3.2% | $259,994 +3% |
| 2022 | $3,997 +1% | $252,421 +3% |
| 2021 | $3,957 +0.3% | $245,069 +1.4% |
| 2020 | $3,944 +0.6% | $241,685 +2.3% |
| 2019 | $3,921 +0% | $236,251 +1.9% |
| 2018 | $3,920 | $231,846 +2218.5% |
| 2017 | $3,920 +1197.8% | $10,000 |
| 2016 | $302 | $10,000 |
Find assessor info on the county website
Neighborhood: 34761
Nearby homes
- $440,3003 bd2 ba1.9k sqft1475 Sourwood Dr, Ocoee, FL 34761Off Market
- $526,2004 bd4 ba2.8k sqft1483 Sourwood Dr, Ocoee, FL 34761Off Market
- $513,0003 bd3 ba2.3k sqft1471 Sourwood Dr, Ocoee, FL 34761Sold
- $526,2004 bd3 ba2.6k sqft1487 Sourwood Dr, Ocoee, FL 34761Off Market
- $516,7004 bd3 ba2.6k sqft1467 Sourwood Dr, Ocoee, FL 34761Off Market
- $437,9003 bd2 ba1.9k sqft1491 Sourwood Dr, Ocoee, FL 34761Off Market
- $440,8003 bd2 ba1.9k sqft2921 Red Alder Blvd, Ocoee, FL 34761Off Market
- $469,9003 bd2 ba1.8k sqft1463 Sourwood Dr, Ocoee, FL 34761Pending
Nearby schools
GreatSchools rating
- 7/10Prairie Lake ElementaryGrades: PK-5Distance: 1.1 mi
- 5/10Ocoee Middle SchoolGrades: 6-8Distance: 3.3 mi
- 4/10Ocoee High SchoolGrades: 9-12Distance: 2.5 mi
Get a cash offer in 3 minutes
Find out how much your home could sell for in as little as 3 minutes with a no-obligation cash offer.
Estimated market value
$453,600
Get a cash offer in 3 minutes
Find out how much your home could sell for in as little as 3 minutes with a no-obligation cash offer.
Estimated market value
$453,600
- Florida
- Orange County
- Ocoee
- 34761
- 1479 SOURWOOD DR
Nearby cities
Nearby zip codes
Other Ocoee Topics
