Welcome to this beautifully maintained 3-bedroom, 2-bath home nestled in the highly sought-after gated community of Arden Park North in Ocoee. Built in 2017, this move-in-ready home has nearly 1,850 square feet of thoughtfully designed living space, blending modern convenience with warm designer touches throughout. The open-concept floor plan creates an inviting space for both everyday living and entertaining. At the heart of the home, the spacious kitchen features stainless steel appliances, abundant cabinetry, a large center island with seating, and generous counter space overlooking the dining and living areas. Natural light fills the home, highlighting the warm wood-look flooring, custom accent walls, designer lighting, and carefully curated finishes that make this home truly stand out. The spacious primary suite is a relaxing retreat with a large walk-in closet and an ensuite bath featuring dual vanities and a beautifully tiled walk-in shower. Two additional bedrooms provide flexibility for family, guests, or a home office, while the dedicated laundry room and ample storage add everyday convenience. Air conditioned garage. Step outside to enjoy the covered lanai and private fenced backyard (with hot tub) suited for morning coffee, weekend barbecues, or relaxing after a day exploring Central Florida. Residents of Arden Park North enjoy exceptional community amenities including a resort-style pool, clubhouse, playground, walking trails, scenic green spaces, and a gated entrance, all while being conveniently located near everything Central Florida has to show. Location is everything. This home is just minutes from the charm of Historic Downtown Winter Garden, where you'll find award-winning restaurants, local boutiques, the weekly farmers market, live entertainment, and the popular West Orange Trail. Commuting is easy with quick access to SR-429, the Florida Turnpike, and Highway 50, while Walt Disney World, Universal Orlando Resort, downtown Orlando, and Orlando International Airport are all within a convenient drive—making this an ideal location for both work and play. If you've been searching for a home that combines thoughtful design, a welcoming community, and one of Central Florida's most convenient locations, this is one you won't want to miss!
Pending
$469,900
1463 SOURWOOD DRIVE, OCOEE, FL 34761
3beds
1,849sqft
Single Family Residence
Built in 2017
6,098 Square Feet Lot
$-- Zestimate®
$254/sqft
$186/mo HOA
What's special
Air conditioned garageCovered lanaiCarefully curated finishesCustom accent wallsOpen-concept floor planAmple storageSpacious primary suite
- 11 days |
- 301 |
- 15 |
Likely to sell faster than
Zillow last checked:
Listing updated:
Listed by:
Steven Koleno 804-656-5007,
BEYCOME OF FLORIDA LLC 804-656-5007
Source: Stellar MLS,MLS#: O6431550 Originating MLS: Orlando Regional
Originating MLS: Orlando Regional
Facts & features
Interior
Bedrooms & bathrooms
- Bedrooms: 3
- Bathrooms: 2
- Full bathrooms: 2
Primary bedroom
- Features: Walk-In Closet(s)
- Level: First
Bedroom 1
- Features: Built-in Closet
- Level: First
Bedroom 2
- Features: Built-in Closet
- Level: First
Primary bathroom
- Features: No Closet
- Level: First
Bathroom 1
- Features: No Closet
- Level: First
Kitchen
- Features: No Closet
- Level: First
Living room
- Features: No Closet
- Level: First
Heating
- Electric, Heat Pump
Cooling
- Central Air
Appliances
- Included: Dishwasher, Disposal, Dryer, Gas Water Heater, Microwave, Range, Washer
- Laundry: Inside, Laundry Room
Features
- Eating Space In Kitchen, Living Room/Dining Room Combo, Open Floorplan, Primary Bedroom Main Floor, Solid Wood Cabinets, Split Bedroom, Stone Counters, Thermostat, Walk-In Closet(s)
- Flooring: Carpet, Ceramic Tile
- Doors: Sliding Doors
- Has fireplace: No
Interior area
- Total structure area: 2,560
- Total interior livable area: 1,849 sqft
Property
Parking
- Total spaces: 2
- Parking features: Garage - Attached
- Attached garage spaces: 2
Features
- Levels: One
- Stories: 1
- Exterior features: Irrigation System, Rain Gutters, Sidewalk
Lot
- Size: 6,098 Square Feet
Details
- Parcel number: 042228015500790
- Zoning: PUD-LD
- Special conditions: None
Construction
Type & style
- Home type: SingleFamily
- Property subtype: Single Family Residence
Materials
- Block, Stucco
- Foundation: Slab
- Roof: Shingle
Condition
- Completed
- New construction: No
- Year built: 2017
Utilities & green energy
- Sewer: Public Sewer
- Water: Public
- Utilities for property: BB/HS Internet Available, Cable Available, Cable Connected, Electricity Connected, Natural Gas Connected, Phone Available, Public
Community & HOA
Community
- Pet fee: $0 monthly
- Subdivision: ARDEN PARK NORTH PH 2A
HOA
- Has HOA: Yes
- Services included: Community Pool, Recreational Facilities
- HOA fee: $186 monthly
- HOA name: ARDEN PARK NORTH
- HOA phone: 407-614-8403
Location
- Region: Ocoee
Financial & listing details
- Price per square foot: $254/sqft
- Tax assessed value: $365,512
- Annual tax amount: $4,551
- Date on market: 8/6/2026
- Cumulative days on market: 11 days
- Listing terms: Cash,Conventional,FHA,Other,VA Loan
- Ownership: Fee Simple
- Total actual rent: 0
- Electric utility on property: Yes
- Road surface type: Paved
Estimated market value
Not available
Estimated sales range
Not available
Not available
Price history
| Date | Event | Price |
|---|---|---|
| 8/10/2026 | Pending sale | $469,900$254/sqft |
Source:  Stellar MLS #O6431550 Report a problem Stellar MLS #O6431550 Report a problem | ||
| 8/6/2026 | Listed for sale | $469,900+58.8%$254/sqft |
Source: Stellar MLS #O6431550 Report a problem | ||
| 8/2/2019 | Sold | $296,000-1.3%$160/sqft |
Source: Public Record Report a problem | ||
| 6/28/2019 | Pending sale | $300,000$162/sqft |
Source: CENTURY 21 Professional Group, Inc. #O5792931 Report a problem | ||
| 6/20/2019 | Listed for sale | $300,000+6.9%$162/sqft |
Source: CENTURY 21 PROFESSIONAL GROUP INC #O5792931 Report a problem | ||
| 7/5/2017 | Sold | $280,697$152/sqft |
Source: Public Record Report a problem | ||
Public tax history
| Year | Property taxes | Tax assessment |
|---|---|---|
| 2024 | $4,250 +3.4% | $266,637 +3% |
| 2023 | $4,109 +3.2% | $258,871 +3% |
| 2022 | $3,980 +1% | $251,331 +3% |
| 2021 | $3,939 +0.3% | $244,011 +1.4% |
| 2020 | $3,926 +6.2% | $240,642 +7.7% |
| 2019 | $3,698 +0.1% | $223,397 +1.9% |
| 2018 | $3,695 | $219,232 +2092.3% |
| 2017 | $3,695 +1123.2% | $10,000 |
| 2016 | $302 | $10,000 |
Find assessor info on the county website
Monthly payment
Est. payment
Payment breakdown
Explore the cost of this home by adjusting the details. Changes won't be saved.Climate risks
Neighborhood: 34761
Nearby schools
GreatSchools rating
- 7/10Prairie Lake ElementaryGrades: PK-5Distance: 1 mi
- 5/10Ocoee Middle SchoolGrades: 6-8Distance: 3.3 mi
- 4/10Ocoee High SchoolGrades: 9-12Distance: 2.5 mi
Schools provided by the listing agent
- Elementary: Prairie Lake Elementary
- Middle: Ocoee Middle
- High: Ocoee High
Source: Stellar MLS. This data may not be complete. We recommend contacting the local school district to confirm school assignments for this home.
- $516,7004 bd3 ba2.6k sqft1467 Sourwood Dr, Ocoee, FL 34761Off Market
- $520,4004 bd4 ba3k sqft1459 Sourwood Dr, Ocoee, FL 34761Off Market
- $513,0003 bd3 ba2.3k sqft1471 Sourwood Dr, Ocoee, FL 34761Sold
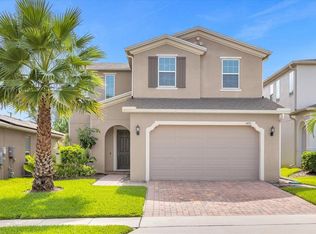
- $549,0004 bd4 ba2.8k sqft1455 Sourwood Dr, Ocoee, FL 34761Sold
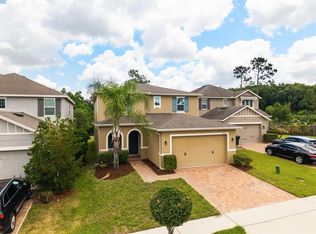
- $440,3003 bd2 ba1.9k sqft1475 Sourwood Dr, Ocoee, FL 34761Off Market
- $530,9004 bd3 ba2.6k sqft1449 Sourwood Dr, Ocoee, FL 34761Off Market
- $465,0003 bd2 ba2k sqft1479 Sourwood Dr, Ocoee, FL 34761Sold
- $429,5003 bd2 ba1.9k sqft1464 Sourwood Dr, Ocoee, FL 34761Off Market
A local agent can set up tours, give advice and negotiate with sellers.
Similar homes
- $499,0003 bd3 ba2k sqft1824 ARDEN OAKS DRIVE, OCOEE, FL 34761For Sale

 MLS ID #O6427342, Nina Nguyen, LA ROSA REALTY ORLANDO LLC. Stellar MLS
 - $430,0003 bd3 ba2.1k sqft1105 EAGLE RUN WAY, OCOEE, FL 34761For Sale
 MLS ID #O6433816, Gislene Moorman, ICONNECT REAL ESTATE. Stellar MLS
 - $469,8004 bd3 ba1.8k sqft2949 MULLER OAK LOOP, OCOEE, FL 34761For Sale
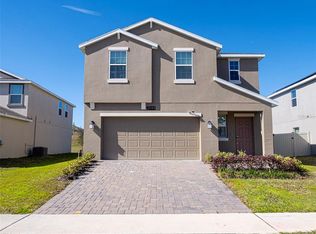 MLS ID #O6415139, Melissa Victor, MMV REAL ESTATE GROUP LLC. Stellar MLS
 - $585,0004 bd3 ba2.6k sqft1452 SOURWOOD DRIVE, OCOEE, FL 34761For Sale
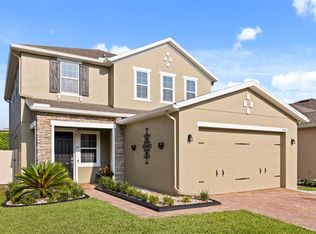 MLS ID #O6430336, Marlene De Cespedes, DOUGLAS ELLIMAN. Stellar MLS
 - $360,0003 bd2 ba1.5k sqft5113 TIMBER RIDGE TR, OCOEE, FL 34761For SaleMLS ID #O6417001, Ash Sharma LLC, CHARLES RUTENBERG REALTY ORLANDO. Stellar MLS
- $475,0003 bd3 ba2k sqft174 SILVER MAPLE ROAD, GROVELAND, FL 34736For SaleMLS ID #G5115623, Nancy Aitken, COMMUNITY ELITE REALTY. Stellar MLS
- $479,8994 bd3 ba2.2k sqft3831 SANIBEL STREET, CLERMONT, FL 34711For SaleMLS ID #G5116036, Cheryl Glover, KELLER WILLIAMS ELITE PARTNERS III REALTY. Stellar MLS
- $414,9993 bd2 ba1.8k sqft629 MARY PAULA DRIVE, APOPKA, FL 32712For SaleMLS ID #O6422442, Kimone Campbell, LPT REALTY, LLC. Stellar MLS
- $575,0004 bd3 ba2.5k sqft1996 LEATHER FERN DRIVE, OCOEE, FL 34761For SaleMLS ID #O6388974, Dayse Grillo, COLDWELL BANKER REALTY. Stellar MLS
- $479,9004 bd2 ba1.9k sqft211 STEVENAGE DRIVE, LONGWOOD, FL 32779For SaleMLS ID #O6423331, Diane Gerry PA, RE/MAX 200 REALTY. Stellar MLS
- $410,0003 bd2 ba2.3k sqft2626 BREEZY MEADOW ROAD, APOPKA, FL 32712For SaleMLS ID #O6423612, Janet Garay, FLORIDA REALTY OF MIAMI CORP. Stellar MLS
- $459,9994 bd3 ba2k sqft(Undisclosed Address), ALTAMONTE SPRINGS, FL 32714For SaleMLS ID #O6385864, Paul Michel, MICHEL REALTY GROUP LLC. Stellar MLS
- $470,0004 bd3 ba2.2k sqft2269 MYSTIC MAZE LANE, MINNEOLA, FL 34715For SaleMLS ID #O6429823, Diana Mahadeo, EMPIRE NETWORK REALTY. Stellar MLS
- $407,5003 bd2 ba1.6k sqft531 1ST AVENUE, ALTAMONTE SPRINGS, FL 32714For SaleMLS ID #O6414871, Peter Lopez, LPT REALTY, LLC. Stellar MLS
- $497,0003 bd2 ba2k sqft1044 NIN STREET, ORLANDO, FL 32835For SaleMLS ID #O6407207, Fernanda Oli Soares Santos de Oliveira, WRA BUSINESS & REAL ESTATE. Stellar MLS
- $479,0003 bd2 ba1.6k sqft1393 WAUKON CIRCLE, CASSELBERRY, FL 32707For SaleMLS ID #O6416181, Shayna Dorough, LPT REALTY, LLC. Stellar MLS
- $537,0004 bd2 ba2.1k sqft432 BURNT TREE LANE, APOPKA, FL 32712For SaleMLS ID #O6401742, Claire Sims, LLC, LPT REALTY, LLC. Stellar MLS
- $499,9005 bd3 ba2.6k sqft2575 AUBURN RIDGE DRIVE, APOPKA, FL 32712For SaleMLS ID #G5110875, Lynn Bucklew, COLDWELL BANKER VANGUARD EDGE REALTY. Stellar MLS
- $524,9003 bd2 ba2.1k sqft12734 COLONNADE CIRCLE, CLERMONT, FL 34711For SaleMLS ID #G5115725, William Comer, FLORIDA LIFESTYLE REALTY GROUP. Stellar MLS
- $495,0002 bd2 ba1.8k sqft1389 ZEEK RIDGE STREET, CLERMONT, FL 34715For SaleMLS ID #O6422419, Mike Mondello, RE/MAX SELECT GROUP. Stellar MLS
