Skip main navigation
Closed
  • $346,200

    1479 Woodhill Cir NE, Warren, OH 44484

    4beds
    2,432sqft
    Single Family Residence
    Built in 1981
    0.39 Acres Lot
    $346,200 Zestimate®
    $142/sqft
    $2,284 Estimated rent

    Home value

    $346,200

    $312,000 - $381,000

    $2,284/mo

    Zestimate® history
    Loading
    Loading...

    Owner options

    List your home for rent

    $2,284/mo

    Rent Zestimate®

    Find your next renter with Zillow Rental Manager. Plus, with online applications, you can quickly screen prospective tenants – for free.

    Learn more

    $2,284/mo

    Rent Zestimate®

    Refinance and save

    $2,247/mo

    Est. payment

    Refinancing to a lower rate could help reduce your monthly payments and save thousands over the life of the loan.

    See today's rates

    $2,247/mo

    Est. payment

    Explore your selling options

    Work with a Zillow partner agent

    Leverage their expertise and Zillow's premium Showcase listings to get your home seen by more buyers.

    Get started

    List with your own agent

    Get your home in front of millions of buyers by listing it on Zillow.

    Learn how to do it

    Sell it yourself

    Take full control of how buyers see your home on Zillow by listing For Sale by Owner (FSBO).

    List your home

    What's special

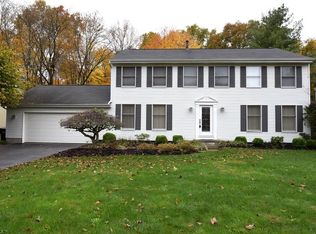
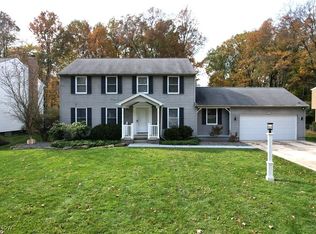
    Living in style, this sizable two-story home has everything you may need. Step inside the brightly lit, tiled foyer and you’ll notice large, tastefully appointed rooms at each side, with rich hardwood flooring. A spacious living room, with tall windows welcoming you with sunlight. A formal dining room with hardwood floors that leads into the expansive kitchen area. The kitchen, informal dining, and family room all share a long, open floor plan. Tile continues from the foyer and hall, filling the kitchen with its neutral color and accenting the bright white and polished Corian counters and granite island surface. Dark wood cabinets with under hood lighting, pair well with the lush tile backsplash. A sun room splits the rooms, behind the informal dining space and provides deck access. The deep family room ends with a finely trimmed mantle surrounding a fireplace. Adjacent to the kitchen, a half bath is located near the garage entrance. Upstairs you’ll find four large bedrooms, each car

    This property is not currently displayed as for sale or rent on Zillow. This may be different from what's on other websites or public sources.

    Zillow last checked:

    Listing updated:

    Listed by:

    Mary J Sims 330-502-3011,

    Brokers Realty Group

    Bought with:

    Evelyn K. Crawford, 2010000770

    Berkshire Hathaway HomeServices Stouffer Realty

    Source: MLS Now,MLS#: 3947288MLS LogoOriginating MLS: Other/Unspecificed

    Facts & features

    Interior

    Bedrooms & bathrooms
    • Bedrooms: 4
    • Bathrooms: 3
    • Full bathrooms: 2
    • 1/2 bathrooms: 1
    • Main level bathrooms: 1
    Primary bedroom
    • Description: Flooring: Carpet
    • Level: Second
    • Dimensions: 16.00 x 12.00
    Bedroom
    • Description: Flooring: Carpet
    • Level: Second
    • Dimensions: 13.00 x 13.00
    Bedroom
    • Description: Flooring: Carpet
    • Level: Second
    • Dimensions: 11.00 x 17.00
    Bedroom
    • Description: Flooring: Carpet
    • Level: Second
    • Dimensions: 12.00 x 11.00
    Dining room
    • Description: Flooring: Wood
    • Level: First
    • Dimensions: 13.00 x 13.00
    Eat in kitchen
    • Description: Flooring: Ceramic Tile
    • Level: First
    • Dimensions: 22.00 x 13.00
    Entry foyer
    • Description: Flooring: Ceramic Tile
    • Level: First
    • Dimensions: 9.00 x 7.00
    Family room
    • Description: Flooring: Wood
    • Features: Fireplace
    • Level: First
    • Dimensions: 18.00 x 13.00
    Living room
    • Description: Flooring: Wood
    • Level: First
    • Dimensions: 20.00 x 13.00
    Sunroom
    • Description: Flooring: Ceramic Tile
    • Level: First
    • Dimensions: 13.00 x 15.00
    Heating
    • Forced Air, Gas
    Cooling
    • Central Air
    Appliances
    • Included: Dishwasher, Disposal, Microwave, Oven, Range, Refrigerator
    Features
    • Basement: Partial,Sump Pump
    • Number of fireplaces: 1
    Interior area
    • Total structure area: 2,432
    • Total interior livable area: 2,432 sqft
    • Finished area above ground: 2,432

    Property

    Parking
    • Total spaces: 2
    • Parking features: Attached, Garage, Paved
    • Attached garage spaces: 2
    Features
    • Levels: Two
    • Stories: 2
    Lot
    • Size: 0.39 Acres
    • Dimensions: 84 x 202
    Details
    • Parcel number: 28731477

    Construction

    Type & style
    • Home type: SingleFamily
    • Architectural style: Colonial
    • Property subtype: Single Family Residence
    Materials
    • Aluminum Siding, Wood Siding
    • Roof: Asphalt,Fiberglass
    Condition
    • Year built: 1981
    Details
    • Warranty included: Yes

    Utilities & green energy

    • Sewer: Public Sewer
    • Water: Public

    Community & HOA

    Community
    • Subdivision: Sherwood Greens
    HOA
    • Has HOA: No
    Location
    • Region: Warren

    Financial & listing details

    • Price per square foot: $142/sqft
    • Annual tax amount: $3,040
    • Date on market: 12/9/2021
    • Cumulative days on market: 159 days
    • Listing terms: Cash,Conventional,FHA

    Price history

    DateEventPrice
    5/9/2018Sold$195,000$80/sqft
    Source: MLS Now #3947288 Report a problem
    1/7/2016Sold$195,000$80/sqft
    Source: MLS Now #3717872 Report a problem

    Public tax history

    Tax history is unavailable.

    Neighborhood: 44484

    Nearby schools

    GreatSchools rating
    Schools provided by the listing agent
    • District: Howland LSD - 7808

    Source: MLS Now. This data may not be complete. We recommend contacting the local school district to confirm school assignments for this home.

    Get a cash offer in 3 minutes
    Find out how much your home could sell for in as little as 3 minutes with a no-obligation cash offer.
    Estimated market value
    $346,200
    Get a cash offer in 3 minutes
    Find out how much your home could sell for in as little as 3 minutes with a no-obligation cash offer.
    Estimated market value
    $346,200