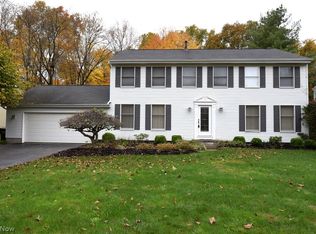
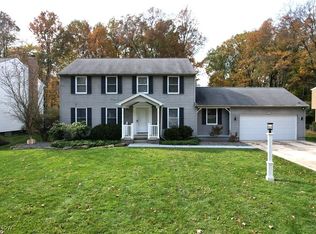
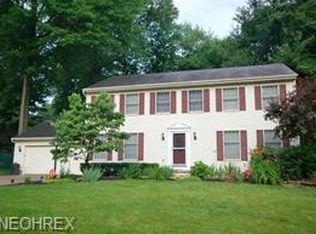
Living in style, this sizable two-story home has everything you may need. Step inside the brightly lit, tiled foyer and you'll notice large, tastefully appointed rooms at each side, with rich hardwood flooring. A spacious living room, with tall windows welcoming you with sunlight. A formal dining room with hardwood floors that leads into the expansive kitchen area. The kitchen, informal dining, and family room all share a long, open floor plan. Tile continues from the foyer and hall, filling the kitchen with its neutral color and accenting the bright white and polished Corian counters and granite island surface. Dark wood cabinets with under hood lighting, pair well with the lush tile backsplash. A sun room splits the rooms, behind the informal dining space and provides deck access. The deep family room ends with a finely trimmed mantle surrounding a fireplace. Adjacent to the kitchen, a half bath is located near the garage entrance. Upstairs you'll find four large bedrooms, each carpet filled and boasting unique features and personality. These are separated by a decadent master bath with oversized vanity with exclusive tiled shower and commode locations. A walk-in closet provides additional storage, as the far end of the room shares a common door with the centermost bedroom; giving the option for extended quarters. A park like back yard can be viewed by the ornate private gazebo found next to the elevated deck surface.
This property is not currently displayed as for sale or rent on Zillow. This may be different from what's on other websites or public sources.