Skip main navigation
Sold for $945,000
  • Listed by: Broker Farr Realty • Rose Beltran • Contact: 951-565-6612
    Bought with: HILL TOP REAL ESTATE
    $945,000

    14796 Bayridge St, Corona, CA 92880

    3beds
    2,960sqft
    Single Family Residence
    Built in 2011
    0.31 Acres Lot
    $1,000,600 Zestimate®
    $319/sqft
    $3,905 Estimated rent

    Home value

    $1,000,600

    $951,000 - $1.05M

    $3,905/mo

    Zestimate® history
    Loading
    Loading...

    Owner options

    List your home for rent

    $3,905/mo

    Rent Zestimate®

    Find your next renter with Zillow Rental Manager. Plus, with online applications, you can quickly screen prospective tenants – for free.

    Learn more

    $3,905/mo

    Rent Zestimate®

    Refinance and save

    $6,045/mo

    Est. payment

    Refinancing to a lower rate could help reduce your monthly payments and save thousands over the life of the loan.

    See today's rates

    $6,045/mo

    Est. payment

    Explore your selling options

    Work with a Zillow partner agent

    Leverage their expertise and Zillow's premium Showcase listings to get your home seen by more buyers.

    Get started

    List with your own agent

    Get your home in front of millions of buyers by listing it on Zillow.

    Learn how to do it

    Sell it yourself

    Take full control of how buyers see your home on Zillow by listing For Sale by Owner (FSBO).

    List your home

    What's special

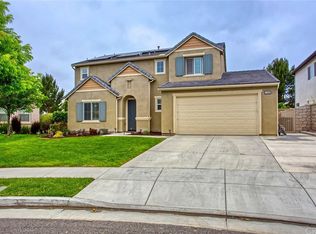
    WELCOME to AVONLEA, A HIGHLY DESIRABLE NEIGHBORHOOD in EASTVALE. SINGLE-STORY w/ LARGE UPSTAIRS LOFT. 3 Bedrooms and an office, 2.5 Bathrooms. Great Room Floor Plan w/ Plantation Shutters and Hardwood Floors. The Spacious Family Room has a Fireplace. The Open Kitchen has Stainless Steel Appliances, 5 Burner Countertop Stove, an Oversized Center Island with Large Stainless-Steel Sink, Double Ovens, Beautiful Wood Cabinets, Granite Counters and Tiled Flooring. A Formal Dining Room and Breakfast Nook. Interior Laundry Room. Powder Room. Large Secluded Master Bedroom, Master Bathroom has Dual Sinks, Soaking Tub, Shower, and a Spacious Walk-In Closet. Second Bathroom with Dual Sinks. Spacious Upstairs Loft, Can Be Used for Entertainment, Man Cave, Additional Bedroom? Three Car Garage w/ Overhead Storage. Large Back Yard. This Lot is Huge-13,504 Sq/Ft. Close to Shopping and Schools. COME BY AND SEE WHAT MAKES AVONLEA UNIQUE!!!

    Zillow last checked:

    Listing updated:

    Listed by:

    Rose Beltran DRE #01783016 951-565-6612,

    Broker Farr Realty,

    Manuel Beltran DRE #01940915 951-565-6612,

    Broker Farr Realty

    Bought with:

    Jade Knight, DRE #01978543

    HILL TOP REAL ESTATE

    Source: CRMLS,MLS#: IG23180401MLS LogoOriginating MLS: California Regional MLS

    Facts & features

    Interior

    Bedrooms & bathrooms
    • Bedrooms: 3
    • Bathrooms: 3
    • Full bathrooms: 2
    • 1/2 bathrooms: 1
    • Main level bathrooms: 3
    • Main level bedrooms: 4
    Rooms
    • Room types: Bedroom, Dining Room
    Bedroom
    • Features: All Bedrooms Down
    Bathroom
    • Features: Bathroom Exhaust Fan, Bathtub, Closet, Dual Sinks, Enclosed Toilet, Soaking Tub, Separate Shower, Tub Shower, Vanity
    Kitchen
    • Features: Granite Counters, Kitchen Island, Kitchen/Family Room Combo
    Heating
    • Central
    Cooling
    • Central Air
    Appliances
    • Included: Built-In Range, Double Oven, Water Heater
    • Laundry: Inside, Laundry Room
    Features
    • Breakfast Area, Ceiling Fan(s), Separate/Formal Dining Room, Granite Counters, Recessed Lighting, Tile Counters, All Bedrooms Down
    • Flooring: Carpet, Tile, Wood
    • Doors: Mirrored Closet Door(s)
    • Windows: Double Pane Windows, Plantation Shutters
    • Has fireplace: Yes
    • Fireplace features: Family Room
    • Common walls with other units/homes: No Common Walls
    Interior area
    • Total interior livable area: 2,960 sqft

    Property

    Parking
    • Total spaces: 3
    • Parking features: Concrete, Direct Access, Driveway, Garage Faces Front, Garage
    • Attached garage spaces: 3
    Accessibility
    • Accessibility features: None
    Features
    • Levels: Two
    • Stories: 2
    • Entry location: 1
    • Pool features: None
    • Spa features: None
    • Fencing: Brick,Vinyl
    • Has view: Yes
    • View description: None
    Lot
    • Size: 0.31 Acres
    • Features: Lawn, Street Level
    Details
    • Parcel number: 144800003
    • Zoning: R-1
    • Special conditions: Standard

    Construction

    Type & style
    • Home type: SingleFamily
    • Architectural style: Spanish
    • Property subtype: Single Family Residence
    Materials
    • Roof: Concrete
    Condition
    • New construction: No
    • Year built: 2011
    Details
    • Builder name: Shea Homes

    Utilities & green energy

    • Sewer: Public Sewer
    • Water: Public

    Community & HOA

    Community
    • Features: Park, Sidewalks
    • Security: Smoke Detector(s)
    HOA
    • Has HOA: Yes
    • Amenities included: Call for Rules, Sport Court, Barbecue, Picnic Area, Playground
    • HOA fee: $52 monthly
    • HOA name: Avonlea HOA
    • HOA phone: 909-592-1562
    Location
    • Region: Corona

    Financial & listing details

    • Price per square foot: $319/sqft
    • Tax assessed value: $963,899
    • Annual tax amount: $13,849
    • Date on market: 9/28/2023
    • Cumulative days on market: 25 days
    • Listing terms: Cash,Conventional,VA Loan
    • Exclusions: Washer, Dryer and Refrigerator
    • Road surface type: Paved

    Price history

    DateEventPrice
    11/21/2023Sold$945,000$319/sqft
    Source: CRMLS #IG23180401 Report a problem
    11/13/2023Pending sale$945,000+74.2%$319/sqft
    Source: CRMLS #IG23180401 Report a problem
    2/4/2016Sold$542,500-4.6%$183/sqft
    Source: Public Record Report a problem
    9/9/2015Listing removed$568,888$192/sqft
    Source: Supreme Investment Corp. #AR15160042 Report a problem
    7/29/2015Listed for sale$568,888+32.3%$192/sqft
    Source: Supreme Investment Corp. #AR15160042 Report a problem
    12/20/2011Sold$430,000$145/sqft
    Source: Public Record Report a problem

    Public tax history

    YearProperty taxesTax assessment
    2025$13,849 +2.4%$963,899 +2%
    2024$13,526 +36.3%$945,000 +53.1%
    2023$9,924 +1.6%$617,268 +2%
    2022$9,767 +0.6%$605,165 +2%
    2021$9,705 +1.3%$593,300 +1%
    2020$9,583 +2%$587,218 +2%
    2019$9,396 +1.6%$575,705 +2%
    2018$9,246 +2.1%$564,417 +2%
    2017$9,059 $553,350 +21.3%
    2016$9,059 +15.1%$456,242 +1.5%
    2015$7,871 +2.2%$449,391 +2%
    2014$7,699 $440,590 +0.5%
    2013-- $438,600 +2%
    2012-- $430,000 +312.1%
    2011-- $104,335 +0.8%
    2010-- $103,556 -0.2%
    2009-- $103,803
    Find assessor info on the county website

    Neighborhood: 92880

    Nearby schools

    GreatSchools rating
    Schools provided by the listing agent
    • Middle: Ramirez
    • High: Roosevelt

    Source: CRMLS. This data may not be complete. We recommend contacting the local school district to confirm school assignments for this home.

    Get a cash offer in 3 minutes
    Find out how much your home could sell for in as little as 3 minutes with a no-obligation cash offer.
    Estimated market value
    $1,000,600
    Get a cash offer in 3 minutes
    Find out how much your home could sell for in as little as 3 minutes with a no-obligation cash offer.
    Estimated market value
    $1,000,600