Skip main navigation
Sold for $975,000
  • Listed by: COLDWELL BANKER REALTY • ANGELA ATWOOD • Contact: 951-201-2741
    Bought with: FINKOY, INC.
    $975,000

    14820 Bayridge St, Corona, CA 92880

    4beds
    2,494sqft
    Single Family Residence
    Built in 2011
    7,405 Square Feet Lot
    $953,400 Zestimate®
    $391/sqft
    $3,841 Estimated rent

    Home value

    $953,400

    $906,000 - $1.00M

    $3,841/mo

    Zestimate® history
    Loading
    Loading...

    Owner options

    List your home for rent

    $3,841/mo

    Rent Zestimate®

    Find your next renter with Zillow Rental Manager. Plus, with online applications, you can quickly screen prospective tenants – for free.

    Learn more

    $3,841/mo

    Rent Zestimate®

    Refinance and save

    $6,206/mo

    Est. payment

    Refinancing to a lower rate could help reduce your monthly payments and save thousands over the life of the loan.

    See today's rates

    $6,206/mo

    Est. payment

    Explore your selling options

    Work with a Zillow partner agent

    Leverage their expertise and Zillow's premium Showcase listings to get your home seen by more buyers.

    Get started

    List with your own agent

    Get your home in front of millions of buyers by listing it on Zillow.

    Learn how to do it

    Sell it yourself

    Take full control of how buyers see your home on Zillow by listing For Sale by Owner (FSBO).

    List your home

    What's special

    Pool motorFruit treesHuge loft areaFantastic corner fireplaceDelicious appleExquisite residenceModern living
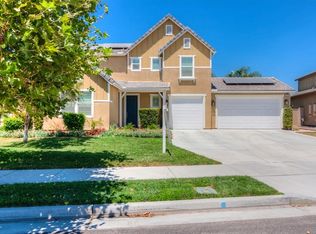
    Nestled in the heart of Eastvale, discover this a hidden gem in the coveted Avonlea community. This exquisite residence and well-designed floorplan offers the perfect blend of modern living, comfort and luxury. Upon entry, your eyes will be drawn to the beautiful wood shutters, rich wood flooring and crown molding leading you into the open family room and kitchen area. This chefs kitchen comes complete with granite counter tops, tons of cabinets and stainless steel appliances along with a large island for additional seating. This combined space is finished off with a fantastic corner fireplace. It’s wonderful for entertaining and family time. The adjacent dining area is ideal for those special occasions or even a home office space! You’ll find a good size downstairs bedroom and full bath just before heading upstairs. The upper level includes a huge loft area, Laundry room with soaking sink and the three additional rooms. Unwind in the luxurious primary suite, complete with a large en-suite bathroom including walk in shower, soaking tub, his and her sinks and a large walk-in closet. The two generously sized bedrooms have mirrored closest and share a full bathroom. Your outdoor oasis awaits, including a fantastic private pool and spa with waterfall’s and Baha steps and umbrella stand holders. Landscaped to perfection with pavers, grass area, lush greenery and fruit trees. It’s the perfect setting for outdoor entertaining or just relaxing. Additional Features include: 3 car garage with epoxy flooring, built-in cupboards and hanging metal storage racks. Vivint security system with sensors and low HOA. Enjoy this prime location in Eastvale. Excellent schools, convenient access to shopping, dining and parks also convenient for commuters with easy access to highways. Fruit trees include Tangerine, Delicious Apple, Cumquat. Pool motor was replace in 2022

    Zillow last checked:

    Listing updated:

    Listed by:

    ANGELA ATWOOD DRE #01894221 951-201-2741,

    COLDWELL BANKER REALTY

    Bought with:

    COREY SCALES, DRE #02019797

    FINKOY, INC.

    Source: CRMLS,MLS#: IV24022941MLS LogoOriginating MLS: California Regional MLS

    Facts & features

    Interior

    Bedrooms & bathrooms
    • Bedrooms: 4
    • Bathrooms: 3
    • Full bathrooms: 3
    • Main level bathrooms: 1
    • Main level bedrooms: 1
    Rooms
    • Room types: Bonus Room, Bedroom, Family Room, Office, Other, Dining Room
    Bedroom
    • Features: Bedroom on Main Level
    Bathroom
    • Features: Bathtub, Dual Sinks, Granite Counters, Soaking Tub, Tub Shower, Walk-In Shower
    Kitchen
    • Features: Granite Counters, Kitchen Island, Kitchen/Family Room Combo
    Other
    • Features: Walk-In Closet(s)
    Heating
    • Central, Fireplace(s), Solar
    Cooling
    • Central Air
    Appliances
    • Included: Dishwasher, Gas Cooktop, Disposal, Gas Oven, Gas Range, Gas Water Heater, Microwave, Water Heater
    • Laundry: Gas Dryer Hookup, Inside, Laundry Room, Upper Level
    Features
    • Breakfast Bar, Ceiling Fan(s), Crown Molding, Separate/Formal Dining Room, Eat-in Kitchen, Granite Counters, High Ceilings, Open Floorplan, Recessed Lighting, Storage, Two Story Ceilings, Wired for Data, Bedroom on Main Level, Walk-In Closet(s)
    • Flooring: Carpet, Wood
    • Doors: Mirrored Closet Door(s), Sliding Doors
    • Windows: Double Pane Windows, Screens, Shutters, Wood Frames
    • Has fireplace: Yes
    • Fireplace features: Family Room, Gas, Gas Starter
    • Common walls with other units/homes: 2+ Common Walls
    Interior area
    • Total interior livable area: 2,494 sqft

    Property

    Parking
    • Total spaces: 9
    • Parking features: Door-Multi, Direct Access, Driveway, Garage Faces Front, Garage, Garage Door Opener, Private
    • Attached garage spaces: 3
    • Uncovered spaces: 6
    Features
    • Levels: Two
    • Stories: 2
    • Entry location: First Floor
    • Patio & porch: Concrete, Open, Patio, Stone
    • Has private pool: Yes
    • Pool features: Fenced, Gunite, Heated, Private, Waterfall
    • Has spa: Yes
    • Spa features: Gunite, Heated, In Ground, Private
    • Fencing: Brick,Good Condition,Vinyl
    • Has view: Yes
    • View description: Mountain(s)
    Lot
    • Size: 7,405 Square Feet
    • Features: Back Yard, Drip Irrigation/Bubblers, Front Yard, Sprinklers In Front, Lawn, Landscaped, Rectangular Lot, Yard
    Details
    • Parcel number: 144800005
    • Zoning: R-1
    • Special conditions: Standard

    Construction

    Type & style
    • Home type: SingleFamily
    • Architectural style: Traditional
    • Property subtype: Single Family Residence
    • Attached to another structure: Yes
    Materials
    • Foundation: None
    Condition
    • Turnkey
    • New construction: No
    • Year built: 2011

    Utilities & green energy

    • Electric: Electricity - On Property
    • Sewer: Public Sewer
    • Water: Public
    • Utilities for property: Cable Available, Cable Connected, Electricity Connected, Natural Gas Connected, Sewer Connected, Water Connected
    Green energy
    • Energy generation: Solar
    • Water conservation: Water-Smart Landscaping

    Community & HOA

    Community
    • Features: Biking, Curbs, Golf, Gutter(s), Hiking, Park, Suburban, Sidewalks
    • Security: Security System, Carbon Monoxide Detector(s), Fire Detection System, Smoke Detector(s)
    HOA
    • Has HOA: Yes
    • Amenities included: Sport Court, Picnic Area, Playground
    • HOA fee: $52 monthly
    • HOA name: Avonlea
    • HOA phone: 909-592-1562
    Location
    • Region: Corona

    Financial & listing details

    • Price per square foot: $391/sqft
    • Tax assessed value: $994,500
    • Annual tax amount: $13,996
    • Date on market: 2/1/2024
    • Cumulative days on market: 28 days
    • Listing terms: Cash,Cash to New Loan,Conventional,Submit,VA Loan
    • Road surface type: Paved

    Price history

    DateEventPrice
    3/25/2024Sold$975,000$391/sqft
    Source: CRMLS #IV24022941 Report a problem
    3/15/2024Pending sale$975,000$391/sqft
    Source: CRMLS #IV24022941 Report a problem
    3/1/2024Contingent$975,000$391/sqft
    Source: CRMLS #IV24022941 Report a problem
    3/1/2024Listed for sale$975,000+50%$391/sqft
    Source: CRMLS #IV24022941 Report a problem
    6/30/2020Sold$650,000-1.4%$261/sqft
    Source: Public Record Report a problem
    5/31/2020Pending sale$659,000$264/sqft
    Source: Help-U-Sell Beachside #PW20103922 Report a problem
    5/31/2020Listed for sale$659,000+72.3%$264/sqft
    Source: Help-U-Sell Beachside #PW20103922 Report a problem
    12/15/2011Sold$382,500$153/sqft
    Source: Public Record Report a problem

    Public tax history

    YearProperty taxesTax assessment
    2025$13,996 +32.3%$994,500 +42.7%
    2024$10,575 +1.1%$696,928 +2%
    2023$10,459 +1.6%$683,264 +2%
    2022$10,291 +0.9%$669,868 +2%
    2021$10,202 +66.8%$656,734 +49.7%
    2020$6,116 +1.6%$438,743 +2%
    2019$6,019 +1%$430,141 +2%
    2018$5,962 -18.4%$421,708 +2%
    2017$7,308 $413,441 +2%
    2016$7,308 +2.8%$405,335 +1.5%
    2015$7,107 +2.2%$399,249 +2%
    2014$6,955 $391,430 +0.5%
    2013-- $389,662 +2%
    2012-- $382,022 +266.1%
    2011-- $104,335 +0.8%
    2010-- $103,556 -0.2%
    2009-- $103,803
    Find assessor info on the county website

    Neighborhood: 92880

    Nearby schools

    GreatSchools rating
    Schools provided by the listing agent
    • Elementary: Ronald Reagan
    • Middle: Ramirez
    • High: Eleanor Roosevelt

    Source: CRMLS. This data may not be complete. We recommend contacting the local school district to confirm school assignments for this home.

    Get a cash offer in 3 minutes
    Find out how much your home could sell for in as little as 3 minutes with a no-obligation cash offer.
    Estimated market value
    $953,400
    Get a cash offer in 3 minutes
    Find out how much your home could sell for in as little as 3 minutes with a no-obligation cash offer.
    Estimated market value
    $953,400