Skip main navigation
Sold for $680,000
Street View
  • $680,000

    14799 Links Pond Cir, Gainesville, VA 20155

    4beds
    2,667sqft
    Single Family Residence
    Built in 2002
    4,578 Square Feet Lot
    $719,700 Zestimate®
    $255/sqft
    $3,481 Estimated rent

    Home value

    $719,700

    $684,000 - $756,000

    $3,481/mo

    Zestimate® history
    Loading
    Loading...

    Owner options

    List your home for rent

    $3,481/mo

    Rent Zestimate®

    Find your next renter with Zillow Rental Manager. Plus, with online applications, you can quickly screen prospective tenants – for free.

    Learn more

    $3,481/mo

    Rent Zestimate®

    Refinance and save

    $4,410/mo

    Est. payment

    Refinancing to a lower rate could help reduce your monthly payments and save thousands over the life of the loan.

    See today's rates

    $4,410/mo

    Est. payment

    Explore your selling options

    Work with a Zillow partner agent

    Leverage their expertise and Zillow's premium Showcase listings to get your home seen by more buyers.

    Get started

    List with your own agent

    Get your home in front of millions of buyers by listing it on Zillow.

    Learn how to do it

    Sell it yourself

    Take full control of how buyers see your home on Zillow by listing For Sale by Owner (FSBO).

    List your home

    What's special

    Modern livingExtensive amenitiesDelightful outdoor patioBasketball courtSpacious garageSpacious kitchenNew paint
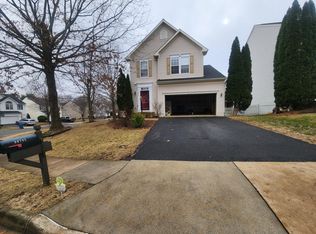
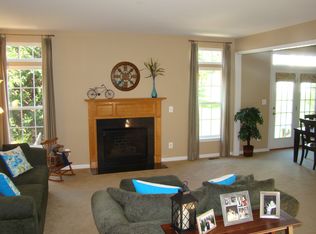
    Located in a highly sought-after Gainesville, VA neighborhood, 14799 Links Pond Circle stands as a beacon of modern living and convenience, sprawling over 2,712 sq. ft. of elegantly renovated space. This home presents four bedrooms and 3.5 bathrooms, highlighted by an expansive Owner's Suite featuring a large walk-in closet and a bathroom with double sink vanity, epitomizing private luxury. Spacious kitchen with a sizable pantry, while the entire home enjoys fresh updates including new paint and carpeting. Essential to its allure are the property's extensive amenities, including a spacious garage, a delightful outdoor patio, and exceptional curb appeal. The community enriches resident life with access to a swimming pool, basketball court, and playground, fostering a vibrant and active lifestyle. Positioned conveniently close to Metro, OmniRide, VRE, I-66, and Route 29, this home offers unparalleled access to major commuting routes, as well as an abundance of shopping and dining options, ensuring that house is not just a residence but a gateway to a fulfilled and connected living experience.

    Zillow last checked:

    Listing updated:

    Listed by:

    Anjana Budhathoki 703-509-1167,

    Onest Real Estate,

    Co-Listing Agent: Prayash Bhusal 571-286-7914,

    Onest Real Estate

    Bought with:

    Jas Kaur

    Prime Properties DMV, LLC.

    Source: Bright MLS,MLS#: VAPW2068240MLS Logo

    Facts & features

    Interior

    Bedrooms & bathrooms
    • Bedrooms: 4
    • Bathrooms: 4
    • Full bathrooms: 3
    • 1/2 bathrooms: 1
    • Main level bathrooms: 1
    Basement
    • Area: 900
    Heating
    • Heat Pump, Electric
    Cooling
    • Central Air, Electric
    Appliances
    • Included: Gas Water Heater
    Features
    • Basement: Finished
    • Number of fireplaces: 1
    Interior area
    • Total structure area: 2,712
    • Total interior livable area: 2,667 sqft
    • Finished area above ground: 1,812
    • Finished area below ground: 855

    Property

    Parking
    • Total spaces: 2
    • Parking features: Garage Faces Front, Attached, Driveway
    • Attached garage spaces: 2
    • Has uncovered spaces: Yes
    Accessibility
    • Accessibility features: None
    Features
    • Levels: Three
    • Stories: 3
    • Pool features: None
    Lot
    • Size: 4,578 Square Feet
    Details
    • Additional structures: Above Grade, Below Grade
    • Parcel number: 7397154793
    • Zoning: R6
    • Special conditions: Standard

    Construction

    Type & style
    • Home type: SingleFamily
    • Architectural style: Victorian
    • Property subtype: Single Family Residence
    Materials
    • Vinyl Siding, Other
    • Foundation: Slab
    Condition
    • New construction: No
    • Year built: 2002

    Utilities & green energy

    • Sewer: Public Sewer
    • Water: Public

    Community & HOA

    Community
    • Subdivision: Somerset
    HOA
    • Has HOA: Yes
    • HOA fee: $305 quarterly
    • HOA name: SOMERSET CROSSING
    Location
    • Region: Gainesville

    Financial & listing details

    • Price per square foot: $255/sqft
    • Tax assessed value: $496,200
    • Annual tax amount: $5,604
    • Date on market: 4/5/2024
    • Listing agreement: Exclusive Right To Sell
    • Listing terms: Cash,Conventional,FHA,VA Loan
    • Ownership: Fee Simple

    Price history

    DateEventPrice
    5/6/2024Sold$680,000+4.6%$255/sqft
    Source: Bright MLS #VAPW2068240 Report a problem
    4/8/2024Contingent$649,999$244/sqft
    Source: Bright MLS #VAPW2068240 Report a problem
    4/5/2024Listed for sale$649,999+12.1%$244/sqft
    Source: Bright MLS #VAPW2068240 Report a problem
    6/13/2023Sold$580,000-3.3%$217/sqft
    Source: Bright MLS #VAPW2048806 Report a problem
    5/5/2023Pending sale$599,900$225/sqft
    Source: Bright MLS #VAPW2048806 Report a problem
    5/4/2023Listing removed$599,900$225/sqft
    Source: Bright MLS #VAPW2048806 Report a problem
    4/28/2023Listed for sale$599,900+106.9%$225/sqft
    Source: Bright MLS #VAPW2048806 Report a problem
    10/5/2008Listing removed$289,975$109/sqft
    Source: NRT MidAtlantic #PW6847866 Report a problem
    9/14/2008Price change$289,975-3.3%$109/sqft
    Source: NRT MidAtlantic #PW6847866 Report a problem
    8/19/2008Listed for sale$299,975-31.7%$112/sqft
    Source: NRT MidAtlantic #PW6847866 Report a problem
    2/1/2005Sold$439,000+52.8%$165/sqft
    Source: Public Record Report a problem
    7/16/2002Sold$287,325+436.8%$108/sqft
    Source: Public Record Report a problem
    4/8/2002Sold$53,530$20/sqft
    Source: Public Record Report a problem

    Public tax history

    YearProperty taxesTax assessment
    2025$6,408 +10.9%$653,500 +12.5%
    2024$5,779 +11.9%$581,100 +17.1%
    2023$5,163 -2.2%$496,200 +6.4%
    2022$5,279 +10.4%$466,400 +19.6%
    2021$4,781 -2%$390,100 -1.2%
    2020$4,877 +110.5%$394,800 +2.9%
    2019$2,317 -47.2%$383,800 +5.6%
    2018$4,388 +6%$363,400 +4.9%
    2017$4,139 $346,400 +2.7%
    2016$4,139 +3.1%$337,200 +2.9%
    2015$4,015 $327,800 +2.5%
    2014$4,015 $319,900 +8.5%
    2013-- $294,800 +6.3%
    2012-- $277,400 +17.7%
    2010-- $235,600 -6.5%
    2009-- $252,100 -20.2%
    2008-- $315,900 -22.8%
    2007-- $409,000 -6.3%
    2006-- $436,300 +21.3%
    2005-- $359,600 +29.5%
    2004-- $277,700 +9.9%
    2003-- $252,600
    Find assessor info on the county website

    Neighborhood: 20155

    Nearby schools

    GreatSchools rating
    Schools provided by the listing agent
    • District: Prince William County Public Schools

    Source: Bright MLS. This data may not be complete. We recommend contacting the local school district to confirm school assignments for this home.

    Get a cash offer in 3 minutes
    Find out how much your home could sell for in as little as 3 minutes with a no-obligation cash offer.
    Estimated market value
    $719,700
    Get a cash offer in 3 minutes
    Find out how much your home could sell for in as little as 3 minutes with a no-obligation cash offer.
    Estimated market value
    $719,700