Great double in convenient Mandeville location w/great rental history! Sale subject to leases already in place (one expires in May, the other is month-month). 3bd/2ba on each side, each has a new water heater, 1 car garage each and separated backyard space. 6 year old roof, no carpet on either side. Mandeville schools within walking distance, mins. to the trace, lakefront, Causeway, restaurants, & shopping.
Closed
Price Unknown
148-154 Remmy Ct, Mandeville, LA 70448
6beds
2,776sqft
Duplex, Multi Family, Multi Family
Built in 2001
-- sqft lot
$369,100 Zestimate®
$--/sqft
$2,050 Estimated rent
Home value
$369,100
$336,000 - $402,000
$2,050/mo
Zestimate® history
Owner options
List your home for rent
$2,050/mo
Rent Zestimate®
Find your next renter with Zillow Rental Manager. Plus, with online applications, you can quickly screen prospective tenants – for free.
$2,050/mo
Rent Zestimate®
Refinance and save
Refinancing to a lower rate could help reduce your monthly payments and save thousands over the life of the loan.
Explore your selling options
Work with a Zillow partner agent
Leverage their expertise and Zillow's premium Showcase listings to get your home seen by more buyers.
Get startedList with your own agent
Get your home in front of millions of buyers by listing it on Zillow.
Learn how to do itSell it yourself
Take full control of how buyers see your home on Zillow by listing For Sale by Owner (FSBO).
List your homeWhat's special
Separated backyard space
Zillow last checked:
Listing updated:
Listed by:
Lynnette Boudet 985-773-8414,
Compass Mandeville (LATT15)
Bought with:
Sean Delancy
Berkshire Hathaway HomeServices Preferred, REALTOR
Source: GSREIN,MLS#: 2467701
Facts & features
Interior
Bedrooms & bathrooms
- Bedrooms: 6
- Bathrooms: 4
- Full bathrooms: 4
Primary bedroom
- Description: Flooring: Laminate,Simulated Wood
- Level: Lower
- Dimensions: 12.11x14.7
Bedroom
- Description: Flooring: Laminate,Simulated Wood
- Level: Lower
- Dimensions: 9.11x12.9
Bedroom
- Description: Flooring: Laminate,Simulated Wood
- Level: Lower
- Dimensions: 9.11x12.9
Primary bathroom
- Description: Flooring: Tile
- Level: Lower
- Dimensions: 8.5x4.11
Bathroom
- Description: Flooring: Tile
- Level: Lower
- Dimensions: 7.3x7.2
Dining room
- Description: Flooring: Laminate,Simulated Wood
- Level: Lower
- Dimensions: 9.9x10.9
Kitchen
- Description: Flooring: Tile
- Level: Lower
- Dimensions: 11.2x10.8
Laundry
- Description: Flooring: Tile
- Level: Lower
- Dimensions: 6.11x6.5
Living room
- Description: Flooring: Laminate,Simulated Wood
- Level: Lower
- Dimensions: 20x13.4
Heating
- Central, Dual System
Cooling
- Central Air
Interior area
- Total interior livable area: 2,776 sqft
Property
Parking
- Parking features: Attached, Garage, Two Spaces
- Has attached garage: Yes
Features
- Levels: One
- Stories: 1
- Exterior features: Fence
- Pool features: None
Lot
- Size: 0.4 Acres
- Dimensions: 65 x 271
- Features: Outside City Limits, Rectangular Lot
Details
- Special conditions: None
Construction
Type & style
- Home type: MultiFamily
- Architectural style: Traditional
- Property subtype: Duplex, Multi Family, Multi Family
Materials
- Brick, Stucco, Vinyl Siding
- Foundation: Slab
- Roof: Shingle
Condition
- Very Good Condition
- Year built: 2001
Utilities & green energy
- Sewer: Public Sewer
- Water: Public
Community & HOA
Community
- Subdivision: Not a Subdivision
Location
- Region: Mandeville
Financial & listing details
- Date on market: 9/17/2024
Price history
| Date | Event | Price |
|---|---|---|
| 1/3/2025 | Sold | -- |
Source:  GSREIN #2467701 Report a problem GSREIN #2467701 Report a problem | ||
| 11/24/2024 | Contingent | $385,500$139/sqft |
Source: GSREIN #2467701 Report a problem | ||
| 10/11/2024 | Price change | $385,500-1.2%$139/sqft |
Source: GSREIN #2467701 Report a problem | ||
| 9/30/2024 | Listed for sale | $390,000$140/sqft |
Source: GSREIN #2467701 Report a problem | ||
| 9/20/2024 | Contingent | $390,000$140/sqft |
Source: GSREIN #2467701 Report a problem | ||
| 9/17/2024 | Listed for sale | $390,000$140/sqft |
Source: GSREIN #2467701 Report a problem | ||
Public tax history
Tax history is unavailable.
Neighborhood: 70448
Nearby homes
- $369,0004 bd4 ba1.9k sqft149-155 Remmy Ct, Mandeville, LA 70448For Sale

- $206,400-- bd-- ba1.1k sqft130 Remmy Ct, Mandeville, LA 70448Off Market
- $544,300-- bd-- ba4k sqft136 Remmy Ct, Mandeville, LA 70448Off Market
- $325,9003 bd3 ba1.9k sqft142 Remmy Ct, Mandeville, LA 70448Off Market
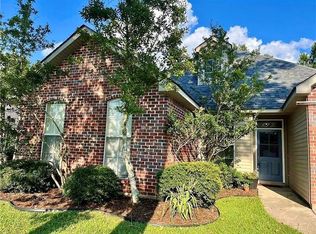
- $210,500-- bd-- ba1.1k sqft124 Remmy Ct, Mandeville, LA 70448Off Market
- $230,9002 bd2 ba1.2k sqft137 Remmy Ct, Mandeville, LA 70448Off Market
- $1,6002 bd2 ba1.2k sqft143 Remmy Ct, Mandeville, LA 70448For Rent
- $231,9003 bd2 ba1.2k sqft131 Remmy Ct, Mandeville, LA 70448Off Market
- $261,6002 bd2 ba1.2k sqft125 Remmy Ct, Mandeville, LA 70448Off Market
Nearby schools
GreatSchools rating
- 10/10Lake Harbor Middle SchoolGrades: 4-6Distance: 0.1 mi
- 7/10Fontainebleau Junior High SchoolGrades: 7-8Distance: 1.5 mi
- 8/10Lakeshore High SchoolGrades: 9-12Distance: 4.7 mi
Schools provided by the listing agent
- Elementary: www.stpsb.org
- Middle: www.stpsb.org
- High: www.stpsb.org
Source: GSREIN. This data may not be complete. We recommend contacting the local school district to confirm school assignments for this home.
Get a cash offer in 3 minutes
Find out how much your home could sell for in as little as 3 minutes with a no-obligation cash offer.
Estimated market value
$369,100
Get a cash offer in 3 minutes
Find out how much your home could sell for in as little as 3 minutes with a no-obligation cash offer.
Estimated market value
$369,100
- Louisiana
- Saint Tammany Parish
- Mandeville
- 70448
- 148-154 Remmy Ct
Nearby cities
Nearby zip codes
Other Mandeville Topics
