Skip main navigation
Sold for $444,900
  • $444,900

    148 Bernie Trl, Nicholasville, KY 40356

    4beds
    2,034sqft
    Single Family Residence
    Built in 2010
    0.25 Acres Lot
    $447,000 Zestimate®
    $219/sqft
    $2,528 Estimated rent

    Home value

    $447,000

    $349,000 - $572,000

    $2,528/mo

    Zestimate® history
    Loading
    Loading...

    Owner options

    List your home for rent

    $2,528/mo

    Rent Zestimate®

    Find your next renter with Zillow Rental Manager. Plus, with online applications, you can quickly screen prospective tenants – for free.

    Learn more

    $2,528/mo

    Rent Zestimate®

    Refinance and save

    $2,691/mo

    Est. payment

    Refinancing to a lower rate could help reduce your monthly payments and save thousands over the life of the loan.

    See today's rates

    $2,691/mo

    Est. payment

    Explore your selling options

    Work with a Zillow partner agent

    Leverage their expertise and Zillow's premium Showcase listings to get your home seen by more buyers.

    Get started

    List with your own agent

    Get your home in front of millions of buyers by listing it on Zillow.

    Learn how to do it

    Sell it yourself

    Take full control of how buyers see your home on Zillow by listing For Sale by Owner (FSBO).

    List your home

    What's special

    Elegant crown moldingUpscale finishesStylish tile backsplashStriking vanityDurable trex deckingStorage shedPrivate ensuite bath
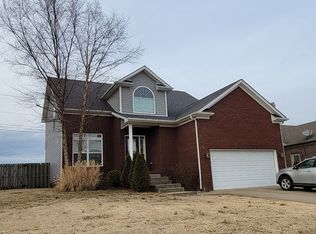
    Looking for a truly move-in-ready home where you don't have to do a thing? This stunning property delivers from the moment you step inside. Rich hardwood flooring, elegant crown molding, and upscale finishes set the tone throughout the home. The first floor offers a layout that flows featuring a spacious living room anchored by a high-efficiency fireplace with built in shelves, flowing effortlessly into a generous dining area and a beautifully appointed kitchen. The kitchen boasts granite countertops, a stylish tile backsplash, a vented range hood, and ample space for both everyday living and entertaining. A convenient half bath completes the main level as well. As you head upstairs, eye-catching accent walls guide you up to three well-sized bedrooms, each with closets featuring custom built-in cabinetry and shelving. The full hall bathroom is a true showpiece, offering heated tile floors, a tile-surround tub, a striking vanity, and an oversized mirror that fills the space with light. The primary bedroom is both spacious and inviting, highlighted by a tray ceiling, a walk-in closet, and a private ensuite bath featuring a walk-in shower, tile-surround soaking tub, and tile flooring. Step outside to an exceptional outdoor living space. The expansive deck features a vaulted ceiling and durable Trex decking for long-lasting enjoyment, while the large concrete patio and storage shed provide endless opportunities for entertaining and relaxation. Out front, an expanded stamped concrete driveway offers ample parking for guests. Don't miss your chance to own this beautifully finished, move-in-ready home! Schedule your showing today!

    Zillow last checked:

    Listing updated:

    Listed by:

    Ivan Timoshchuk 859-361-0094,

    Lifstyl Real Estate,

    Pavel Timoshchuk 859-948-0230,

    Lifstyl Real Estate

    Bought with:

    Nora G Williams, 283980

    Keller Williams Commonwealth

    Source: Imagine MLS,MLS#: 26001168MLS Logo

    Facts & features

    Interior

    Bedrooms & bathrooms
    • Bedrooms: 4
    • Bathrooms: 3
    • Full bathrooms: 2
    • 1/2 bathrooms: 1
    Primary bedroom
    • Level: Second
    Bedroom 1
    • Level: Second
    Bedroom 2
    • Level: Second
    Bedroom 3
    • Level: Second
    Bathroom 1
    • Level: First
    Bathroom 2
    • Level: Second
    Bathroom 3
    • Level: Second
    Dining room
    • Level: First
    Kitchen
    • Level: First
    Utility room
    • Level: Second
    Heating
    • Heat Pump
    Cooling
    • Electric
    Appliances
    • Included: Dishwasher, Gas Range, Refrigerator, Vented Exhaust Fan
    • Laundry: Electric Dryer Hookup, Washer Hookup, Upper Level
    Features
    • Entrance Foyer, Walk-In Closet(s), Soaking Tub
    • Flooring: Hardwood, Tile
    • Windows: Window Treatments, Blinds
    • Basement: Crawl Space
    • Number of fireplaces: 1
    • Fireplace features: Blower Fan, Living Room, Wood Burning
    Interior area
    • Total structure area: 2,034
    • Total interior livable area: 2,034 sqft
    • Finished area above ground: 2,034
    • Finished area below ground: 0

    Property

    Parking
    • Total spaces: 2
    • Parking features: Attached Garage, Driveway, Garage Faces Front
    • Garage spaces: 2
    • Has uncovered spaces: Yes
    Features
    • Levels: Two
    • Fencing: Partial,Wood
    Lot
    • Size: 0.25 Acres
    Details
    • Additional structures: Shed(s)
    • Parcel number: 0340000035.0I

    Construction

    Type & style
    • Home type: SingleFamily
    • Property subtype: Single Family Residence
    Materials
    • Brick Veneer, Stone, Vinyl Siding
    • Foundation: Block
    • Roof: Shingle
    Condition
    • New construction: No
    • Year built: 2010

    Utilities & green energy

    • Sewer: Public Sewer
    • Water: Public

    Community & neighborhood

    Location
    • Region: Nicholasville
    • Subdivision: Lou Carlton

    Price history

    DateEventPrice
    3/30/2026Sold$444,900$219/sqft
    Source: Imagine MLS #26001168 Report a problem
    3/24/2026Pending sale$444,900$219/sqft
    Source: Imagine MLS #26001168 Report a problem
    2/18/2026Contingent$444,900$219/sqft
    Source: Imagine MLS #26001168 Report a problem
    2/15/2026Price change$444,900-1.1%$219/sqft
    Source: Imagine MLS #26001168 Report a problem
    1/16/2026Listed for sale$449,900+32.8%$221/sqft
    Source: Imagine MLS #26001168 Report a problem
    9/7/2021Listing removed--
    Source: Imagine MLS #20112774 Report a problem
    7/29/2021Price change$338,900-0.3%$167/sqft
    Source: Imagine MLS #20112774 Report a problem
    7/17/2021Price change$339,900-1.4%$167/sqft
    Source: Imagine MLS #20112774 Report a problem
    7/13/2021Price change$344,900-2.8%$170/sqft
    Source: Imagine MLS #20112774 Report a problem
    7/2/2021Listed for sale$354,900+91.8%$174/sqft
    Source: Imagine MLS #20112774 Report a problem
    12/31/2010Sold$185,000$91/sqft
    Source: Imagine MLS #1023282 Report a problem

    Public tax history

    YearProperty taxesTax assessment
    2024$2,955 +18.6%$280,900
    2023$2,492 $280,900 +20%
    2022$2,492 -0.2%$234,100
    2021$2,497 +473.5%$234,100
    2020$435 $234,100
    2019$435 +17.1%$234,100 +17.1%
    2018$372 $200,000
    2017$372 -81.5%$200,000
    2016$2,016 $200,000
    2015$2,016 $200,000 +8.1%
    2014$2,016 $185,000
    2013-- $185,000
    2012-- $185,000
    2011-- $185,000 +386.8%
    2010-- $38,000

    Find assessor info on the county website

    Neighborhood: 40356

    Nearby schools

    GreatSchools rating
    Schools provided by the listing agent
    • Elementary: Rosenwald
    • Middle: West Jessamine Middle School
    • High: West Jess HS

    Source: Imagine MLS. This data may not be complete. We recommend contacting the local school district to confirm school assignments for this home.

    Get pre-qualified for a loan
    At Zillow Home Loans, we can pre-qualify you in as little as 5 minutes with no impact to your credit score.

    An equal housing lender. NMLS #10287.

    Sell for more on Zillow
    Get a Zillow Showcase℠ listing at no additional cost and you could sell for .
    $447,000
    2% more
    +$8,940
    With Zillow Showcase(estimated)
    $455,940