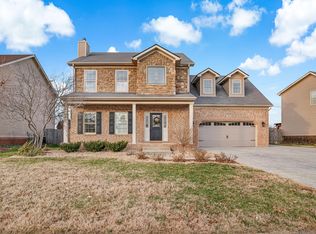
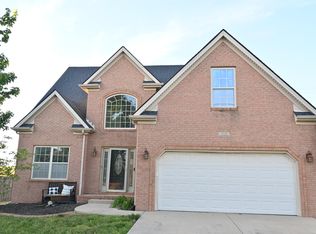
S&S Homes, Curtis Plan with 4thbedroom/Loft Option. Large Living Room opens to formal dining area and large eat-in kitchen. Loads of Cabinetry and countertops space. Hardwood Flooring is featured in kitchen, entry and dining area. Smooth top range, microhood and dishwasher included with this beautifully designed kitchen. Smooth ceilings and all bedroom and living room are wired for ceiling fans, cable and telephone. Large Laundry room with additional shelving. Ceramic tile included in bathrooms and laundry area. Splite bedroom design. Master bedroom has tray ceiling and full private bath with large walk-in closet, extended vanity, garden tub, separate shower,and glass block window. Two other bedrooms on 1st floor feature walk-in closets with lighting. 4thbedroom/loft has 2 closets and nice view of farm land.
This property is not currently displayed as for sale or rent on Zillow. This may be different from what's on other websites or public sources.