Skip main navigation
For sale
  • $309,900

    148 Birch Tree Way, Mayodan, NC 27027

    4beds
    1,789sqft
    : 
    $1,867/mo
    Get pre-qualified
    Stick/Site Built, Residential, Single Family Residence
    Built in 2024
    0.21 Acres Lot
    $-- Zestimate®
    $--/sqft
    $-- HOA

    What's special

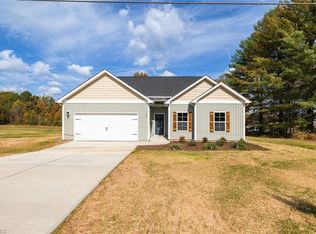
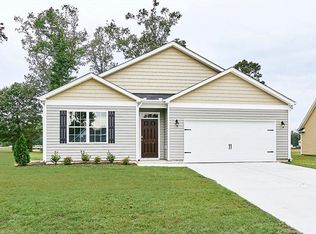
    One-level living! This well designed ranch-style home offers an open floor plan created for convenience and comfort.The inviting kitchen features a generous center island, granite countertops, breakfast bar, pantry, and all appliances, flowing naturally into the dining and living areas. Patio doors provide easy access to the rear porch. The spacious primary suite offers a large walk-in closet and private bath with double vanities and a large walk-in shower with glass doors. Three other bedrooms and a second full bath provide plenty of room for family or a home office.The convenient single-story layout provides easy access to every bedroom and living area, while the double garage adds valuable storage and parking space. With easy entry and no stairs to navigate, this home offers the convenience and ease of living that you are seeking.Located just minutes from shopping, schools, and major highways, this home combines comfort, functionality, and location. Immaculately maintained.
    4 days
    38
    0

    Likely to sell faster than

    Zillow last checked:

    Listing updated:

    Listed by:

    Pete Pyles 336-830-4445,

    Empyrean Realty

    Source: Triad MLS,MLS#: 1232873MLS Logo

      Facts & features

      Interior

      Bedrooms & bathrooms
      • Bedrooms: 4
      • Bathrooms: 2
      • Full bathrooms: 2
      • Main level bathrooms: 2
      Primary bedroom
      • Level: Main
      • Dimensions: 14.92 x 11.92
      Bedroom 2
      • Level: Main
      • Dimensions: 10.92 x 10.33
      Bedroom 3
      • Level: Main
      • Dimensions: 11 x 10.17
      Bedroom 4
      • Level: Main
      • Dimensions: 11.58 x 10.83
      Dining room
      • Level: Main
      • Dimensions: 10.83 x 10.25
      Kitchen
      • Level: Main
      • Dimensions: 17.83 x 11.25
      Living room
      • Level: Main
      • Dimensions: 16.25 x 14.92
      Heating
      • Heat Pump, Electric
      Cooling
      • Central Air, Heat Pump
      Appliances
      • Included: Microwave, Electric Water Heater
      • Laundry: Dryer Connection, Main Level, Washer Hookup
      Features
      • Great Room, Dead Bolt(s), Kitchen Island, Pantry, Solid Surface Counter
      • Flooring: Carpet, Vinyl
      • Has basement: No
      • Attic: Access Only
      • Has fireplace: Yes
      • Fireplace features: Living Room
      Interior area
      • Total structure area: 1,789
      • Total interior livable area: 1,789 sqft
      • Finished area above ground: 1,789

      Property

      Parking
      • Total spaces: 2
      • Parking features: Garage, Paved, Driveway, Attached
      • Attached garage spaces: 2
      • Has uncovered spaces: Yes
      Accessibility
      • Accessibility features: 2 or more Access Exits
      Features
      • Levels: One
      • Stories: 1
      • Patio & porch: Porch
      • Exterior features: Lighting
      • Pool features: None
      • Fencing: None
      Lot
      • Size: 0.21 Acres
      • Dimensions: 75,120,75,120
      • Features: Cleared, Level
      Details
      • Parcel number: 185432
      • Zoning: RM
      • Special conditions: Owner Sale

      Construction

      Type & style
      • Home type: SingleFamily
      • Property subtype: Stick/Site Built, Residential, Single Family Residence
      Materials
      • Vinyl Siding
      • Foundation: Slab
      Condition
      • Year built: 2024

      Utilities & green energy

      • Sewer: Public Sewer
      • Water: Public

      Community & HOA

      Community
      • Security: Security Lights
      • Subdivision: Rivers Edge
      HOA
      • Has HOA: Yes
      Location
      • Region: Mayodan

      Financial & listing details

      • Tax assessed value: $283,000
      • Annual tax amount: $3,497
      • Date on market: 8/28/2026
      • Cumulative days on market: 5 days
      • Listing agreement: Exclusive Right To Sell
      • Listing terms: Cash,Conventional,USDA Loan

        Estimated market value

        Not available

        Estimated sales range

        Not available

        Not available

        Price history

        DateEventPrice
        8/29/2026Listed for sale$309,900+5.9%
        Source: Triad MLS #1232873 Report a problem
        12/17/2024Sold$292,500$163/sqft
        Source: Public Record Report a problem

        Public tax history

        YearProperty taxesTax assessment
        2025$3,529 $283,415
        Find assessor info on the county website

        Monthly payment

        Est. payment

        Payment breakdown

        Explore the cost of this home by adjusting the details. Changes won't be saved.
        All calculations are estimates and provided by Zillow, Inc. for informational purposes only. Actual amounts may vary.
        HOA fees may include property taxes on listings classified as Co-Ops. Contact the listing agent and/or owner for fee details.
        See how much you could borrow to make a competitive offer.

        Climate risks

        Neighborhood: 27027

        Getting around

        8 / 100
        Car-Dependent
        21 / 100
        Somewhat Bikeable

        Nearby schools

        GreatSchools rating

        A local agent can set up tours, give advice and negotiate with sellers.

        Browse local experts