Welcome home to this almost-new, 2-year-old Colonial in the River's Edge subdivision! Offering 5 bedrooms and 3 full bathrooms, this spacious home is designed for today's lifestyle. The open main level features luxury vinyl plank flooring, a granite center island kitchen with stainless steel appliances, and a seamless flow into the generous living room—perfect for entertaining. A private office with French doors provides an ideal work-from-home space, while a first-floor bedroom and adjacent full bath are perfect for guests or multi-generational living. Upstairs, enjoy a versatile media room, a spacious primary suite with a walk-in closet and en-suite bath, plus three additional bedrooms and another full bathroom. An added bonus of a 2-car garage! Conveniently located just minutes from US 220, this move-in ready home offers the perfect combination of space, style, and an easy commute.
For sale
Price cut: $5K (7/28)
$319,900
167 Birch Tree Way, Mayodan, NC 27027
5beds
2,438sqft
Stick/Site Built, Residential, Single Family Residence
Built in 2024
0.22 Acres Lot
$-- Zestimate®
$--/sqft
$25/mo HOA
What's special
First-floor bedroomGranite center island kitchenLuxury vinyl plank flooringSpacious primary suiteWalk-in closetEn-suite bathOpen main level
- 95 days
- 96
- 8
Zillow last checked:
Listing updated:
Listed by:
Denise Canell 908-240-5432,
NorthGroup Real Estate,
James Olson 973-234-9191,
NorthGroup Real Estate
Source: Triad MLS,MLS#: 1227694
Facts & features
Interior
Bedrooms & bathrooms
- Bedrooms: 5
- Bathrooms: 3
- Full bathrooms: 3
- Main level bathrooms: 1
Primary bedroom
- Level: Second
- Dimensions: 19.92 x 13.33
Bedroom 2
- Level: Second
- Dimensions: 12.5 x 11.08
Bedroom 3
- Level: Second
- Dimensions: 13.58 x 11.33
Bedroom 4
- Level: Second
- Dimensions: 11.17 x 11.08
Bedroom 5
- Level: Main
- Dimensions: 12.08 x 11.08
Kitchen
- Level: Main
- Dimensions: 24 x 13.25
Living room
- Level: Main
- Dimensions: 22.92 x 14.67
Loft
- Level: Second
- Dimensions: 24.08 x 14.75
Office
- Level: Main
- Dimensions: 11.67 x 11.58
Heating
- Heat Pump, Electric
Cooling
- Heat Pump
Appliances
- Included: Microwave, Dishwasher, Range, Electric Water Heater
Features
- Flooring: Carpet, Vinyl
- Doors: Insulated Doors
- Windows: Insulated Windows
- Has basement: No
- Attic: Pull Down Stairs
- Has fireplace: No
Interior area
- Total structure area: 2,438
- Total interior livable area: 2,438 sqft
- Finished area above ground: 2,438
Property
Parking
- Total spaces: 2
- Parking features: Driveway, Garage, Garage Door Opener, Attached, Garage Faces Front
- Attached garage spaces: 2
- Has uncovered spaces: Yes
Accessibility
- Accessibility features: 2 or more Access Exits
Features
- Levels: Two
- Stories: 2
- Pool features: None
- Fencing: None
Lot
- Size: 0.22 Acres
- Features: Cleared, Level, Not in Flood Zone, Flat
Details
- Parcel number: 7926 00 58 8348 00
- Zoning: RM
- Special conditions: Owner Sale
Construction
Type & style
- Home type: SingleFamily
- Architectural style: Colonial
- Property subtype: Stick/Site Built, Residential, Single Family Residence
Materials
- Vinyl Siding
- Foundation: Slab
Condition
- Year built: 2024
Utilities & green energy
- Sewer: Public Sewer
- Water: Public
Community & HOA
Community
- Subdivision: Rivers Edge
HOA
- Has HOA: Yes
- HOA fee: $150 semi-annually
Location
- Region: Mayodan
Financial & listing details
- Tax assessed value: $312,293
- Annual tax amount: $3,889
- Date on market: 7/14/2026
- Cumulative days on market: 92 days
- Listing agreement: Exclusive Right To Sell
- Listing terms: Cash,Conventional,FHA,NC Housing,USDA Loan,VA Loan
Estimated market value
Not available
Estimated sales range
Not available
Not available
Price history
| Date | Event | Price |
|---|---|---|
| 7/28/2026 | Price change | $319,900-1.5% |
Source:  Triad MLS #1227694 Report a problem Triad MLS #1227694 Report a problem | ||
| 7/14/2026 | Listed for sale | $324,900-0.5% |
Source: Triad MLS #1227694 Report a problem | ||
| 2/25/2025 | Sold | $326,500$134/sqft |
Source: Public Record Report a problem | ||
Public tax history
| Year | Property taxes | Tax assessment |
|---|---|---|
| 2025 | $3,888 | $312,293 |
Find assessor info on the county website
Monthly payment
Est. payment
Payment breakdown
Explore the cost of this home by adjusting the details. Changes won't be saved.Climate risks
Neighborhood: 27027
Similar homes
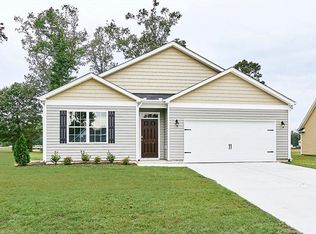
- $315,9004 bd3 ba2.2k sqft163 Green Mallard Way, Mayodan, NC 27027For Sale

 MLS ID #1217782, Shaunna Overman. Triad MLS
 - $289,0003 bd3 ba1.8k sqft154 Stone River Way, Mayodan, NC 27027For Sale
 MLS ID #1233428, Dishani Harden. Triad MLS
 - $285,0004 bd2 ba1.7k sqft116 Green Mallard Way, Mayodan, NC 27027For Sale
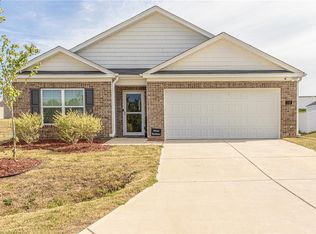 MLS ID #1217160, Catherine Garrett. Triad MLS
 - $375,0004 bd2 ba2.6k sqft403 S 2nd Ave, Mayodan, NC 27027For Sale
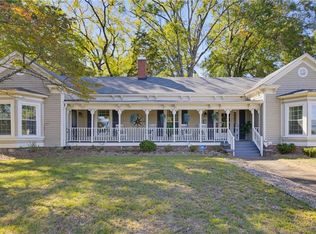 MLS ID #1238613, Delia Stanley Knight. Triad MLS
 - $339,9994 bd3 ba1.9k sqft203 Church St S, Stoneville, NC 27048For SaleMLS ID #1224357, Christy Locklear. Triad MLS
- $333,9003 bd2 ba1.4k sqft134 Lauten Loop, Madison, NC 27025For SaleMLS ID #1230621, Steven W. Aheron. Triad MLS
- $210,0003 bd2 ba1.5k sqft7378 State Highway 135, Mayodan, NC 27027For SaleMLS ID #1238573, Deborah McDonald. Triad MLS
- $330,4405 bd3 ba2.5k sqft135 Greenbrier Way, Stoneville, NC 27048New ConstructionTriad MLS
- $239,9005 bd4 ba2.8k sqft807 W Jackson St, Mayodan, NC 27027For SaleMLS ID #1232867, Isabella Frazier. Triad MLS
- $309,0004 bd3 ba2.6k sqft132 Greenbrier Way, Stoneville, NC 27048New ConstructionMLS ID #1216843, Elizabeth Ward. Triad MLS
- $355,0003 bd2 ba1.5k sqft162 Adkins Rd, Stoneville, NC 27048New ConstructionMLS ID #1231471, Erik Miguel Olvera-Mata. Triad MLS
- $355,0003 bd2 ba1.5k sqft148 Adkins Rd, Stoneville, NC 27048New ConstructionMLS ID #1231478, Erik Miguel Olvera-Mata. Triad MLS
- $239,9003 bd2 ba1.3k sqft1078 River Rd, Stoneville, NC 27048For SaleMLS ID #1227312, Reveca Cardoza. Triad MLS
- $299,0003 bd2 ba1.7k sqft4303 State Highway 772, Walnut Cove, NC 27052For SaleMLS ID #1238535, Rebeca de Jesus Bacilio. Triad MLS
- $315,0003 bd2 ba1.2k sqft206 Laura Rd, Madison, NC 27025For SaleMLS ID #1231324, Lisa Marion. Triad MLS
- $324,9003 bd3 ba2.6k sqft173 Corn Tassell Trl, Stoneville, NC 27048For SaleMLS ID #1228557, Vonda Higgs. Triad MLS
- $296,0004 bd3 ba2.6k sqft128 Greenbrier Way, Stoneville, NC 27048New ConstructionTriad MLS
