BACK ON THE MARKET at no fault of the Seller!! SOLD AS IS! Come see this charming brick ranch offering timeless character, arched door frames, and a built-in kitchen hutch. This 3 Bdr, features a full basement with plenty of space for storage, a workshop, hobbies, or additional living space. The roof was replaced in May of 2022, windows were also replaced, main level was recently painted. Convenient comfortable living just outside the city limits, this home offers an opportunity to enjoy small-town living with room to make it your own.This is a great investment opportunity of possibilities.
Pending
Price cut: $8K (11/6)
$202,000
7378 State Highway 135, Mayodan, NC 27027
3beds
1,583sqft
Stick/Site Built, Residential, Single Family Residence
Built in 1952
0.71 Acres Lot
$197,600 Zestimate®
$--/sqft
$-- HOA
What's special
Charming brick ranchBuilt-in kitchen hutchTimeless characterArched door frames
- 28 days
- 1,696
- 198
Zillow last checked:
Listing updated:
Listed by:
Deborah McDonald 336-817-5462,
KELLER WILLIAMS REALTY,
Kelly Wagner 336-992-0200,
KELLER WILLIAMS REALTY
Source: Triad MLS,MLS#: 1238573
Facts & features
Interior
Bedrooms & bathrooms
- Bedrooms: 3
- Bathrooms: 2
- Full bathrooms: 2
- Main level bathrooms: 1
Primary bedroom
- Level: Main
- Dimensions: 14.17 x 11.83
Bedroom 2
- Level: Main
- Dimensions: 12.08 x 13.33
Bedroom 3
- Level: Main
- Dimensions: 12.17 x 13.33
Den
- Level: Main
- Dimensions: 12 x 16.08
Kitchen
- Level: Main
- Dimensions: 15.33 x 16.08
Living room
- Level: Main
- Dimensions: 12.5 x 24.5
Sunroom
- Level: Main
- Dimensions: 15.25 x 9.25
Heating
- Heat Pump, Electric
Cooling
- Central Air
Appliances
- Included: Dishwasher, Electric Water Heater
- Laundry: Dryer Connection, Washer Hookup
Features
- Ceiling Fan(s)
- Flooring: Carpet, Vinyl, Wood
- Basement: Unfinished, Basement
- Attic: Pull Down Stairs
- Has fireplace: No
Interior area
- Total structure area: 2,838
- Total interior livable area: 1,583 sqft
- Finished area above ground: 1,583
Property
Parking
- Total spaces: 1
- Parking features: Carport, Garage, Paved, Driveway, Detached Carport, Detached
- Garage spaces: 1
- Has carport: Yes
- Has uncovered spaces: Yes
Accessibility
- Accessibility features: 2 or more Access Exits
Features
- Levels: One
- Stories: 1
- Patio & porch: Porch
- Pool features: None
- Fencing: None
Lot
- Size: 0.71 Acres
- Features: Cleared, Not in Flood Zone
Details
- Parcel number: 117867
- Zoning: R20MY
- Special conditions: Owner Sale
Construction
Type & style
- Home type: SingleFamily
- Architectural style: Ranch
- Property subtype: Stick/Site Built, Residential, Single Family Residence
Materials
- Brick, Vinyl Siding
Condition
- Year built: 1952
Utilities & green energy
- Sewer: Private Sewer
- Water: Public
Community & HOA
HOA
- Has HOA: No
Location
- Region: Mayodan
Financial & listing details
- Tax assessed value: $172,890
- Annual tax amount: $1,139
- Date on market: 10/15/2026
- Cumulative days on market: 28 days
- Listing agreement: Exclusive Right To Sell
- Listing terms: Cash,Conventional
Estimated market value
$197,600
$188,000 - $207,000
$1,482/mo
Price history
| Date | Event | Price |
|---|---|---|
| 11/7/2026 | Pending sale | $202,000 |
Source:  Triad MLS #1238573 Report a problem | ||
| 11/6/2026 | Price change | $202,000-3.8% |
Source: Triad MLS #1238573 Report a problem | ||
| 10/26/2026 | Listed for sale | $210,000 |
Source: Triad MLS #1238573 Report a problem | ||
| 10/24/2026 | Pending sale | $210,000 |
Source: Triad MLS #1238573 Report a problem | ||
| 10/15/2026 | Listed for sale | $210,000 |
Source: Triad MLS #1238573 Report a problem | ||
Public tax history
| Year | Property taxes | Tax assessment |
|---|---|---|
| 2025 | $1,159 | $172,890 |
| 2024 | $1,159 +51.5% | $172,890 +80.8% |
| 2023 | $765 | $95,615 |
| 2022 | $765 | $95,615 |
| 2021 | $765 | $95,615 |
| 2020 | $765 | $95,615 |
| 2019 | $765 +50% | $95,615 +0.1% |
| 2018 | $510 -1.3% | $95,563 |
| 2017 | $517 | $95,563 |
| 2015 | $517 -32.5% | $95,563 |
| 2014 | $765 | $95,563 |
| 2013 | $765 | $95,563 |
| 2012 | $765 -0.2% | $95,563 |
| 2011 | $767 +9.4% | $95,563 +11.7% |
| 2010 | $702 | $85,562 |
| 2009 | $702 +1.2% | $85,562 |
| 2008 | $693 | $85,562 |
| 2007 | $693 +9.5% | $85,562 |
| 2005 | $633 | $85,562 |
| 2004 | $633 | $85,562 |
| 2003 | $633 +8.1% | $85,562 +16.1% |
| 2002 | $586 | $73,699 |
| 2001 | $586 | $73,699 |
Find assessor info on the county website
Monthly payment
Est. payment
Payment breakdown
Explore the cost of this home by adjusting the details. Changes won't be saved.Climate risks
Neighborhood: 27027
Nearby schools
Schools provided by the listing agent
- High: McMichael
Source: Triad MLS. This data may not be complete. We recommend contacting the local school district to confirm school assignments for this home.

Similar homes
- $250,0003 bd3 ba1.5k sqft315 S 2nd Ave, Mayodan, NC 27027For Sale
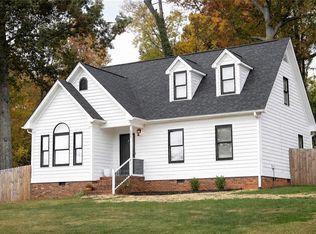
 MLS ID #1241230, Erin Sturges. Triad MLS
- $199,9003 bd2 ba1.7k sqft208 Hillcrest Dr, Madison, NC 27025For Sale
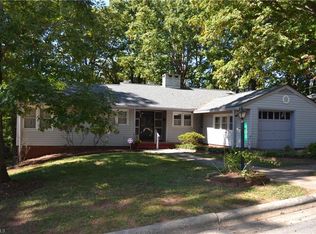 MLS ID #1239321, Jeff Biggs. Triad MLS
- $225,0003 bd1 ba1.4k sqft806 N 7th Ave, Mayodan, NC 27027For Sale
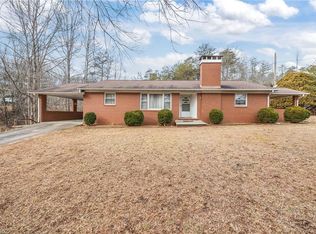 MLS ID #1207679, Tim Atkins. Triad MLS
- $159,9002 bd1 ba1k sqft310 N 4th Ave, Mayodan, NC 27027For Sale
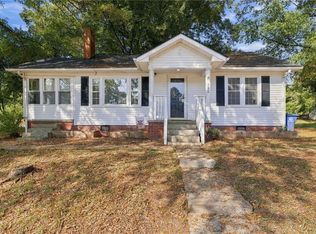 MLS ID #1239148, Amanda Tucker. Triad MLS
- $220,0003 bd1 ba1.2k sqft812 Dan Valley Rd, Madison, NC 27025For SaleMLS ID #1204454, Jeff Biggs. Triad MLS
- $227,0003 bd2 ba1.4k sqft102 Cardwell Ave, Madison, NC 27025For SaleMLS ID #1234984, Isaac Gibson. Triad MLS
- $227,0003 bd2 ba1.4k sqft102 W Cardwell St, Madison, NC 27025For Sale
 MLS ID #10191963, Isaac Odell Gibson. Doorify MLS
- $199,9993 bd2 ba1k sqft105 Chanda Ln, Madison, NC 27025For SaleMLS ID #1241292, Jamie Serber. Triad MLS
- $239,0003 bd1 ba1.5k sqft3480 Ayersville Rd, Mayodan, NC 27027For SaleMLS ID #1236645, Kristin Dayvault. Triad MLS
- $189,9003 bd1 ba1.2k sqft302 Island Dr, Madison, NC 27025For SaleMLS ID #1227610, Christy Carroll. Triad MLS
- $153,0004 bd2 ba2.3k sqft1004 Roach St, Mayodan, NC 27027For SaleMLS ID #1235347, Matthew Kiser. Triad MLS
- $151,9003 bd1 ba987 sqft205 S Wilson St, Madison, NC 27025For SaleMLS ID #1241414, Gloria Mitchell. Triad MLS
- $229,0003 bd2 ba1.3k sqft1078 River Rd, Stoneville, NC 27048For SaleMLS ID #1227312, Reveca Cardoza. Triad MLS
- $239,9003 bd2 ba1.3k sqft102B Turner Rd, Mayodan, NC 27027New ConstructionMLS ID #1239812, Jordan Hairston. Triad MLS
- $219,9003 bd1 ba1.3k sqft375 Sisk Mill Loop, Madison, NC 27025For SaleMLS ID #1226384, Vonda Higgs. Triad MLS
- $--3 bd2 ba1.4k sqftSardis Church Rd, Madison, NC 27025New ConstructionMLS ID #1239508, Karmen Quakenbush. Triad MLS
- $199,9003 bd2 ba1.5k sqft1130 Mineral Springs Rd, Madison, NC 27025For SaleMLS ID #1236938, Regina Sharpe. Triad MLS
- $249,9003 bd2 ba1.3k sqft102A Turner Rd, Mayodan, NC 27027New ConstructionMLS ID #1239807, Jordan Hairston. Triad MLS
- $235,0003 bd2 ba1.2k sqft405 Puzak Ln, Madison, NC 27025For SaleMLS ID #1230909, Jeff Biggs. Triad MLS
- $214,9003 bd2 ba1.1k sqft217 Moyer Rd, Stoneville, NC 27048For SaleMLS ID #1230749, Jeff Biggs. Triad MLS
