Welcome home to 173 Corn Tassell Trail! This spacious 3-bedroom, 3-bath home offers comfort, style, and plenty of room for both everyday living and entertaining. Step inside to find luxury vinyl plank flooring creating a low-maintenance living space. The kitchen features gorgeous countertops, ample cabinet space, and opens to the main living areas, making it perfect for gatherings. Relax in the inviting living room or unwind in the cozy den with gas log fireplace, ideal for cool evenings. Enjoy your morning coffee or evening breeze on the screened-in porch, overlooking the property. Need extra space for hobbies or a home business? You'll love the detached shop and a building complete with a half bath, offering endless possibilities for projects, storage, or workspace. This home combines modern updates with functional living spaces inside and out. Don't miss your chance to own this wonderful property—schedule your private showing today!
For sale
Price cut: $10K (8/14)
$329,900
173 Corn Tassell Trl, Stoneville, NC 27048
3beds
2,684sqft
Stick/Site Built, Residential, Single Family Residence
Built in 1974
0.78 Acres Lot
$325,000 Zestimate®
$--/sqft
$-- HOA
What's special
Gorgeous countertopsAmple cabinet spaceLuxury vinyl plank flooring
- 30 days |
- 378 |
- 23 |
Zillow last checked:
Listing updated:
Listed by:
Vonda Higgs 336-932-9878,
North Star Realty
Source: Triad MLS,MLS#: 1228557
Facts & features
Interior
Bedrooms & bathrooms
- Bedrooms: 3
- Bathrooms: 3
- Full bathrooms: 3
- Main level bathrooms: 2
Living room
- Level: Main
Heating
- Heat Pump, Electric
Cooling
- Central Air
Appliances
- Included: Dishwasher, Free-Standing Range, Electric Water Heater
- Laundry: Dryer Connection, Main Level, Washer Hookup
Features
- Kitchen Island, Solid Surface Counter
- Flooring: Tile, Vinyl
- Doors: Insulated Doors
- Windows: Insulated Windows
- Basement: Finished, Basement
- Attic: Access Only
- Number of fireplaces: 1
- Fireplace features: Gas Log, Den
Interior area
- Total structure area: 2,684
- Total interior livable area: 2,684 sqft
- Finished area above ground: 1,748
- Finished area below ground: 936
Property
Parking
- Parking features: Driveway, Detached
- Has garage: Yes
- Has uncovered spaces: Yes
Features
- Levels: One
- Stories: 1
- Patio & porch: Porch
- Pool features: None
Lot
- Size: 0.78 Acres
- Features: Natural Land
Details
- Additional structures: Storage
- Parcel number: 131339
- Zoning: RP
- Special conditions: Owner Sale
Construction
Type & style
- Home type: SingleFamily
- Architectural style: Traditional
- Property subtype: Stick/Site Built, Residential, Single Family Residence
Materials
- Brick, Vinyl Siding
Condition
- Year built: 1974
Utilities & green energy
- Sewer: Septic Tank
- Water: Public
Community & HOA
Community
- Subdivision: Ravenwood Estates
HOA
- Has HOA: No
Location
- Region: Stoneville
Financial & listing details
- Tax assessed value: $277,939
- Annual tax amount: $1,835
- Date on market: 7/21/2026
- Cumulative days on market: 30 days
- Listing agreement: Exclusive Right To Sell
- Listing terms: Cash,Conventional,FHA,USDA Loan,VA Loan
Estimated market value
$325,000
$309,000 - $341,000
$2,261/mo
Price history
| Date | Event | Price |
|---|---|---|
| 8/14/2026 | Price change | $329,900-2.9% |
Source:  Triad MLS #1228557 Report a problem Triad MLS #1228557 Report a problem | ||
| 7/21/2026 | Listed for sale | $339,900+163.5% |
Source: Triad MLS #1228557 Report a problem | ||
| 3/12/1997 | Sold | $129,000$48/sqft |
Source: Agent Provided Report a problem | ||
Public tax history
| Year | Property taxes | Tax assessment |
|---|---|---|
| 2025 | $1,835 +1.6% | $277,939 |
| 2024 | $1,806 +44.4% | $277,939 +76.6% |
| 2023 | $1,251 | $157,340 |
| 2022 | $1,251 | $157,340 |
| 2021 | $1,251 | $157,340 |
| 2020 | $1,251 | $157,340 |
| 2019 | $1,251 -1.8% | $157,340 -1.1% |
| 2018 | $1,274 -1.2% | $159,058 |
| 2017 | $1,289 | $159,058 |
| 2015 | $1,289 +1% | $159,058 |
| 2014 | $1,276 +0.8% | $159,058 |
| 2013 | $1,266 | $159,058 |
| 2012 | $1,266 -0.3% | $159,058 |
| 2011 | $1,269 +9.5% | $159,058 +11.9% |
| 2010 | $1,159 | $142,193 |
| 2009 | $1,159 +1.2% | $142,193 |
| 2008 | $1,145 | $142,193 |
| 2007 | $1,145 +9.5% | $142,193 |
| 2005 | $1,045 | $142,193 |
| 2004 | $1,045 +0.8% | $142,193 +0.8% |
| 2003 | $1,037 +17.6% | $141,043 +26.4% |
| 2002 | $881 +2.6% | $111,573 |
| 2001 | $859 | $111,573 |
Find assessor info on the county website
Monthly payment
Est. payment
Payment breakdown
Explore the cost of this home by adjusting the details. Changes won't be saved.Climate risks
Neighborhood: 27048
Nearby schools
GreatSchools rating
- 6/10Douglass ElementaryGrades: PK-5Distance: 3 mi
- 2/10J E Holmes MiddleGrades: 6-8Distance: 5.3 mi
- 2/10John M Morehead HighGrades: 9-12Distance: 5.5 mi
- $12,761-- bd-- ba-- sqftCorn Tassell Trl, Stoneville, NC 27048Off Market
- $268,1003 bd3 ba1.9k sqft145 Corn Tassell Trl, Stoneville, NC 27048Off Market
- $265,0003 bd3 ba2.4k sqft272 Corn Tassell Trl, Stoneville, NC 27048Sold

- $250,8003 bd2 ba1.6k sqft193 Corn Tassell Trl, Stoneville, NC 27048Off Market

- $295,0003 bd2 ba2k sqft182 Corn Tassell Trl, Stoneville, NC 27048Sold
- $258,6003 bd1 ba1.7k sqft133 Corn Tassell Trl, Stoneville, NC 27048Off Market
- $343,2005 bd3 ba2.9k sqft194 Nevermore Dr, Stoneville, NC 27048Off Market
- $342,7004 bd3 ba2.9k sqft144 Corn Tassell Trl, Stoneville, NC 27048Off Market
A local agent can set up tours, give advice and negotiate with sellers.
Similar homes
- $318,0003 bd2 ba1.5k sqft159 Overland Trl, Stoneville, NC 27048For Sale
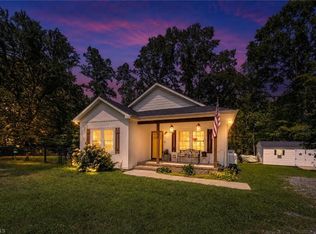
 MLS ID #1231117, Melody Bishop. Triad MLS
 - $329,9004 bd3 ba2k sqft1394 Tellowee Rd, Eden, NC 27288For Sale
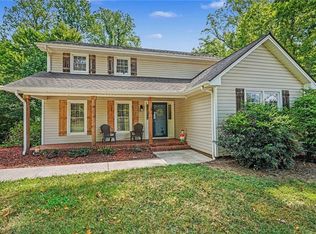 MLS ID #1232869, Shaunna Overman. Triad MLS
 - $329,0005 bd3 ba2.6k sqft200 Taft St, Eden, NC 27288For Sale
 MLS ID #1231338, Mary Beth Powell. Triad MLS
 - $344,9004 bd3 ba1.9k sqft203 Church St S, Stoneville, NC 27048For Sale
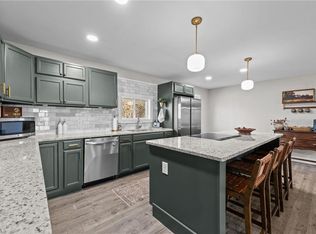 MLS ID #1224357, Christy Locklear. Triad MLS
 - $360,0003 bd2 ba2.3k sqft307 E Main St, Stoneville, NC 27048For SaleMLS ID #1219829, Kim Martin. Triad MLS
- $299,5003 bd2 ba2.8k sqft263 Smith Acres Rd, Eden, NC 27288For Sale By Owner
- $329,9005 bd2 ba3.3k sqft214 N Henry St, Stoneville, NC 27048For SaleMLS ID #1223360, Deborah Perry. Triad MLS
- $325,0003 bd1 ba1.7k sqft674 Priddy Loop, Stoneville, NC 27048For SaleMLS ID #1209657, Jeff Biggs. Triad MLS
- $339,0003 bd3 ba2k sqft1853 Indian Trl, Eden, NC 27288For SaleMLS ID #1219770, Gretchen Shelton-Raiford. Triad MLS
- $279,0003 bd3 ba2.1k sqft132 Cedarwood Dr, Eden, NC 27288For SaleMLS ID #1230591, Gretchen Shelton-Raiford. Triad MLS
- $355,0003 bd2 ba1.5k sqft148 Adkins Rd, Stoneville, NC 27048New ConstructionMLS ID #1231478, Erik Miguel Olvera-Mata. Triad MLS
- $355,0003 bd2 ba1.5k sqft162 Adkins Rd, Stoneville, NC 27048New ConstructionMLS ID #1231471, Erik Miguel Olvera-Mata. Triad MLS
- $459,9004 bd2 ba2k sqft225 Rakestraw Rd, Stoneville, NC 27048For SaleMLS ID #1230429, Robin White. Triad MLS
- $264,9003 bd2 ba1.5k sqft116 Gerry St, Stoneville, NC 27048For SaleMLS ID #1228144, Kristin Harris. Triad MLS
- $310,0004 bd4 ba1.9k sqft245 Vista View Ln, Ridgeway, VA 24148For Sale
 MLS ID #930521, AMY GRAVELY. RVAR
 - $325,0003 bd2 ba1.5k sqft329 Pine Rd, Eden, NC 27288For SaleMLS ID #1220442, Lindsey Hankins. Triad MLS
- $264,9003 bd2 ba1.3k sqft1078 River Rd, Stoneville, NC 27048For SaleMLS ID #1227312, Reveca Cardoza. Triad MLS
- $359,9003 bd2 ba1.8k sqft208 Twin Springs Rd, Stoneville, NC 27048For SaleMLS ID #1213684, Jeff Biggs. Triad MLS
- $260,0002 bd2 ba1.8k sqft3221 Settle Bridge Rd, Stoneville, NC 27048For SaleMLS ID #1224517, Tim Atkins. Triad MLS
- $299,9003 bd3 ba2.5k sqft147 Glen Meadow Dr, Reidsville, NC 27320For SaleMLS ID #1228450, Jacob Pritchett. Triad MLS
