*SELLER OFFERING $7,000 TOWARD CLOSING COST OR BUYER CAN BUY DOWN POINTS*Charming, fully remodeled home in the heart of Stoneville!Located just a few blocks from downtown,this spacious property offers the perfect blend of character and modern updates. A great home OR transform it into a Bed and Breakfast or an Airbnb. With an unbelievable amount of space,every room is generously sized, providing comfort and flexibility throughout. YOU WILL BE HARD-PRESSED TO FIND A TURN KEY HOME FOR THE MONEY!*Featuring 5–6 bedrooms and 2 full bathrooms, this home offers room for everyone.The third level provides additional storage or potential living space, giving you even more options to make it your own.ALL appliances included! Refrigerator, microwave, washer and dryer. Outside you’ll find multiple storage buildings,adding even more functionality and versatility.The possibilities are endless—don’t miss your chance to own this one-of-a-kind property. NEW A/C & HOT WATER HEATER IN 2025.
For sale
Price cut: $10K (7/27)
$339,900
214 N Henry St, Stoneville, NC 27048
5beds
3,320sqft
:
Get pre-qualified$2,048/mo
Stick/Site Built, Residential, Single Family Residence
Built in 1917
0.55 Acres Lot
$-- Zestimate®
$--/sqft
$-- HOA
What's special
Washer and dryerMultiple storage buildingsFully remodeled homeAll appliances included
- 58 days |
- 400 |
- 43 |
Zillow last checked:
Listing updated:
Listed by:
Deborah Perry 336-442-0785,
Great State Real Estate,
William Alexander 336-402-2293,
Great State Real Estate
Source: Triad MLS,MLS#: 1223360 Originating MLS: Greensboro
Originating MLS: GreensboroFacts & features
Interior
Bedrooms & bathrooms
- Bedrooms: 5
- Bathrooms: 2
- Full bathrooms: 2
- Main level bathrooms: 1
Primary bedroom
- Level: Second
- Dimensions: 16.75 x 15.17
Bedroom 2
- Level: Second
- Dimensions: 15.17 x 13.67
Bedroom 3
- Level: Second
- Dimensions: 15.33 x 13.67
Bedroom 4
- Level: Second
- Dimensions: 15.17 x 15.17
Bedroom 5
- Level: Main
- Dimensions: 15.17 x 13.67
Den
- Level: Main
- Dimensions: 15.25 x 15
Dining room
- Level: Main
- Dimensions: 18 x 15.92
Kitchen
- Level: Main
- Dimensions: 14 x 13.25
Living room
- Level: Main
- Dimensions: 25.5 x 15.25
Heating
- Forced Air, Oil
Cooling
- Central Air
Appliances
- Included: Dishwasher, Free-Standing Range, Electric Water Heater
- Laundry: Dryer Connection, Main Level, Washer Hookup
Features
- Ceiling Fan(s), Dead Bolt(s)
- Flooring: Carpet, Tile, Wood
- Basement: Cellar, Crawl Space
- Number of fireplaces: 2
- Fireplace features: Keeping Room, Living Room
Interior area
- Total structure area: 3,320
- Total interior livable area: 3,320 sqft
- Finished area above ground: 3,320
Property
Parking
- Total spaces: 1
- Parking features: Driveway, Circular Driveway, Attached Carport
- Attached garage spaces: 1
- Has carport: Yes
- Has uncovered spaces: Yes
Features
- Levels: 2.5
- Stories: 2
- Patio & porch: Porch
- Pool features: None
Lot
- Size: 0.55 Acres
Details
- Additional structures: Storage
- Parcel number: 126797
- Zoning: residential
- Special conditions: Owner Sale
Construction
Type & style
- Home type: SingleFamily
- Property subtype: Stick/Site Built, Residential, Single Family Residence
Materials
- Wood Siding
Condition
- Year built: 1917
Utilities & green energy
- Sewer: Public Sewer
- Water: Public
Community & HOA
HOA
- Has HOA: No
Location
- Region: Stoneville
Financial & listing details
- Tax assessed value: $252,405
- Annual tax amount: $3,206
- Date on market: 6/4/2026
- Cumulative days on market: 134 days
- Listing agreement: Exclusive Right To Sell
- Listing terms: Cash,Conventional
Estimated market value
Not available
Estimated sales range
Not available
$2,185/mo
Price history
| Date | Event | Price |
|---|---|---|
| 7/27/2026 | Price change | $339,900-2.9% |
Source:  Triad MLS #1223360 Report a problem Triad MLS #1223360 Report a problem | ||
| 7/8/2026 | Price change | $349,900-2.8% |
Source: Triad MLS #1223360 Report a problem | ||
| 6/20/2026 | Price change | $359,900-1.4% |
Source: Triad MLS #1223360 Report a problem | ||
| 6/4/2026 | Listed for sale | $364,900-1.4% |
Source: Triad MLS #1223360 Report a problem | ||
| 6/3/2026 | Listing removed | $369,900 |
Source: Triad MLS #1212877 Report a problem | ||
| 5/7/2026 | Price change | $369,900-2.6% |
Source: Triad MLS #1212877 Report a problem | ||
| 4/30/2026 | Price change | $379,900-1.3% |
Source: Triad MLS #1212877 Report a problem | ||
| 4/16/2026 | Price change | $384,900-2.5% |
Source: Triad MLS #1212877 Report a problem | ||
| 4/9/2026 | Price change | $394,900-1.3% |
Source: Triad MLS #1212877 Report a problem | ||
| 3/30/2026 | Price change | $399,900-2.4% |
Source: Triad MLS #1212877 Report a problem | ||
| 3/22/2026 | Listed for sale | $409,900+382.2% |
Source: Triad MLS #1212877 Report a problem | ||
| 4/14/2022 | Sold | $85,000+7.6% |
Source: Triad MLS #1040550 Report a problem | ||
| 2/18/2022 | Pending sale | $79,000 |
Source: Triad MLS #1040550 Report a problem | ||
| 2/4/2022 | Price change | $79,000-20.9% |
Source: Triad MLS #1040550 Report a problem | ||
| 2/3/2022 | Listed for sale | $99,900 |
Source: Triad MLS #1040550 Report a problem | ||
| 1/12/2022 | Pending sale | $99,900 |
Source: Triad MLS #1040550 Report a problem | ||
| 12/31/2021 | Price change | $99,900-10.4% |
Source: Triad MLS #1040550 Report a problem | ||
| 12/15/2021 | Listed for sale | $111,500 |
Source: Triad MLS #1040550 Report a problem | ||
| 10/27/2021 | Pending sale | $111,500 |
Source: Triad MLS #1040550 Report a problem | ||
| 10/19/2021 | Price change | $111,500-5% |
Source: Triad MLS #1040550 Report a problem | ||
| 10/1/2021 | Price change | $117,325-5% |
Source: Triad MLS #1040550 Report a problem | ||
| 9/15/2021 | Price change | $123,500-4.9% |
Source: Triad MLS #1040550 Report a problem | ||
| 9/1/2021 | Listed for sale | $129,900+28.9% |
Source: Triad MLS #1040550 Report a problem | ||
| 4/28/2021 | Sold | $100,800+0.8%$30/sqft |
Source: Public Record Report a problem | ||
| 6/24/2014 | Sold | $100,000-4.8%$30/sqft |
Source: Public Record Report a problem | ||
| 3/22/2014 | Listing removed | $104,999$32/sqft |
Source: OLD HOME PLACE REALTY #82851 Report a problem | ||
| 3/6/2014 | Price change | $104,999-4.5%$32/sqft |
Source: OLD HOME PLACE REALTY #82851 Report a problem | ||
| 9/28/2013 | Listed for sale | $109,900$33/sqft |
Source: PRUDENTIAL PIEDMONT FLEMING, REALTORS #82820 Report a problem | ||
Public tax history
| Year | Property taxes | Tax assessment |
|---|---|---|
| 2024 | $3,206 +61.5% | $252,405 +76.1% |
| 2023 | $1,985 | $143,321 |
| 2022 | $1,985 | $143,321 |
| 2021 | $1,985 | $143,321 |
| 2020 | $1,985 | $143,321 |
| 2019 | $1,985 -1% | $143,321 +7.4% |
| 2018 | $2,005 +7.3% | $133,436 |
| 2017 | $1,868 | $133,436 |
| 2015 | $1,868 +2.5% | $133,436 |
| 2014 | $1,823 | $133,436 |
| 2013 | $1,823 | $133,436 |
| 2012 | $1,823 -0.1% | $133,436 |
| 2011 | $1,825 +10.3% | $133,436 +11.7% |
| 2010 | $1,655 | $119,502 |
| 2009 | $1,655 +0.7% | $119,502 |
| 2008 | $1,643 | $119,502 |
| 2007 | $1,643 +5.4% | $119,502 |
| 2005 | $1,560 | $119,502 |
| 2004 | $1,560 | $119,502 |
| 2003 | $1,560 +10.3% | $119,502 +15% |
| 2002 | $1,414 | $103,944 |
| 2001 | $1,414 | $103,944 |
Find assessor info on the county website
Monthly payment
Est. payment
Payment breakdown
Explore the cost of this home by adjusting the details. Changes won't be saved.Climate risks
Neighborhood: 27048
Nearby schools
GreatSchools rating
- 7/10Stoneville ElementaryGrades: PK-5Distance: 0.5 mi
- 8/10Western Rockingham MiddleGrades: PK,6-8Distance: 6.1 mi
- 4/10Dalton Mcmichael HighGrades: 9-12Distance: 4.1 mi
- $62,565-- bd-- ba1.9k sqft212 N Henry St, Stoneville, NC 27048Off Market
- $149,600-- bd-- ba1.4k sqft300 N Henry St, Stoneville, NC 27048Off Market
- $130,800-- bd-- ba1.3k sqft101 E Matthews St, Stoneville, NC 27048Off Market
- $---- bd-- ba-- sqft308 N Henry St, Stoneville, NC 27048Off Market
- $6,115-- bd-- ba-- sqftN Glenn St, Stoneville, NC 27048Off Market
- $2,446-- bd-- ba-- sqftN Glenn St, Stoneville, NC 27048Off Market
- $1,980-- bd-- ba-- sqftN Glenn St, Stoneville, NC 27048Off Market
- $131,100-- bd-- ba1.9k sqft210 N Henry St, Stoneville, NC 27048Off Market
A local agent can set up tours, give advice and negotiate with sellers.
Similar homes
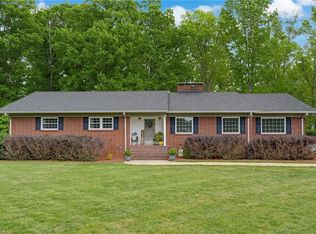
- $344,9994 bd3 ba1.9k sqft203 Church St S, Stoneville, NC 27048For Sale

 MLS ID #1224357, Christy Locklear. Triad MLS
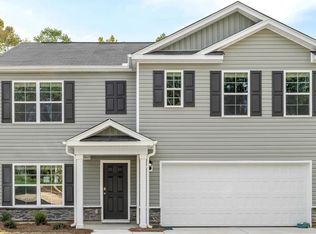
 - $495,0003 bd3 ba2.4k sqft109 Church St S, Stoneville, NC 27048For Sale
 MLS ID #1217148, Kim Martin. Triad MLS
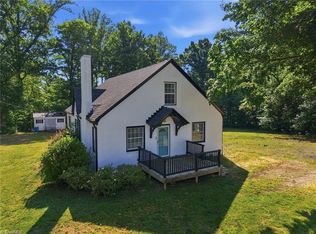
 - $319,0005 bd3 ba2.5k sqft130 Greenbrier Way, Stoneville, NC 27048New Construction
 Triad MLS
 - $265,0003 bd2 ba1.8k sqft3221 Settle Bridge Rd, Stoneville, NC 27048For Sale
 MLS ID #1224517, Tim Atkins. Triad MLS
 - $410,0003 bd3 ba2k sqft220 Saint Andrews Dr, Stoneville, NC 27048For SaleMLS ID #1224353, Paige Hardie. Triad MLS
- $430,0003 bd4 ba2.9k sqft183 Deertract Loop, Stoneville, NC 27048For SaleMLS ID #1219657, Leslie Rowls. Triad MLS
- $329,0004 bd3 ba2.6k sqft117 Greenbrier Way, Stoneville, NC 27048New ConstructionTriad MLS
- $389,9004 bd3 ba2.8k sqft992 Lake Forest Ct, Eden, NC 27288For SaleMLS ID #1228993, Eden Combs. Triad MLS
- $349,0003 bd3 ba2k sqft1853 Indian Trl, Eden, NC 27288For SaleMLS ID #1219770, Gretchen Shelton-Raiford. Triad MLS
- $315,9004 bd3 ba2.2k sqft163 Green Mallard Way, Mayodan, NC 27027For SaleMLS ID #1217782, Shaunna Overman. Triad MLS
- $329,9003 bd2 ba1.9k sqft140 Clifton Dr, Reidsville, NC 27320For SaleMLS ID #1229617, Teresa S. Knowles. Triad MLS
- $319,9005 bd3 ba2.5k sqft218 Birch Tree Way, Mayodan, NC 27027For SaleMLS ID #1216565, Amber N. Honeycutt. Triad MLS
- $372,0004 bd3 ba1.7k sqft800 Dan Valley Rd, Madison, NC 27025For SaleMLS ID #1223149, Lisa McGill. Triad MLS
- $339,0003 bd2 ba1.9k sqft3801 Oak Ridge Rd, Summerfield, NC 27358For SaleMLS ID #1228018, Stephanie Lomax. Triad MLS
- $399,4004 bd3 ba3.2k sqft261 Westerly Park Rd, Eden, NC 27288For SaleMLS ID #1224079, Vonda Higgs. Triad MLS
- $339,0003 bd2 ba1.7k sqft471 Huffines Mill Rd, Reidsville, NC 27320For SaleMLS ID #1225318, Caroline Walker. Triad MLS
- $325,0003 bd2 ba1.9k sqft245 Vista View Ln, Ridgeway, VA 24148For SaleMLS ID #150403, Amy Gravely. MVMLS
- $350,0005 bd3 ba2.8k sqft925 Mulberry Rd, Martinsville, VA 24112For Sale
 MLS ID #926714, TONYA DEANN BREDAMUS. RVAR
 - $389,9904 bd3 ba3.5k sqft651 Highland Dr, Eden, NC 27288For SaleMLS ID #1211664, Eden Combs. Triad MLS
- $374,9004 bd3 ba2.6k sqft7281 Us Highway 158, Reidsville, NC 27320For SaleMLS ID #1221881, Mary Beth Powell. Triad MLS
