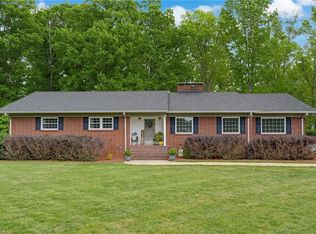
Nestled on 1.35 private acres in the highly sought-after Deep Springs Country Club community, this beautiful 3BR/2.5BA home offers space, privacy, and an all inclusive longed for lifestyle. Enjoy a large rear deck overlooking the peaceful backyard, plus an upper-level deck perfect for relaxing with views of nature. Upstairs features a versatile flex space ideal for a second living area, office, workout room, or playroom. Recent updates include a new roof (2025) and main-level HVAC (2023) 5 zone Irrigation system. Golf cart-friendly community with optional country club membership offering golf, tennis, pool, and social amenities. Conveniently located just a short golf cart ride from the clubhouse. Rarely do you find this combination of acreage, privacy, updates, and country club amenities in one property. Don't miss your opportunity to enjoy the Deep Springs lifestyle!
Pending
Price cut: $5K (7/15)
$410,000
220 Saint Andrews Dr, Stoneville, NC 27048
3beds
2,009sqft
Stick/Site Built, Residential, Single Family Residence
Built in 2009
1.35 Acres Lot
$400,200 Zestimate®
$--/sqft
$-- HOA
What's special
- 76 days
- 262
- 9
Zillow last checked:
Listing updated:
Listed by:
Paige Hardie 336-558-5271,
United Realty Group Inc
Source: Triad MLS,MLS#: 1224353
Facts & features
Interior
Bedrooms & bathrooms
- Bedrooms: 3
- Bathrooms: 3
- Full bathrooms: 2
- 1/2 bathrooms: 1
- Main level bathrooms: 2
Primary bedroom
- Level: Main
- Dimensions: 12 x 19.5
Bedroom 2
- Level: Second
- Dimensions: 9.42 x 11.33
Bedroom 3
- Level: Second
- Dimensions: 10.33 x 11.75
Bonus room
- Level: Second
- Dimensions: 12.42 x 13
Breakfast
- Level: Main
- Dimensions: 5 x 8.17
Dining room
- Level: Main
- Dimensions: 11.33 x 11.58
Kitchen
- Level: Main
- Dimensions: 9.17 x 11.75
Living room
- Level: Main
- Dimensions: 13.58 x 15.42
Loft
- Level: Second
- Dimensions: 6.58 x 10.33
Office
- Level: Main
- Dimensions: 10 x 10.33
Heating
- Heat Pump, Electric
Cooling
- Central Air
Appliances
- Included: Microwave, Dishwasher, Free-Standing Range, Electric Water Heater
- Laundry: Dryer Connection, Washer Hookup
Features
- Ceiling Fan(s), Dead Bolt(s), Soaking Tub, Separate Shower, Wet Bar
- Flooring: Carpet, Laminate, Tile
- Basement: Crawl Space
- Attic: Access Only,Pull Down Stairs
- Number of fireplaces: 1
- Fireplace features: Living Room
Interior area
- Total structure area: 2,009
- Total interior livable area: 2,009 sqft
- Finished area above ground: 2,009
Video & virtual tour
Property
Parking
- Total spaces: 2
- Parking features: Driveway, Garage, Garage Door Opener, Attached
- Attached garage spaces: 2
- Has uncovered spaces: Yes
Features
- Levels: Two
- Stories: 2
- Patio & porch: Porch
- Exterior features: Garden, Sprinkler System
- Pool features: None
- Fencing: Fenced
Lot
- Size: 1.35 Acres
- Features: Not in Flood Zone
Details
- Parcel number: 125338
- Zoning: RP
- Special conditions: Owner Sale
- Other equipment: Irrigation Equipment
Construction
Type & style
- Home type: SingleFamily
- Architectural style: Traditional
- Property subtype: Stick/Site Built, Residential, Single Family Residence
Materials
- Vinyl Siding
Condition
- Year built: 2009
Utilities & green energy
- Sewer: Septic Tank
- Water: Well
Community & HOA
Community
- Security: Security System, Smoke Detector(s)
- Subdivision: Deep Springs Country Club
HOA
- Has HOA: No
Location
- Region: Stoneville
Financial & listing details
- Tax assessed value: $368,240
- Annual tax amount: $2,431
- Date on market: 6/14/2026
- Cumulative days on market: 76 days
- Listing agreement: Exclusive Right To Sell
- Listing terms: Cash,Conventional,FHA,VA Loan
Estimated market value
$400,200
$380,000 - $420,000
$2,313/mo
Price history
| Date | Event | Price |
|---|---|---|
| 8/17/2026 | Pending sale | $410,000 |
Source:  Triad MLS #1224353 Report a problem Triad MLS #1224353 Report a problem | ||
| 7/15/2026 | Price change | $410,000-1.2% |
Source: Triad MLS #1224353 Report a problem | ||
| 6/14/2026 | Listed for sale | $415,000+84.4% |
Source: Triad MLS #1224353 Report a problem | ||
| 5/8/2020 | Sold | $225,000-2% |
Source: Triad MLS #969119 Report a problem | ||
| 3/22/2020 | Pending sale | $229,500$114/sqft |
Source: A New Dawn Realty, Inc #969119 Report a problem | ||
| 3/13/2020 | Listed for sale | $229,500$114/sqft |
Source: A New Dawn Realty, Inc #969119 Report a problem | ||
Public tax history
| Year | Property taxes | Tax assessment |
|---|---|---|
| 2025 | $2,431 +1.6% | $368,240 |
| 2024 | $2,392 +44% | $368,240 +76.2% |
| 2023 | $1,661 | $208,947 |
| 2022 | $1,661 | $208,947 |
| 2021 | $1,661 +4.8% | $208,947 +4.8% |
| 2020 | $1,586 | $199,448 |
| 2019 | $1,586 -1% | $199,448 +4% |
| 2018 | $1,602 +3.8% | $191,834 |
| 2017 | $1,542 | $191,834 |
| 2015 | $1,542 +0% | $191,834 |
| 2014 | $1,542 +1% | $191,834 |
| 2013 | $1,527 | $191,834 |
| 2012 | $1,527 -0.3% | $191,834 |
| 2011 | $1,531 +11.1% | $191,834 +13.5% |
| 2010 | $1,378 | $169,042 |
Find assessor info on the county website
Monthly payment
Est. payment
Payment breakdown
Explore the cost of this home by adjusting the details. Changes won't be saved.Climate risks
Neighborhood: 27048
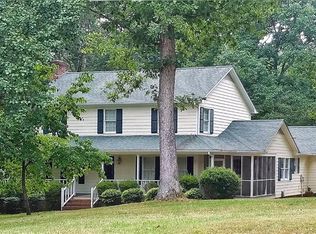
- $381,2004 bd4 ba2.6k sqft196 Saint Andrews Dr, Stoneville, NC 27048Off Market
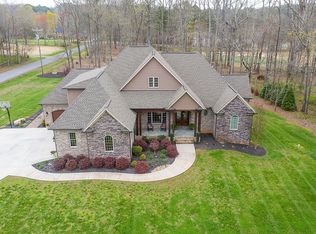
- $317,2003 bd3 ba2.2k sqft230 Saint Andrews Dr, Stoneville, NC 27048Off Market
- $447,8003 bd3 ba2.9k sqft221 Saint Andrews Dr, Stoneville, NC 27048Off Market
- $652,3003 bd4 ba3.2k sqft195 Saint Andrews Dr, Stoneville, NC 27048Off Market
Similar homes
- $419,9003 bd4 ba2.9k sqft183 Deertract Loop, Stoneville, NC 27048For Sale
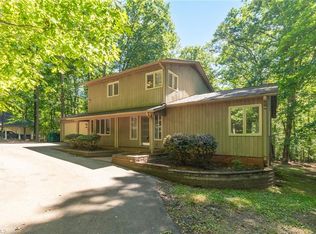
 MLS ID #1219657, Leslie Rowls. Triad MLS
 - $459,9004 bd2 ba2k sqft225 Rakestraw Rd, Stoneville, NC 27048For Sale
 MLS ID #1230429, Robin White. Triad MLS
 - $344,9004 bd3 ba1.9k sqft203 Church St S, Stoneville, NC 27048For Sale
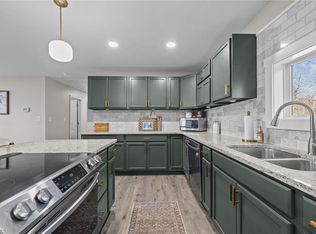 MLS ID #1224357, Christy Locklear. Triad MLS
 - $490,0003 bd3 ba2.4k sqft109 Church St S, Stoneville, NC 27048For Sale
 MLS ID #1217148, Kim Martin. Triad MLS
 - $449,9003 bd3 ba2k sqft7523 Kristen Dr, Oak Ridge, NC 27310For SaleMLS ID #1233239, Jennifer Washburn. Triad MLS
- $430,0003 bd3 ba1.7k sqft111 Tree Top Ln, Stokesdale, NC 27357For SaleMLS ID #1229039, Kris Devaney. Triad MLS
- $485,0003 bd3 ba2.3k sqft155 Morning Glory Rd, Madison, NC 27025For SaleMLS ID #1225001, Kim Martin. Triad MLS
- $260,0002 bd2 ba1.8k sqft3221 Settle Bridge Rd, Stoneville, NC 27048For SaleMLS ID #1224517, Tim Atkins. Triad MLS
- $308,0003 bd2 ba1.5k sqft159 Overland Trl, Stoneville, NC 27048For SaleMLS ID #1231117, Melody Bishop. Triad MLS
- $359,9004 bd3 ba2.6k sqft7281 Us Highway 158, Reidsville, NC 27320For SaleMLS ID #1233029, Mary Beth Powell. Triad MLS
- $490,0003 bd3 ba2.4k sqft7843 Spencer Brook Dr, Summerfield, NC 27358For SaleMLS ID #1233664, Karmen Quakenbush. Triad MLS
- $445,0003 bd3 ba2k sqft8602 Winding Hill Dr, Stokesdale, NC 27357For SaleMLS ID #1228572, Jan Epps-Dawson. Triad MLS
- $374,9003 bd3 ba1.8k sqft203 Church View Dr, Greensboro, NC 27455For SaleMLS ID #1224652, Kimberly Mathis. Triad MLS
- $406,0003 bd2 ba1.8k sqft8108 Middleland Dr, Browns Summit, NC 27214For SaleMLS ID #1220210, Kyle Tyner. Triad MLS
- $409,0003 bd3 ba2.3k sqft3955 Firestone Rd, Kernersville, NC 27284For SaleMLS ID #1229308, Daniah Holliday. Triad MLS
- $394,0003 bd3 ba1.8k sqft7509 Keating Dr, Oak Ridge, NC 27310For SaleMLS ID #1223202, Lee Yokeley. Triad MLS
- $405,0004 bd3 ba2.4k sqft2312 Belmont Dr, Reidsville, NC 27320For SaleMLS ID #1230106, Lydia Mitchell. Triad MLS
- $389,9004 bd3 ba2.8k sqft992 Lake Forest Ct, Eden, NC 27288For SaleMLS ID #1228993, Eden Combs. Triad MLS
- $390,0003 bd2 ba2.1k sqft112 Yount Rd, Eden, NC 27288For SaleMLS ID #1208096, Taylor Howell. Triad MLS
- $389,9003 bd2 ba1.5k sqft2919 Oak Ridge Rd, Oak Ridge, NC 27310For SaleMLS ID #1230518, Crystal O'Connor. Triad MLS
