Skip main navigation
Off market
  • $649,600

    195 Saint Andrews Dr, Stoneville, NC 27048

    3beds
    3,200sqft
    Stick/Site Built
    Built in 2015
    0.92 Acres Lot
    $649,600 Zestimate®
    $203/sqft
    $2,831 Estimated rent

    Home value

    $649,600

    $611,000 - $689,000

    $2,831/mo

    Zestimate® history
    Loading
    Loading...

    Owner options

    List your home for rent

    $2,831/mo

    Rent Zestimate®

    Find your next renter with Zillow Rental Manager. Plus, with online applications, you can quickly screen prospective tenants – for free.

    Learn more

    $2,831/mo

    Rent Zestimate®

    Refinance and save

    $3,907/mo

    Est. payment

    Refinancing to a lower rate could help reduce your monthly payments and save thousands over the life of the loan.

    See today's rates

    $3,907/mo

    Est. payment

    Explore your selling options

    Work with a Zillow partner agent

    Leverage their expertise and Zillow's premium Showcase listings to get your home seen by more buyers.

    Get started

    List with your own agent

    Get your home in front of millions of buyers by listing it on Zillow.

    Learn how to do it

    Sell it yourself

    Take full control of how buyers see your home on Zillow by listing For Sale by Owner (FSBO).

    List your home

    What's special

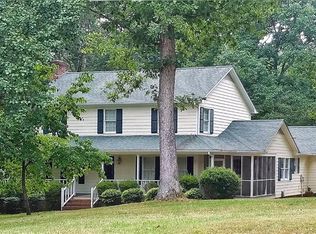
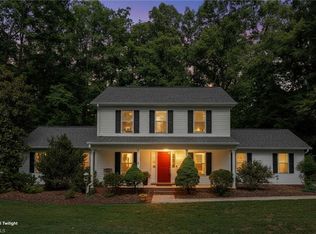
    GOLF COURSE! OUTDOOR LIVING! FIRE PIT! PUTTING GREEN! COMMUNITY POOL! PRIVACY! EV READY!! LOTS MORE!!! NO HOA! Look no further! This is the home you've been searching for! Luxury custom built home located on 17th green at Deep Springs Country Club. Golf course, wooded and lake views. Quiet neighborhood with access to golf course,driving range, community pool, tennis courts, fishing, dining clubhouse, walking and more. Great for families. Beautiful Home includes open floor plan with breathtaking outdoor patio area landscaped with artificial turf and low maintenance landscape. Engineered hard wood and tile floors throughout. Slate front porch, trek decking on rear. Partially finished full basement with lots of additional storage available (or complete finish for additional living space), Putting green upstairs (or additional bonus/bedroom capable), large covered rear porch with patio & gas fire pit with peaceful views. Custom cabinetry and decorative ceilings throughout. Copper hood in kitchen with copper faux on coffered ceiling, granite countertops and wine cooler. Barn doors to office/dining room. Master bath includes barrel ceiling, convenience of double vanities and double shower with soaking tub. Large walk-in closet. Wired for electric car charging in garage and for backup generator downstairs. Instantaneous gas hot water heater and stovetop - no issues with running out of hot water for those long showers! Heat pump with back up gas emergency heat. Conveniently located off of Hwy 220, new I-73 in a rural neighborhood with close proximity to Greensboro, High Point, Winston Salem and Martinsville. Must see! Selling due to downsizing and relocation. Learn more about the neighborhood: https://www.youtube.com/watch?v=KpJPnSmqov8

    This property is not currently displayed as for sale or rent on Zillow. This may be different from what's on other websites or public sources.
    Facts & features

    Interior

    Bedrooms & bathrooms
    • Bedrooms: 3
    • Bathrooms: 4
    • Full bathrooms: 2
    • 3/4 bathrooms: 1
    • 1/2 bathrooms: 1
    • Main level bathrooms: 4
    Heating
    • Heat pump, Electric, Gas
    Cooling
    • Central, Other
    Appliances
    • Included: Dishwasher, Dryer, Microwave, Range / Oven, Refrigerator, Washer
    • Laundry: Main Level
    Features
    • Ceiling Fan(s), Pantry, Vaulted Ceiling(s), Cable, Laundry Room - Main Level
    • Flooring: Tile, Hardwood, Slate
    • Basement: Partially finished
    • Attic: Pull Down Stairs
    • Has fireplace: Yes
    • Fireplace features: Living Room, Basement
    Interior area
    • Total interior livable area: 3,200 sqft

    Property

    Parking
    • Total spaces: 3
    • Parking features: Garage - Attached, On-street
    Features
    • Patio & porch: Deck, Patio, Covered Porch
    • Exterior features: Stone, Brick
    • Has view: Yes
    • View description: Territorial, Water
    • Has water view: Yes
    • Water view: Water
    Lot
    • Size: 0.92 Acres
    • Features: Corner Lot
    Details
    • Parcel number: 79360278935000
    • Zoning: RES

    Construction

    Type & style
    • Home type: SingleFamily
    • Property subtype: Stick/Site Built
    Materials
    • masonry
    • Roof: Shake / Shingle
    Condition
    • Year built: 2015

    Utilities & green energy

    • Sewer: Septic Tank
    • Water: Well

    Community & HOA

    Community
    • Features: Fitness Center
    Location
    • Region: Stoneville

    Financial & listing details

    • Price per square foot: $203/sqft
    • Tax assessed value: $658,581
    • Annual tax amount: $4,347

    Price history

    DateEventPrice
    2/28/2021Listing removed--
    Source: Owner Report a problem
    10/30/2020Sold$488,000-3.3%$153/sqft
    Source: Agent Provided Report a problem
    9/5/2020Pending sale$504,900$158/sqft
    Source: Owner Report a problem
    7/25/2020Listed for sale$504,900-2.9%$158/sqft
    Source: Owner Report a problem
    6/24/2020Listing removed$519,900$162/sqft
    Source: Rhino Realty of the Triad LLC #976256 Report a problem
    5/18/2020Price change$519,900-1%$162/sqft
    Source: Rhino Realty of the Triad LLC #976256 Report a problem
    5/8/2020Price change$524,900+3.3%$164/sqft
    Source: Rhino Realty of the Triad LLC #976256 Report a problem
    4/5/2020Listed for sale$507,900$159/sqft
    Source: Owner Report a problem

    Public tax history

    YearProperty taxesTax assessment
    2025$4,347 +1.6%$658,581
    2024$4,279 +7.1%$658,581 +31%
    2023$3,995 $502,555
    2022$3,995 $502,555
    2021$3,995 $502,555
    2020$3,995 $502,555
    2019$3,995 -1%$502,555 +10.1%
    2018$4,036 +10%$456,318
    2017$3,669 $456,318 +1868.2%
    2015$3,669 +1888.2%$23,184
    2014$185 $23,184
    Find assessor info on the county website

    Neighborhood: 27048

    Nearby schools

    GreatSchools rating
    Schools provided by the listing agent
    • Elementary: Dillard Academy
    • Middle: Western Rockingham
    • High: McMichael

    Source: The MLS. This data may not be complete. We recommend contacting the local school district to confirm school assignments for this home.

    Get a cash offer in 3 minutes
    Find out how much your home could sell for in as little as 3 minutes with a no-obligation cash offer.
    Estimated market value
    $649,600
    Get a cash offer in 3 minutes
    Find out how much your home could sell for in as little as 3 minutes with a no-obligation cash offer.
    Estimated market value
    $649,600