Located in a desirable 55+ community, this well-maintained manufactured home offers comfortable living with a spacious open floor plan and high ceilings that create an airy, inviting feel. Featuring 2 bedrooms, den/office and 2 bathrooms, the home includes a generous primary suite with a large private bathroom. The kitchen and dining areas feature durable laminate flooring, while the layout provides excellent flow for everyday living and entertaining. A covered patio offers a perfect space to relax outdoors, and the attached two-car garage adds convenience and storage. Ideally situated close to town, shopping, and entertainment, this home combines peaceful community living with easy access to nearby amenities.
Pending
Price cut: $4K (6/3)
$85,000
148 Brenda Pl, Canyonville, OR 97417
2beds
1,458sqft
Residential, Manufactured Home
Built in 2003
-- sqft lot
$-- Zestimate®
$58/sqft
$-- HOA
What's special
Covered patioAttached two-car garageHigh ceilingsGenerous primary suiteDurable laminate flooringAiry inviting feelLarge private bathroom
- 152 days |
- 392 |
- 18 |
Zillow last checked:
Listing updated:
Listed by:
Jeremy Parmenter 541-255-5685,
TLC Realty,
Linnea Kittrell 541-556-5292,
TLC Realty
Source: RMLS (OR),MLS#: 428046684
Facts & features
Interior
Bedrooms & bathrooms
- Bedrooms: 2
- Bathrooms: 2
- Full bathrooms: 2
- Main level bathrooms: 2
Rooms
- Room types: Den, Bedroom 2, Dining Room, Family Room, Kitchen, Living Room, Primary Bedroom
Primary bedroom
- Features: Bathroom, Ceiling Fan, Wallto Wall Carpet
- Level: Main
- Area: 195
- Dimensions: 13 x 15
Bedroom 2
- Features: Ceiling Fan, Wallto Wall Carpet
- Level: Main
- Area: 120
- Dimensions: 12 x 10
Dining room
- Features: Laminate Flooring
- Level: Main
- Area: 168
- Dimensions: 12 x 14
Kitchen
- Features: Laminate Flooring
- Level: Main
- Area: 126
- Width: 14
Living room
- Features: High Ceilings
- Level: Main
- Area: 264
- Dimensions: 22 x 12
Heating
- Forced Air, Heat Pump
Cooling
- Heat Pump
Appliances
- Included: Dishwasher, Disposal, Free-Standing Range, Plumbed For Ice Maker, Electric Water Heater
- Laundry: Laundry Room
Features
- Ceiling Fan(s), High Ceilings, Bathroom
- Flooring: Laminate, Wall to Wall Carpet
- Doors: French Doors
- Basement: Crawl Space
- Number of fireplaces: 1
- Fireplace features: Electric
Interior area
- Total structure area: 1,458
- Total interior livable area: 1,458 sqft
Property
Parking
- Total spaces: 2
- Parking features: Driveway, On Street, Attached
- Attached garage spaces: 2
- Has uncovered spaces: Yes
Accessibility
- Accessibility features: Garage On Main, One Level, Utility Room On Main, Accessibility
Features
- Levels: One
- Stories: 1
- Patio & porch: Covered Patio
- Has view: Yes
- View description: Territorial
- Park: Knoll Terrace
Lot
- Features: Gentle Sloping, Level, SqFt 0K to 2999
Details
- Parcel number: M122809
- On leased land: Yes
- Lease amount: $952
- Land lease expiration date: 1774915200000
Construction
Type & style
- Home type: MobileManufactured
- Property subtype: Residential, Manufactured Home
Materials
- T111 Siding
- Foundation: Block
- Roof: Composition
Condition
- Resale
- New construction: No
- Year built: 2003
Utilities & green energy
- Sewer: Public Sewer
- Water: Public
Community & HOA
HOA
- Has HOA: No
- Amenities included: Management
Location
- Region: Canyonville
Financial & listing details
- Price per square foot: $58/sqft
- Tax assessed value: $119,617
- Annual tax amount: $1,043
- Date on market: 2/20/2026
- Cumulative days on market: 152 days
- Listing terms: Cash,Conventional
- Body type: Double Wide

Linnea Kittrell
(541) 556-5292
By pressing Contact Agent, you agree that the real estate professional identified above may call/text you about your search, which may involve use of automated means and pre-recorded/artificial voices. You don't need to consent as a condition of buying any property, goods, or services. Message/data rates may apply. You also agree to our Terms of Use. Zillow does not endorse any real estate professionals. We may share information about your recent and future site activity with your agent to help them understand what you're looking for in a home.
Estimated market value
Not available
Estimated sales range
Not available
Not available
Price history
| Date | Event | Price |
|---|---|---|
| 7/9/2026 | Pending sale | $85,000$58/sqft |
Source:  RMLS (OR) #428046684 Report a problem RMLS (OR) #428046684 Report a problem | ||
| 6/3/2026 | Price change | $85,000-4.5%$58/sqft |
Source: RMLS (OR) #428046684 Report a problem | ||
| 5/15/2026 | Price change | $89,000-10.9%$61/sqft |
Source: RMLS (OR) #428046684 Report a problem | ||
| 2/20/2026 | Listed for sale | $99,900+81.6%$69/sqft |
Source: RMLS (OR) #428046684 Report a problem | ||
| 3/20/2018 | Sold | $55,000-6.8%$38/sqft |
Source: RMLS (OR) #16158252 Report a problem | ||
| 2/26/2018 | Pending sale | $59,000$40/sqft |
Source: Real Estate Professionals Roseburg #16158252 Report a problem | ||
| 2/20/2018 | Price change | $59,000-5.4%$40/sqft |
Source: Real Estate Professionals Roseburg #16158252 Report a problem | ||
| 1/15/2018 | Price change | $62,400-4%$43/sqft |
Source: Real Estate Professionals Roseburg #16158252 Report a problem | ||
| 9/26/2017 | Price change | $65,000-4.4%$45/sqft |
Source: Real Estate Professionals Roseburg #16158252 Report a problem | ||
| 12/17/2016 | Listed for sale | $68,000+4.6%$47/sqft |
Source: Real Estate Professionals Roseburg #16158252 Report a problem | ||
| 10/29/2016 | Listing removed | $65,000$45/sqft |
Source: Real Estate Professionals Roseburg #16507688 Report a problem | ||
| 7/18/2016 | Price change | $65,000-4.4%$45/sqft |
Source: Real Estate Professionals Roseburg #16507688 Report a problem | ||
| 4/28/2016 | Listed for sale | $68,000+78.9%$47/sqft |
Source: Real Estate Professionals Roseburg #16507688 Report a problem | ||
| 7/5/2012 | Sold | $38,000-2.6%$26/sqft |
Source: RMLS (OR) #12409586 Report a problem | ||
| 6/13/2012 | Price change | $39,000-21.8%$27/sqft |
Source: RE/MAX PROFESSIONAL REALTY #12409586 Report a problem | ||
| 4/29/2012 | Price change | $49,900-10.1%$34/sqft |
Source: RE/MAX PROFESSIONAL REALTY #12409586 Report a problem | ||
| 1/15/2012 | Listed for sale | $55,500-37.8%$38/sqft |
Source: RE/MAX PROFESSIONAL REALTY #12409586 Report a problem | ||
| 1/22/2003 | Sold | $89,178$61/sqft |
Source: Agent Provided Report a problem | ||
Public tax history
| Year | Property taxes | Tax assessment |
|---|---|---|
| 2025 | $1,073 +2.9% | $95,207 +3% |
| 2024 | $1,043 +3.1% | $92,434 +3% |
| 2023 | $1,013 +7.3% | $89,742 +3% |
| 2022 | $944 +29.3% | $87,129 +26.1% |
| 2021 | $730 -14.7% | $69,097 -14.7% |
| 2020 | $855 +18.5% | $81,039 +18.9% |
| 2019 | $722 -12.7% | $68,153 -12.8% |
| 2018 | $827 +119.1% | $78,122 +122.6% |
| 2017 | $377 -29.3% | $35,091 -28.9% |
| 2016 | $533 | $49,370 -13% |
| 2015 | $533 -11% | $56,747 +4.6% |
| 2014 | $600 +1.2% | $54,262 -13.1% |
| 2013 | $592 -36% | $62,441 -25.9% |
| 2012 | $925 +17.1% | $84,235 +17.3% |
| 2011 | $790 -20.2% | $71,785 -15.1% |
| 2010 | $990 +2.4% | $84,592 +3% |
| 2009 | $967 +3.3% | $82,129 +3% |
| 2008 | $936 +2.5% | $79,737 +3% |
| 2007 | $913 +2.7% | $77,415 +3% |
| 2006 | $890 +2.1% | $75,161 +3% |
| 2005 | $872 +29.8% | $72,972 +31.9% |
| 2003 | $671 | $55,343 |
Find assessor info on the county website
Monthly payment
Climate risks
Neighborhood: 97417
Nearby schools
GreatSchools rating
- 6/10Canyonville SchoolGrades: K-8Distance: 0.4 mi
- 2/10South Umpqua High SchoolGrades: 9-12Distance: 4.8 mi
- 1/10Coffenberry Middle SchoolGrades: 6-8Distance: 7.3 mi
Schools provided by the listing agent
- Elementary: Canyonville
- Middle: Coffenberry
- High: South Umpqua
Source: RMLS (OR). This data may not be complete. We recommend contacting the local school district to confirm school assignments for this home.
- $112,7003 bd2 ba1.5k sqft160 Brenda Pl, Canyonville, OR 97417Off Market
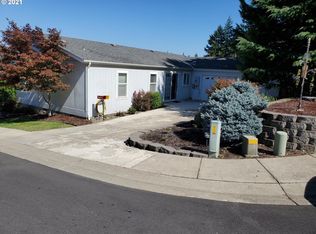
- $92,3002 bd2 ba1.3k sqft136 Brenda Pl, Canyonville, OR 97417Off Market
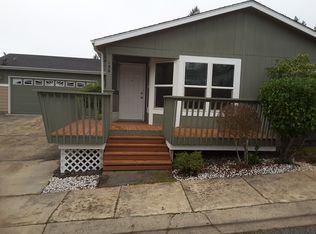
- $103,9003 bd2 ba1.4k sqft145 Brenda Pl, Canyonville, OR 97417Off Market
- $99,6003 bd2 ba1.5k sqft175 Samantha Way, Canyonville, OR 97417Off Market
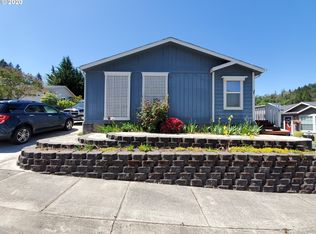
- $104,7002 bd2 ba1.2k sqft157 Brenda Pl, Canyonville, OR 97417Off Market
- $119,5003 bd2 ba1.4k sqft183 Samantha Way, Canyonville, OR 97417Sold
- $112,7002 bd2 ba1.2k sqft159 Samantha Way, Canyonville, OR 97417Off Market
- $117,7003 bd2 ba1.7k sqft172 Brenda Pl, Canyonville, OR 97417Off Market
Similar homes
- $84,9003 bd2 ba1.5k sqft133 Brenda Pl, Canyonville, OR 97417Active

 MLS ID #554112765, Veronica Gillespie, eXp Realty, LLC. RMLS (OR)
 - $119,9952 bd2 ba1.4k sqft195 Samantha Way, Canyonville, OR 97417Active
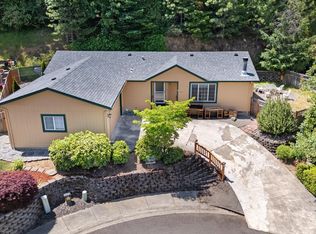 MLS ID #134651138, Rebekah Sexauer, eXp Realty, LLC. RMLS (OR)
 - $119,0003 bd2 ba1.4k sqft118 Samantha Way, Canyonville, OR 97417Active
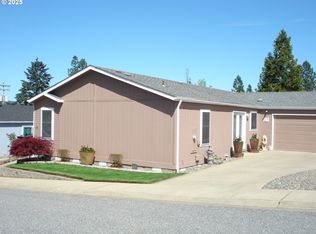 MLS ID #746753118, Roger Snyder, Berkshire Hathaway HomeServices Real Estate Professionals. RMLS (OR)
 - $94,9002 bd2 ba896 sqft3464 Glenbrook Loop Rd, Riddle, OR 97469Active
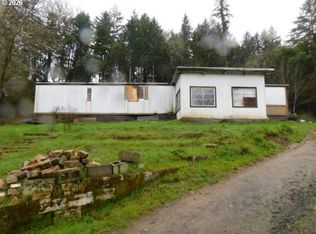 MLS ID #694737271, Derrick Emmert, White Star Realty, Inc. RMLS (OR)
 - $120,0003 bd1 ba1k sqft301 B Ave, Canyonville, OR 97417ActiveMLS ID #132831235, Boyd Bartke, All-Pro Realty Advisors, LLC. RMLS (OR)
- $94,9003 bd2 ba1.2k sqft252 Wenaha Ln, Roseburg, OR 97471ActiveMLS ID #524561947, Tracy Grubbs, eXp Realty, LLC. RMLS (OR)
- $98,0003 bd2 ba1.2k sqft190 SE Twin Oaks Loop, Winston, OR 97496ActiveMLS ID #676268327, Kimberley Ferguson, eXp Realty, LLC. RMLS (OR)
- $99,0003 bd2 ba1.4k sqft180 Twin Oaks Loop, Winston, OR 97496ActiveMLS ID #615999408, Anthony Beckham, Different Better Real Estate. RMLS (OR)
- $115,0002 bd1 ba1.3k sqft464 Lou Gray Dr, Myrtle Creek, OR 97457ActiveMLS ID #474036240, Boyd Bartke, All-Pro Realty Advisors, LLC. RMLS (OR)
- $109,9003 bd2 ba1.4k sqft231 Owyhee Ln, Roseburg, OR 97471ActiveMLS ID #562895093, Wyndee Konopaski, Keller Williams Southern Oregon-Umpqua Valley. RMLS (OR)
- $79,0003 bd2 ba1.2k sqft164 Metolius Ln #67, Roseburg, OR 97471ActiveMLS ID #621336796, Courtney Alford, Stellar Realty Northwest. RMLS (OR)
- $69,0002 bd2 ba1.1k sqft204 Trout Loop, Roseburg, OR 97471ActiveMLS ID #638072431, Jennifer Cox, RE/MAX Integrity. RMLS (OR)
- $69,0003 bd2 ba1.1k sqft235 SE Twin Oaks Loop, Winston, OR 97496ActiveMLS ID #123482447, Kimberly Krebs, Stellar Realty Northwest. RMLS (OR)
- $70,0003 bd2 ba1.2k sqft124 SE Country Side Ln, Winston, OR 97496ActiveMLS ID #339736542, Jason Mann, J Mann Realty. RMLS (OR)
- $95,0003 bd2 ba1.5k sqft110 Charlene Ln, Tenmile, OR 97481ActiveMLS ID #161971045, Christine Drake, Berkshire Hathaway HomeServices Real Estate Professionals. RMLS (OR)
- $109,9503 bd2 ba1.6k sqft284 Trout Loop #27, Roseburg, OR 97471ActiveMLS ID #507536781, Scot Spalding, Oregon Life Homes. RMLS (OR)
- $95,8003 bd2 ba1k sqft193 Owyhee Ln, Roseburg, OR 97471ActiveMLS ID #507076048, Phil Tyler, Berkshire Hathaway HomeServices Real Estate Professionals. RMLS (OR)
- $110,0003 bd2 ba1.3k sqft5 Manor Loop, Roseburg, OR 97471ActiveMLS ID #125005838, Taylor Gunn, J Mann Realty. RMLS (OR)
- $115,0003 bd2 ba1.1k sqft122 Kristi Lee Ln, Roseburg, OR 97471ActiveMLS ID #387386628, Roger Snyder, Berkshire Hathaway HomeServices Real Estate Professionals. RMLS (OR)
- $127,0003 bd2 ba1.6k sqft195 SE Mill St, Myrtle Creek, OR 97457ActiveMLS ID #586776667, Rebekah Sexauer, eXp Realty, LLC. RMLS (OR)
