Turn key home in great condition! New roof, windows, decks, AC, exterior paint, new slider & a newly remodeled walk-in shower in the primary bath! If you're looking for a low maintenance, comfortable lifestyle check out Knoll Terrace, a 55+ community only minutes to Seven Feathers Casino, has easy I-5 access & a securely gated entrance. This home features high ceilings with expansive windows to take in the mountain view, an open floor plan with flexible space for living & dining. The primary suite features French doors, double closets, walk-in shower & dual sinks. 2 Additional bedrooms are great for guest rooms, office, craft room, etc. You'll find a spacious, bright kitchen with abundant cabinet space, large eating area & plenty of counter space. A wheelchair lift has been installed in the garage for easy access for the mobility challenged. Come & see this beautiful home today! SELLER OFFERING 3 MONTHS FREE SPACE RENT WITH PURCHASE!
Sold
$119,500
183 Samantha Way, Canyonville, OR 97417
3beds
1,458sqft
Residential, Manufactured Home
Built in 2003
-- sqft lot
$119,300 Zestimate®
$82/sqft
$1,512 Estimated rent
Home value
$119,300
$100,000 - $143,000
$1,512/mo
Zestimate® history
Owner options
List your home for rent
$1,512/mo
Rent Zestimate®
Find your next renter with Zillow Rental Manager. Plus, with online applications, you can quickly screen prospective tenants – for free.
$1,512/mo
Rent Zestimate®
Refinance and save
$565/mo
Est. payment
Refinancing to a lower rate could help reduce your monthly payments and save thousands over the life of the loan.
$565/mo
Est. payment
Explore your selling options
Work with a Zillow partner agent
Leverage their expertise and Zillow's premium Showcase listings to get your home seen by more buyers.
Get startedList with your own agent
Get your home in front of millions of buyers by listing it on Zillow.
Learn how to do itSell it yourself
Take full control of how buyers see your home on Zillow by listing For Sale by Owner (FSBO).
List your homeWhat's special
Craft roomRemodeled walk-in showerExterior paintDouble closetsAbundant cabinet spaceLarge eating areaMountain view
Zillow last checked:
Listing updated:
Listed by:
Tracy Grubbs 541-430-6212,
eXp Realty, LLC,
Brian Grubbs 541-430-3225,
eXp Realty, LLC
Bought with:
Dan Parker, 201242713
Keller Williams Southern Oregon-Umpqua Valley
Source: RMLS (OR),MLS#: 24295687
Facts & features
Interior
Bedrooms & bathrooms
- Bedrooms: 3
- Bathrooms: 2
- Full bathrooms: 2
- Main level bathrooms: 2
Rooms
- Room types: Laundry, Bedroom 2, Bedroom 3, Dining Room, Family Room, Kitchen, Living Room, Primary Bedroom
Primary bedroom
- Features: Bathroom, Double Closet, Double Sinks, High Ceilings, Suite, Walkin Shower, Wallto Wall Carpet
- Level: Main
Bedroom 2
- Features: High Ceilings, Wallto Wall Carpet
- Level: Main
Bedroom 3
- Features: High Ceilings, Wallto Wall Carpet
- Level: Main
Dining room
- Features: Ceiling Fan, Formal, High Ceilings, Wallto Wall Carpet
- Level: Main
Kitchen
- Features: Eating Area, High Ceilings
- Level: Main
Living room
- Features: Deck, Sliding Doors, High Ceilings, Wallto Wall Carpet
- Level: Main
Heating
- Heat Pump
Cooling
- Heat Pump
Appliances
- Included: Dishwasher, Disposal, Free-Standing Range, Free-Standing Refrigerator, Electric Water Heater
- Laundry: Laundry Room
Features
- Ceiling Fan(s), High Ceilings, Formal, Eat-in Kitchen, Bathroom, Double Closet, Double Vanity, Suite, Walkin Shower, Pantry
- Flooring: Vinyl, Wall to Wall Carpet
- Doors: Sliding Doors
- Windows: Double Pane Windows, Vinyl Frames
- Basement: Crawl Space
Interior area
- Total structure area: 1,458
- Total interior livable area: 1,458 sqft
Property
Parking
- Total spaces: 2
- Parking features: Driveway, RV Access/Parking, Attached
- Attached garage spaces: 2
- Has uncovered spaces: Yes
Accessibility
- Accessibility features: Main Floor Bedroom Bath, One Level, Stair Lift, Utility Room On Main, Walkin Shower, Accessibility
Features
- Stories: 1
- Patio & porch: Deck
- Has view: Yes
- View description: Mountain(s), Trees/Woods
Lot
- Features: Cul-De-Sac, SqFt 0K to 2999
Details
- Additional structures: RVParking
- Parcel number: M125201
- On leased land: Yes
- Lease amount: $838
- Land lease expiration date: 1727654400000
Construction
Type & style
- Home type: MobileManufactured
- Property subtype: Residential, Manufactured Home
Materials
- T111 Siding
- Foundation: Block
- Roof: Composition
Condition
- Approximately
- New construction: No
- Year built: 2003
Utilities & green energy
- Sewer: Public Sewer
- Water: Public
Community & HOA
Community
- Security: Security Gate
- Senior community: Yes
HOA
- Has HOA: No
- Amenities included: Commons, Gated, Management, Road Maintenance
Location
- Region: Canyonville
Financial & listing details
- Price per square foot: $82/sqft
- Tax assessed value: $119,296
- Annual tax amount: $995
- Date on market: 9/21/2024
- Cumulative days on market: 56 days
- Listing terms: Cash,Conventional
- Road surface type: Paved
- Body type: Double Wide
Price history
| Date | Event | Price |
|---|---|---|
| 12/11/2024 | Sold | $119,500-3.6%$82/sqft |
Source:  RMLS (OR) #24295687 Report a problem RMLS (OR) #24295687 Report a problem | ||
| 11/17/2024 | Pending sale | $123,900$85/sqft |
Source: RMLS (OR) #24295687 Report a problem | ||
| 10/30/2024 | Price change | $123,900-0.8%$85/sqft |
Source: RMLS (OR) #24295687 Report a problem | ||
| 10/2/2024 | Price change | $124,900-3.2%$86/sqft |
Source: RMLS (OR) #24295687 Report a problem | ||
| 9/21/2024 | Listed for sale | $129,000+98.5%$88/sqft |
Source: RMLS (OR) #24295687 Report a problem | ||
| 3/17/2020 | Listing removed | $65,000$45/sqft |
Source: Berkshire Hathaway HomeServices Real Estate Professionals #19052879 Report a problem | ||
| 2/4/2020 | Price change | $65,000-12.2%$45/sqft |
Source: Berkshire Hathaway HomeServices Real Estate Professionals #19052879 Report a problem | ||
| 1/13/2020 | Price change | $74,000-6.3%$51/sqft |
Source: Berkshire Hathaway HomeServices Real Estate Professionals #19052879 Report a problem | ||
| 12/13/2019 | Listed for sale | $79,000+8.2%$54/sqft |
Source: Berkshire Hathaway HomeServices Real Estate Professionals #19052879 Report a problem | ||
| 8/17/2018 | Listing removed | $73,000$50/sqft |
Source: Real Estate Professionals Roseburg #18399877 Report a problem | ||
| 3/27/2018 | Listed for sale | $73,000$50/sqft |
Source: Real Estate Professionals Roseburg #18399877 Report a problem | ||
| 3/19/2018 | Pending sale | $73,000$50/sqft |
Source: Real Estate Professionals Roseburg #18399877 Report a problem | ||
| 3/1/2018 | Listed for sale | $73,000+21.9%$50/sqft |
Source: Berkshire Hathaway HomeServices Real Estate Professionals #18399877 Report a problem | ||
| 1/20/2013 | Listing removed | $59,900$41/sqft |
Source: CENTURY 21 The Neil Company Real Estate #12616624 Report a problem | ||
| 9/8/2012 | Listed for sale | $59,900$41/sqft |
Source: CENTURY 21 The Neil Company Real Estate #12616624 Report a problem | ||
Public tax history
| Year | Property taxes | Tax assessment |
|---|---|---|
| 2025 | $1,024 +2.9% | $90,772 +3% |
| 2024 | $995 +3.1% | $88,129 +3% |
| 2023 | $966 +5.1% | $85,563 +3% |
| 2022 | $919 +26.5% | $83,071 +20.8% |
| 2021 | $726 -14.7% | $68,766 -14.7% |
| 2020 | $851 +18.3% | $80,652 +18.8% |
| 2019 | $719 -12.7% | $67,905 -12.8% |
| 2018 | $824 +33.1% | $77,833 +33.8% |
| 2017 | $619 +1.3% | $58,157 +2.6% |
| 2016 | $611 | $56,698 +20.3% |
| 2015 | $611 +41.1% | $47,140 +20.7% |
| 2014 | $433 -36.7% | $39,052 -46.4% |
| 2013 | $685 -26.3% | $72,855 -9.8% |
| 2012 | $929 +11.5% | $80,764 +6.6% |
| 2011 | $834 -9.2% | $75,763 -3.4% |
| 2010 | $918 +2.4% | $78,412 +3% |
| 2009 | $897 +3.3% | $76,129 +3% |
| 2008 | $868 +2.5% | $73,912 +3% |
| 2007 | $847 +2.7% | $71,760 +3% |
| 2006 | $825 +2% | $69,670 +3% |
| 2005 | $808 | $67,641 |
Find assessor info on the county website
Neighborhood: 97417
Nearby homes
- $121,0003 bd2 ba1.7k sqft172 Brenda Pl, Canyonville, OR 97417Off Market

- $115,8003 bd2 ba1.5k sqft160 Brenda Pl, Canyonville, OR 97417Off Market
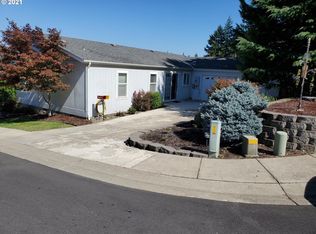
- $101,3003 bd2 ba1.5k sqft175 Samantha Way, Canyonville, OR 97417Off Market
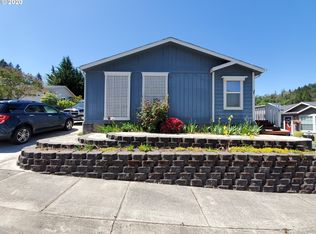
- $119,9952 bd2 ba1.4k sqft195 Samantha Way, Canyonville, OR 97417For Sale
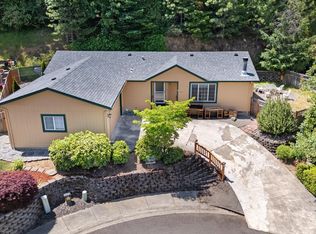
- $85,0002 bd2 ba1.4k sqft148 Brenda Pl, Canyonville, OR 97417Pending
- $108,0002 bd2 ba1.2k sqft159 Samantha Way, Canyonville, OR 97417Off Market
- $157,5003 bd2 ba1.6k sqft204 Samantha Way, Canyonville, OR 97417Sold
- $94,4002 bd2 ba1.4k sqft188 Samantha Way, Canyonville, OR 97417Off Market
Nearby schools
GreatSchools rating
- 6/10Canyonville SchoolGrades: K-8Distance: 0.4 mi
- 2/10South Umpqua High SchoolGrades: 9-12Distance: 4.8 mi
- 1/10Coffenberry Middle SchoolGrades: 6-8Distance: 7.3 mi
Schools provided by the listing agent
- Elementary: Tri City
- Middle: Coffenberry
- High: South Umpqua
Source: RMLS (OR). This data may not be complete. We recommend contacting the local school district to confirm school assignments for this home.
- Oregon
- Douglas County
- Canyonville
- 97417
- 183 Samantha Way
Nearby cities
Nearby zip codes
Other Canyonville Topics
