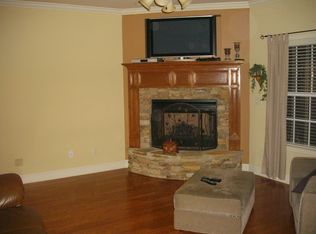
Custom full-brick Mark Harris home on a private .65-acre cul-de-sac lot in desirable Bridges on the River: space and privacy that newer construction doesn't offer! Neighborhood amenities steps away including community pool, cabana, playground, trails, and Flint River access! 4 BRs including a primary on main level w/ renovated bathroom and custom shelving in walk-in closet, guest ensuite + 2 additional BRs upstairs, PLUS formal dining & private office! Vaulted ceilings, hardwoods, gas log fireplace. Kitchen with walk-in pantry, wet bar, & walk-in pantry. Irrigation, solar landscape lighting, & security system convey. 4 mins to Mt Carmel Elem, 15 min to downtown Hsv, & quick access to I-565!
Sold for $430,500
$430,500
148 Bridge Arbor Ln, Huntsville, AL 35811
4beds
2,547sqft
Single Family Residence
Built in 2005
0.65 Acres Lot
$434,100 Zestimate®
$169/sqft
$2,394 Estimated rent
Home value
$434,100
$399,000 - $473,000
$2,394/mo
Zestimate® history
Owner options
List your home for rent
$2,394/mo
Rent Zestimate®
Find your next renter with Zillow Rental Manager. Plus, with online applications, you can quickly screen prospective tenants – for free.
$2,394/mo
Rent Zestimate®
Refinance and save
$3,132/mo
Est. payment
Refinancing to a lower rate could help reduce your monthly payments and save thousands over the life of the loan.
$3,132/mo
Est. payment
Explore your selling options
Work with a Zillow partner agent
Leverage their expertise and Zillow's premium Showcase listings to get your home seen by more buyers.
Get startedList with your own agent
Get your home in front of millions of buyers by listing it on Zillow.
Learn how to do itSell it yourself
Take full control of how buyers see your home on Zillow by listing For Sale by Owner (FSBO).
List your homeWhat's special
Gas log fireplaceWet barGuest ensuiteRenovated bathroomFormal diningPrivate officeVaulted ceilings
Zillow last checked:
Listing updated:
Listed by:
Kelsey Mann Long 256-558-7067,
Keller Williams Horizon
Bought with:
Cynthia Joiner, 88523
KW Huntsville
Source: ValleyMLS,MLS#: 21910951
Facts & features
Interior
Bedrooms & bathrooms
- Bedrooms: 4
- Bathrooms: 4
- Full bathrooms: 2
- 3/4 bathrooms: 1
- 1/2 bathrooms: 1
Rooms
- Room types: Foyer, Master Bedroom, Living Room, Bedroom 2, Dining Room, Bedroom 3, Kitchen, Bedroom 4, Breakfast, Office/Study, Guest, Laundry, Master BR2, Play, Breakfast Room, Bathroom 3, Bath:Full, Mudroom, Master Bathroom, Bath:Master3/4, Bath:EnsuiteFull, Bath:GuestFull, Bath:GlamFull, Bath:Powder1/2
Primary bedroom
- Features: 9’ Ceiling, Ceiling Fan(s), Crown Molding, Wood Floor, Walk-In Closet(s)
- Level: First
- Area: 240
- Dimensions: 16 x 15
Bedroom 2
- Features: Crown Molding, Wood Floor, Walk-In Closet(s)
- Level: Second
- Area: 234
- Dimensions: 18 x 13
Bedroom 3
- Features: Crown Molding, Wood Floor, Walk-In Closet(s)
- Level: Second
- Area: 143
- Dimensions: 13 x 11
Bedroom 4
- Features: Crown Molding, Carpet, Walk-In Closet(s)
- Level: Second
- Area: 176
- Dimensions: 16 x 11
Primary bathroom
- Features: 9’ Ceiling, Crown Molding, Double Vanity, Tile
- Level: First
- Area: 126
- Dimensions: 14 x 9
Bathroom 1
- Features: Crown Molding, Tile
- Level: Second
- Area: 40
- Dimensions: 8 x 5
Dining room
- Features: 9’ Ceiling, Crown Molding, Wood Floor
- Level: First
- Area: 156
- Dimensions: 13 x 12
Kitchen
- Features: 9’ Ceiling, Crown Molding, Pantry, Wood Floor
- Level: First
- Area: 144
- Dimensions: 12 x 12
Living room
- Features: Crown Molding, Fireplace, Vaulted Ceiling(s), Wood Floor
- Level: First
- Area: 288
- Dimensions: 18 x 16
Office
- Features: 9’ Ceiling, Crown Molding, Wood Floor
- Level: First
- Area: 156
- Dimensions: 13 x 12
Heating
- Central 1, Electric
Cooling
- Central 1, Electric
Appliances
- Included: Range, Dishwasher, Microwave, Refrigerator, Gas Water Heater
Features
- Smart Thermostat
- Basement: Crawl Space
- Number of fireplaces: 1
- Fireplace features: Gas Log, One
Interior area
- Total interior livable area: 2,547 sqft
Property
Parking
- Parking features: Garage-Two Car, Garage-Attached, Garage Faces Side
Features
- Levels: One and One Half
- Stories: 1
- Patio & porch: Covered Porch
- Exterior features: Curb/Gutters, Sidewalk, Sprinkler Sys
- Waterfront features: Water Access, See Remarks
- Body of water: Flint River
Lot
- Size: 0.65 Acres
- Dimensions: 49.52 x 204.3 x 235.36 x 252.22
Details
- Parcel number: 0807350002039031
- Other equipment: Lighting Automation, Electronic Locks
Construction
Type & style
- Home type: SingleFamily
- Property subtype: Single Family Residence
Condition
- New construction: No
- Year built: 2005
Details
- Builder name: MARK HARRIS HOMES
Utilities & green energy
- Sewer: Septic Tank
- Water: Public
Community & HOA
Community
- Features: Curbs, Playground
- Security: Security System, Audio/Video Camera
- Subdivision: The Bridges On The River
HOA
- Has HOA: Yes
- Amenities included: Pool, Common Grounds, Cabana
- HOA fee: $475 annually
- HOA name: Elite Housing Management
Location
- Region: Huntsville
Financial & listing details
- Price per square foot: $169/sqft
- Tax assessed value: $381,000
- Date on market: 2/27/2026
Price history
| Date | Event | Price |
|---|---|---|
| 4/1/2026 | Sold | $430,500+3.8%$169/sqft |
Source:  ValleyMLS #21910951 Report a problem ValleyMLS #21910951 Report a problem | ||
| 3/6/2026 | Pending sale | $414,900$163/sqft |
Source: ValleyMLS #21910951 Report a problem | ||
| 2/27/2026 | Listed for sale | $414,900+97.4%$163/sqft |
Source: ValleyMLS #21910951 Report a problem | ||
| 9/28/2018 | Sold | $210,200$83/sqft |
Source: Public Record Report a problem | ||
Public tax history
| Year | Property taxes | Tax assessment |
|---|---|---|
| 2025 | -- | $38,100 +3.4% |
| 2024 | -- | $36,860 +2.1% |
| 2023 | -- | $36,100 +25.7% |
| 2022 | -- | $28,720 +10% |
| 2021 | $891 -47.6% | $26,100 -44.8% |
| 2020 | $1,700 +3.9% | $47,300 +3.9% |
| 2019 | $1,636 | $45,540 +111.4% |
| 2018 | $1,636 +131.7% | $21,540 +2.5% |
| 2017 | $706 | $21,020 |
| 2016 | $706 | $21,020 |
| 2015 | $706 -3.7% | $21,020 -3.4% |
| 2014 | $733 | $21,760 |
| 2013 | -- | $21,760 |
| 2012 | -- | $21,760 |
| 2011 | -- | $21,760 |
Find assessor info on the county website
Neighborhood: Riverside Landing
Nearby homes
- $501,4004 bd3 ba2.7k sqft146 Bridge Arbor Ln, Huntsville, AL 35811Off Market
- $383,200-- bd1 ba2.4k sqft149 Bridge Arbor Ln, Huntsville, AL 35811Off Market
- $357,3004 bd3 ba1.9k sqft147 Bridge Arbor Ln, Huntsville, AL 35811Off Market
- $441,8003 bd3 ba2.5k sqft144 Bridge Arbor Ln, Huntsville, AL 35811Off Market

- $359,9003 bd3 ba2.3k sqft145 Bridge Arbor Ln, Huntsville, AL 35811For Sale
- $400,100-- bd1 ba2.3k sqft142 Bridge Arbor Ln, Huntsville, AL 35811Off Market
- $348,4004 bd2 ba2k sqft108 River Laurel Way, Huntsville, AL 35811Off Market
- $490,0004 bd3 ba2.5k sqft132 Perdido Bay Dr, Huntsville, AL 35811Sold
Nearby schools
GreatSchools rating
- 10/10Riverton Intermediate SchoolGrades: 4-6Distance: 1.3 mi
- 6/10Buckhorn Middle SchoolGrades: 7-8Distance: 4.3 mi
- 10/10Buckhorn High SchoolGrades: 9-12Distance: 4.2 mi
Schools provided by the listing agent
- Elementary: Mt Carmel Elementary
- Middle: Buckhorn
- High: Buckhorn
Source: ValleyMLS. This data may not be complete. We recommend contacting the local school district to confirm school assignments for this home.
Get a cash offer in 3 minutes
Find out how much your home could sell for in as little as 3 minutes with a no-obligation cash offer.
Estimated market value
$434,100
Get a cash offer in 3 minutes
Find out how much your home could sell for in as little as 3 minutes with a no-obligation cash offer.
Estimated market value
$434,100
- Alabama
- Madison County
- Huntsville
- 35811
- Riverside Landing
- 148 Bridge Arbor Ln
