This 3-bedroom, 2-bath one-story sits in Marion Creek, Haines City - and it's not just any home; it's a former Taylor Morrison model. That means design touches you won't find in a standard build. The layout is simple: living and dining flow into each other, the kitchen anchors the space, and everything's on one level so there's no stair-climbing with groceries or moving furniture in. The primary suite is tucked away from the other two bedrooms for privacy, and big windows keep the space bright without feeling exposed. Location-wise, you're close to everything without being in the middle of it. US-27, US-17/92, SR-544, and I-4 are all nearby, so Orlando and Tampa are both easy runs. Posner Park, Walmart, Publix, and Target are only five to ten minutes out. Same for food: Chili's, Olive Garden, Miller's Ale House, plus the local spots in downtown Haines City if you want something that isn't a chain. For getting outside, Lake Eva Park has trails, sports fields, and a splash pad that gets a lot of use in the summer. Southern Dunes Golf & Country Club is close, and AdventHealth Heart of Florida is minutes away for peace of mind. Whether you're buying your first place, downsizing to one story, or looking for a rental, this move-in-ready home awaits its next owner.
For sale
$340,000
148 BRINSMEAD RD HAINES CITY, HAINES CITY, FL 33844
3beds
2,322sqft
Single Family Residence
Built in 2024
8,342 Square Feet Lot
$338,700 Zestimate®
$146/sqft
$117/mo HOA
What's special
Kitchen anchors the space
- 9 days
- 72
- 0
Likely to sell faster than
Zillow last checked:
Listing updated:
Listed by:
Daniel Grieb 407-629-4420,
KELLER WILLIAMS REALTY AT THE PARKS 407-629-4420
Source: Stellar MLS,MLS#: O6439717 Originating MLS: Orlando Regional
Originating MLS: Orlando Regional
Facts & features
Interior
Bedrooms & bathrooms
- Bedrooms: 3
- Bathrooms: 2
- Full bathrooms: 2
Primary bedroom
- Features: No Closet
- Level: First
Bedroom 2
- Features: No Closet
- Level: First
Bedroom 3
- Features: No Closet
- Level: First
Primary bathroom
- Level: First
Bathroom 2
- Level: First
Dining room
- Level: First
Kitchen
- Level: First
Living room
- Level: First
Heating
- Electric
Cooling
- Central Air
Appliances
- Included: Oven, Microwave, Refrigerator
- Laundry: Inside
Features
- Built-in Features
- Flooring: Carpet, Tile
- Has fireplace: No
Interior area
- Total structure area: 2,840
- Total interior livable area: 2,322 sqft
Video & virtual tour
Property
Parking
- Total spaces: 2
- Parking features: Garage - Attached
- Attached garage spaces: 2
Features
- Levels: One
- Stories: 1
- Exterior features: Sidewalk
Lot
- Size: 8,342 Square Feet
Details
- Parcel number: 282719933750000530
- Special conditions: None
Construction
Type & style
- Home type: SingleFamily
- Property subtype: Single Family Residence
Materials
- Stucco
- Foundation: Concrete Perimeter
- Roof: Shingle
Condition
- New construction: No
- Year built: 2024
Utilities & green energy
- Sewer: Public Sewer
- Water: Public
- Utilities for property: Public
Community & HOA
Community
- Features: Playground, Pool, Sidewalks
- Pet fee: $0 monthly
- Subdivision: MARION CREEK ESTATES
HOA
- Has HOA: Yes
- Amenities included: Playground, Pool
- HOA fee: $117 monthly
- HOA name: Empire Management
Location
- Region: Haines City
Financial & listing details
- Price per square foot: $146/sqft
- Tax assessed value: $343,785
- Annual tax amount: $4,854
- Date on market: 9/8/2026
- Cumulative days on market: 9 days
- Listing terms: Cash,Conventional,FHA,VA Loan
- Ownership: Fee Simple
- Total actual rent: 0
- Road surface type: Paved
Estimated market value
$338,700
$322,000 - $356,000
Not available
Price history
| Date | Event | Price |
|---|---|---|
| 9/8/2026 | Listed for sale | $340,000-14.1%$146/sqft |
Source:  Stellar MLS #O6439717 Report a problem Stellar MLS #O6439717 Report a problem | ||
| 12/29/2023 | Sold | $396,000$171/sqft |
Source: Public Record Report a problem | ||
Public tax history
| Year | Property taxes | Tax assessment |
|---|---|---|
| 2025 | $4,461 +718.2% | $343,785 +718.5% |
| 2024 | $545 +3132.1% | $42,000 +3171% |
| 2023 | $17 | $1,284 |
Find assessor info on the county website
Monthly payment
Est. payment
Payment breakdown
Explore the cost of this home by adjusting the details. Changes won't be saved.Climate risks
Neighborhood: 33844
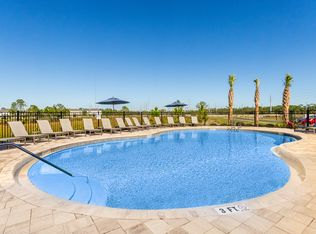
- $---- bd-- ba-- sqftHomes Available Soon, Marion Creek, Haines City, FL 33844New Construction
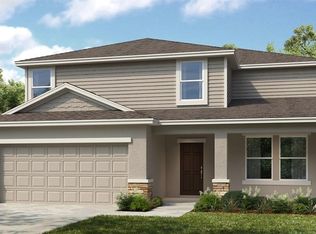
- $396,6805 bd3 ba2.2k sqft171 Brinsmead Rd, Haines City, FL 33844Sold
- $365,000-- bd-- ba-- sqft144 Brinsmead Rd, Haines City, FL 33844Sold
- $330,0003 bd2 ba1.8k sqft152 Brinsmead Rd, Haines City, FL 33844For Sale

Similar homes
- $285,9904 bd2 ba1.7k sqft612 Broadoak Dr, Dundee, FL 33898New Construction
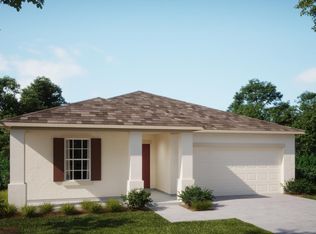 Maronda Homes
 - from $279,9904 bd2 ba1.7k sqftMagnolia Plan, Woodland Ranch, Lake Wales, FL 33898New Construction
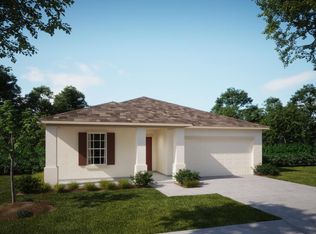 Maronda Homes
 - from $278,9903 bd2 ba1.6k sqftARIA Plan, Leomas Landing, Lake Wales, FL 33859New Construction
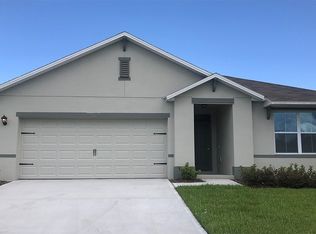 DR Horton
 - from $304,9903 bd2 ba1.6k sqftARIA Plan, Hamilton Bluff, Haines City, FL 33844New Construction
 DR Horton
 - $334,9004 bd2 ba1.9k sqft223 BRAVE ROAD, DAVENPORT, FL 33837For Sale
 MLS ID #O6337661, Gleyson Silva, GOLDEN KEY REAL ESTATE SOLUTIONS LLC. Stellar MLS
 - $408,4905 bd3 ba2.6k sqft4809 FINLEY DRIVE, DAVENPORT, FL 33837New ConstructionStellar MLS
- $415,0005 bd4 ba2.5k sqft249 E ACORN RD, HAINES CITY, FL 33844New ConstructionMLS ID #S5154554, Dayanara Zapata, LPT REALTY, LLC. Stellar MLS
- $269,9903 bd2 ba1.1k sqft5859 KALAMATA DRIVE, POLK CITY, FL 33868New ConstructionStellar MLS
- $357,4995 bd3 ba2.4k sqft6047 PRAIRIE RUN, HAINES CITY, FL 33844New ConstructionMLS ID #TB8520160, Michael Human, CASA FRESCA REALTY. Stellar MLS
- $358,4995 bd3 ba2.4k sqft4438 RIVERBEND BOULEVARD, HAINES CITY, FL 33844New ConstructionMLS ID #TB8525697, Michael Human, CASA FRESCA REALTY. Stellar MLS
- $339,9904 bd3 ba1.9k sqft1405 STUART LANE, POINCIANA, FL 34759New ConstructionStellar MLS
- $302,6403 bd2 ba1.4k sqft1642 BARK RIDGE DRIVE, AUBURNDALE, FL 33823New ConstructionStellar MLS
- $404,9995 bd3 ba2.2k sqft254 AMBER WAY, KISSIMMEE, FL 34758New ConstructionMLS ID #S5154825, Adrian Singh, LPT REALTY, LLC. Stellar MLS
