Skip main navigation
Sold for $317,773
  • $317,773

    148 Cedar Shoals Ct, Easley, SC 29640

    4beds
    2,428sqft
    Single Family Residence
    Built in 2026
    6,969.6 Square Feet Lot
    $317,800 Zestimate®
    $131/sqft
    $2,387 Estimated rent

    Home value

    $317,800

    $302,000 - $334,000

    $2,387/mo

    Zestimate® history
    Loading
    Loading...

    Owner options

    List your home for rent

    $2,387/mo

    Rent Zestimate®

    Find your next renter with Zillow Rental Manager. Plus, with online applications, you can quickly screen prospective tenants – for free.

    Learn more

    $2,387/mo

    Rent Zestimate®

    Refinance and save

    $2,382/mo

    Est. payment

    Refinancing to a lower rate could help reduce your monthly payments and save thousands over the life of the loan.

    See today's rates

    $2,382/mo

    Est. payment

    Explore your selling options

    Work with a Zillow partner agent

    Leverage their expertise and Zillow's premium Showcase listings to get your home seen by more buyers.

    Get started

    List with your own agent

    Get your home in front of millions of buyers by listing it on Zillow.

    Learn how to do it

    Sell it yourself

    Take full control of how buyers see your home on Zillow by listing For Sale by Owner (FSBO).

    List your home

    What's special

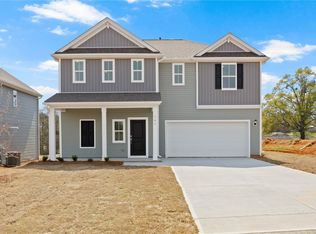
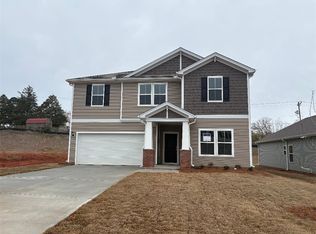
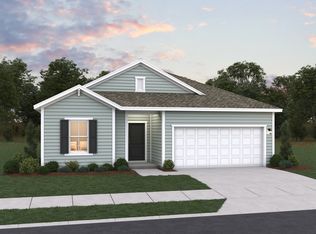
    Welcome to this beautifully maintained 4 bedroom, 3 bath home offering 2428 square feet of inviting living space. Step inside to find an open and airy floor plan filled with natural light, perfect for both everyday living and entertaining. The large living room flows seamlessly into a well-appointed kitchen featuring white soft close cabinets with granite counter tops. The primary suite is a true retreat, complete with a private bath and generous closet space. Three additional bedrooms provide plenty of room for family, guests or a home office. Enjoy relaxing or entertaining in the spacious family room or step outside to the backyard-ideal for gathering or quiet evenings. Conveniently located near shopping, dining and universities. USDA loans available

    Zillow last checked:

    Listing updated:

    Listed by:

    Norbert Feth 404-702-8764,

    DFH Realty Georgia, LLC

    Bought with:

    Linda Cook, 72824

    Coldwell Banker Caine - Anderson

    Source: WUMLS,MLS#: 20298609MLS LogoOriginating MLS: Western Upstate Association of Realtors

    Facts & features

    Interior

    Bedrooms & bathrooms
    • Bedrooms: 4
    • Bathrooms: 3
    • Full bathrooms: 3
    • Main level bathrooms: 1
    • Main level bedrooms: 1
    Primary bedroom
    • Level: Upper
    • Dimensions: 17x12
    Bedroom 2
    • Level: Upper
    • Dimensions: 11.11x10.11
    Bedroom 3
    • Level: Upper
    • Dimensions: 11.1x11.3
    Bedroom 4
    • Level: Main
    • Dimensions: 12x10
    Primary bathroom
    • Level: Upper
    • Dimensions: 11x10
    Bathroom
    • Level: Upper
    • Dimensions: 11.5x6
    Bathroom
    • Level: Main
    • Dimensions: 9x5
    Other
    • Level: Upper
    • Dimensions: 9.5x6.5
    Dining room
    • Level: Main
    • Dimensions: 16x9
    Kitchen
    • Level: Main
    • Dimensions: 16x11
    Laundry
    • Level: Upper
    • Dimensions: 6x6
    Laundry
    • Level: Upper
    • Dimensions: 6x6
    Living room
    • Level: Main
    • Dimensions: 18x17
    Loft
    • Level: Upper
    • Dimensions: 15.3x11.11
    Office
    • Level: Upper
    • Dimensions: 13.5x11.3
    Heating
    • Central, Gas
    Cooling
    • Central Air, Electric
    Appliances
    • Included: Dishwasher, Electric Oven, Electric Range, Disposal, Gas Water Heater, Microwave, Smooth Cooktop, Tankless Water Heater, Plumbed For Ice Maker
    • Laundry: Washer Hookup, Electric Dryer Hookup
    Features
    • Bathtub, Dual Sinks, French Door(s)/Atrium Door(s), Granite Counters, High Ceilings, Jack and Jill Bath, Bath in Primary Bedroom, Pull Down Attic Stairs, Quartz Counters, Smooth Ceilings, Separate Shower, Cable TV, Walk-In Closet(s), Walk-In Shower
    • Flooring: Luxury Vinyl Plank
    • Doors: French Doors
    • Windows: Insulated Windows, Tilt-In Windows, Vinyl
    • Basement: None
    Interior area
    • Total structure area: 2,428
    • Total interior livable area: 2,428 sqft
    • Finished area above ground: 2,428
    • Finished area below ground: 0

    Property

    Parking
    • Total spaces: 2
    • Parking features: Attached, Garage, Driveway, Garage Door Opener
    • Attached garage spaces: 2
    Accessibility
    • Accessibility features: Low Threshold Shower
    Features
    • Levels: Two
    • Stories: 2
    • Patio & porch: Patio
    • Exterior features: Patio
    Lot
    • Size: 6,969 sqft
    • Features: Level, Not In Subdivision, Outside City Limits
    Details
    • Parcel number: 000000

    Construction

    Type & style
    • Home type: SingleFamily
    • Architectural style: Craftsman,Traditional
    • Property subtype: Single Family Residence
    Materials
    • Vinyl Siding
    • Foundation: Slab
    • Roof: Architectural,Shingle
    Condition
    • Under Construction
    • Year built: 2026
    Details
    • Builder name: Dream Finders Homes Llc

    Utilities & green energy

    • Sewer: Public Sewer
    • Water: Public
    • Utilities for property: Electricity Available, Natural Gas Available, Sewer Available, Water Available, Cable Available, Underground Utilities

    Community & neighborhood

    Security
    • Security features: Smoke Detector(s)
    Community
    • Community features: Short Term Rental Allowed
    Location
    • Region: Easley
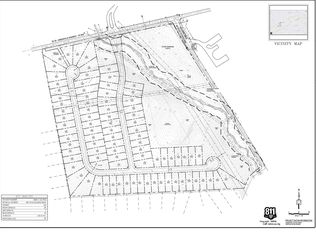
    • Subdivision: Edgewood Farms

    HOA & financial

    HOA
    • Has HOA: Yes
    • HOA fee: $550 annually
    • Services included: Common Areas, Street Lights

    Other

    Other facts
    • Listing agreement: Exclusive Right To Sell
    • Listing terms: USDA Loan

    Price history

    DateEventPrice
    4/30/2026Sold$317,773$131/sqft
    Source: WUMLS #20298609 Report a problem
    4/9/2026Pending sale$317,773$131/sqft
    Source: WUMLS #20298609 Report a problem
    3/18/2026Price change$317,7730%$131/sqft
    Source: Dream Finders Homes Report a problem
    3/18/2026Price change$317,930-1.6%$131/sqft
    Source: Greater Greenville AOR #1572490 Report a problem
    2/9/2026Price change$322,990+1.6%$133/sqft
    Source: Dream Finders Homes Report a problem
    2/8/2026Price change$317,990-5.1%$131/sqft
    Source: Greater Greenville AOR #1572490 Report a problem
    2/7/2026Price change$334,932+3.7%$138/sqft
    Source: Dream Finders Homes Report a problem
    1/30/2026Price change$322,990-5.2%$133/sqft
    Source: Greater Greenville AOR #1572490 Report a problem
    1/21/2026Price change$340,547+0.2%$140/sqft
    Source: Dream Finders Homes Report a problem
    12/5/2025Price change$339,747-3.4%$140/sqft
    Source: Greater Greenville AOR #1572490 Report a problem
    10/31/2025Price change$351,747-1.4%$145/sqft
    Source: Greater Greenville AOR #1572490 Report a problem
    10/19/2025Price change$356,747+3.5%$147/sqft
    Source: Greater Greenville AOR #1572490 Report a problem
    10/17/2025Listed for sale$344,777$142/sqft
    Source: Greater Greenville AOR #1572490 Report a problem

    Public tax history

    Tax history is unavailable.

    Neighborhood: 29640

    Nearby schools

    GreatSchools rating
    Schools provided by the listing agent
    • Elementary: West End Elem
    • Middle: Richard H Gettys Middle
    • High: Easley High

    Source: WUMLS. This data may not be complete. We recommend contacting the local school district to confirm school assignments for this home.

    Get a cash offer in 3 minutes
    Find out how much your home could sell for in as little as 3 minutes with a no-obligation cash offer.
    Estimated market value
    $317,800
    Get a cash offer in 3 minutes
    Find out how much your home could sell for in as little as 3 minutes with a no-obligation cash offer.
    Estimated market value
    $317,800