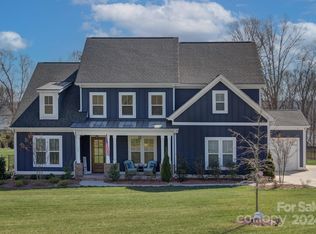
Welcome to the prestigious Belmont Community at McLean South Shore! Located just off the shores of Lake Wylie, this state-of-the-art modern farmhouse with open floor plan and a gorgeous outside entertainment area. The gourmet kitchen with expansive island and plenty of quartz counters opens to the living and dining areas. The formal diningroom can easily be closed in and used as a home office space. The primary bed with custom closet and a spa-like bath with dual vanities is one of two suites on the main level! The junior suite is just off the kitchen with its own full bathroom allowing main floor and privacy for your guests. Ten foot ceilings throughout and the livingroom 20 foot vaulted for that airy open feel. Bring your guests and gather. The flat fenced backyard includes an underground invisible dog fence and built in Smart irrigation system. Gather around the fire pit, take a dip in the heated saltwater PebbleTEC pool and spa. There is plenty of room to entertain. The pool, hot tub & irrigation system are all controlled by a Smart App for remote control. Electric is ran to the pool to allow your choice of landscape lighting. 10 additional privacy trees have been added out back. The additional three bedrooms are on the secondary level; two share a Jack & Jill bath and one with a private en-suite. The three-car garage includes an EV charging station for your electric car. This prestigious community features a Presidential-style clubhouse with Olympic-sized pool, gym and event center available for your convenience. There is also a kayak launch, beach area and two scenic ponds. Explore the thread trails connecting to Daniel Stowe Botanical Gardens and The Carolina Thread Trail, offering miles of views of Lake Wylie! Enjoy the short golf cart ride or walk to the Morningstar Marina, where you will store your water vessel and enjoy a bite to eat at Drift: the lake's best fine dining restaurant.
Closed
$1,160,000
148 Cherry Crossing Ln, Belmont, NC 28012
5beds
3,252sqft
Single Family Residence
Built in 2022
0.68 Acres Lot
$1,160,100 Zestimate®
$357/sqft
$4,507 Estimated rent
Home value
$1,160,100
$1.10M - $1.22M
$4,507/mo
Zestimate® history
Owner options
List your home for rent
$4,507/mo
Rent Zestimate®
Find your next renter with Zillow Rental Manager. Plus, with online applications, you can quickly screen prospective tenants – for free.
$4,507/mo
Rent Zestimate®
Refinance and save
$8,604/mo
Est. payment
Refinancing to a lower rate could help reduce your monthly payments and save thousands over the life of the loan.
$8,604/mo
Est. payment
Explore your selling options
Work with a Zillow partner agent
Leverage their expertise and Zillow's premium Showcase listings to get your home seen by more buyers.
Get startedList with your own agent
Get your home in front of millions of buyers by listing it on Zillow.
Learn how to do itSell it yourself
Take full control of how buyers see your home on Zillow by listing For Sale by Owner (FSBO).
List your homeWhat's special
Ten foot ceilings throughoutState-of-the-art modern farmhouseOpen floor planPlenty of quartz countersFlat fenced backyardUnderground invisible dog fenceFormal dining room
Zillow last checked:
Listing updated:
Listed by:
David Hoffman david@davidhoffmanrealty.com,
David Hoffman Realty Charlotte,
Sasha Serna,
David Hoffman Realty Charlotte
Bought with:
Andy Wiesner
Douglas Carson, REALTORS
Source: Canopy MLS as distributed by MLS GRID,MLS#: 4349564
Facts & features
Interior
Bedrooms & bathrooms
- Bedrooms: 5
- Bathrooms: 5
- Full bathrooms: 4
- 1/2 bathrooms: 1
- Main level bedrooms: 2
Primary bedroom
- Level: Main
Bedroom s
- Level: Main
Bedroom s
- Level: Upper
Bedroom s
- Level: Upper
Bedroom s
- Level: Upper
Bathroom full
- Level: Main
Bathroom full
- Level: Main
Bathroom half
- Level: Main
Bathroom full
- Level: Upper
Bathroom full
- Level: Upper
Breakfast
- Level: Main
Dining room
- Level: Main
Family room
- Level: Main
Kitchen
- Level: Main
Laundry
- Level: Main
Heating
- Central, Heat Pump
Cooling
- Ceiling Fan(s), Central Air, Heat Pump
Appliances
- Included: Dishwasher, Disposal, Exhaust Hood, Gas Cooktop, Microwave, Wall Oven
- Laundry: Electric Dryer Hookup, Inside, Laundry Room, Main Level, Washer Hookup
Features
- Built-in Features, Soaking Tub, Kitchen Island, Open Floorplan, Pantry, Walk-In Closet(s)
- Flooring: Carpet, Tile, Vinyl, Wood
- Doors: Sliding Doors
- Has basement: No
- Attic: Walk-In
- Fireplace features: Family Room, Gas
Interior area
- Total structure area: 3,252
- Total interior livable area: 3,252 sqft
- Finished area above ground: 3,252
- Finished area below ground: 0
Property
Parking
- Total spaces: 3
- Parking features: Driveway, Attached Garage, Garage Faces Side, Garage on Main Level
- Attached garage spaces: 3
- Has uncovered spaces: Yes
Features
- Levels: Two
- Stories: 2
- Patio & porch: Covered, Front Porch, Patio, Porch, Rear Porch
- Has private pool: Yes
- Pool features: Community, Fenced, In Ground, Outdoor Pool, Pool/Spa Combo, Salt Water
- Has spa: Yes
- Spa features: Heated
- Fencing: Back Yard,Fenced,Full
- Waterfront features: Paddlesport Launch Site - Community
- Body of water: Lake Wylie
Lot
- Size: 0.68 Acres
- Features: Level
Details
- Parcel number: 300050
- Zoning: G-R/CD
- Special conditions: Standard
- Horse amenities: None
Construction
Type & style
- Home type: SingleFamily
- Architectural style: Farmhouse
- Property subtype: Single Family Residence
Materials
- Fiber Cement
- Foundation: Slab
- Roof: Metal
Condition
- New construction: No
- Year built: 2022
Details
- Builder name: Peachtree Residential
Utilities & green energy
- Sewer: Public Sewer
- Water: City
- Utilities for property: Electricity Connected
Community & HOA
Community
- Features: Clubhouse, Fitness Center, Playground, Pond, Walking Trails
- Subdivision: McLean - South Shore
HOA
- Has HOA: Yes
- HOA fee: $1,500 annually
- HOA name: Property Matters Realty
- HOA phone: 704-861-0833
Location
- Region: Belmont
Financial & listing details
- Price per square foot: $357/sqft
- Tax assessed value: $804,710
- Annual tax amount: $8,482
- Date on market: 2/28/2026
- Cumulative days on market: 49 days
- Listing terms: Cash,Conventional,FHA,VA Loan
- Electric utility on property: Yes
- Road surface type: Concrete, Paved
Price history
| Date | Event | Price |
|---|---|---|
| 5/29/2026 | Sold | $1,160,000-3.3%$357/sqft |
Source:  Canopy MLS as distributed by MLS GRID #4349564 Report a problem Canopy MLS as distributed by MLS GRID #4349564 Report a problem | ||
| 4/13/2026 | Price change | $1,199,000-3.2%$369/sqft |
Source: Canopy MLS as distributed by MLS GRID #4349564 Report a problem | ||
| 4/2/2026 | Price change | $1,239,000-0.8%$381/sqft |
Source: Canopy MLS as distributed by MLS GRID #4349564 Report a problem | ||
| 2/28/2026 | Listed for sale | $1,249,000-1.3%$384/sqft |
Source: Canopy MLS as distributed by MLS GRID #4349564 Report a problem | ||
| 1/3/2026 | Listing removed | $1,265,000$389/sqft |
Source: Canopy MLS as distributed by MLS GRID #4299355 Report a problem | ||
| 12/12/2025 | Price change | $1,265,000-0.8%$389/sqft |
Source: Canopy MLS as distributed by MLS GRID #4299355 Report a problem | ||
| 10/25/2025 | Price change | $1,275,000-1.2%$392/sqft |
Source: Canopy MLS as distributed by MLS GRID #4299355 Report a problem | ||
| 10/6/2025 | Price change | $1,290,000-0.8%$397/sqft |
Source: Canopy MLS as distributed by MLS GRID #4299355 Report a problem | ||
| 9/6/2025 | Listed for sale | $1,300,000+59.5%$400/sqft |
Source: Canopy MLS as distributed by MLS GRID #4299355 Report a problem | ||
| 4/28/2022 | Sold | $815,000+587.8%$251/sqft |
Source: Public Record Report a problem | ||
| 8/3/2021 | Sold | $118,500$36/sqft |
Source: Public Record Report a problem | ||
Public tax history
| Year | Property taxes | Tax assessment |
|---|---|---|
| 2025 | $8,482 | $804,710 |
| 2024 | $8,482 +7.8% | $804,710 |
| 2023 | $7,867 +104% | $804,710 +172.3% |
| 2022 | $3,856 +1224.3% | $295,490 +195.5% |
| 2021 | $291 | $100,000 |
| 2020 | $291 -36.4% | $100,000 |
| 2019 | $458 | $100,000 |
Find assessor info on the county website
Neighborhood: 28012
Nearby homes
- $1,008,8000.63 Acres152 Cherry Crossing Ln, Belmont, NC 28012Off Market
- $1,100,0004 bd5 ba3.9k sqft144 Cherry Crossing Ln, Belmont, NC 28012Sold
- $909,6005 bd4 ba3.8k sqft140 Cherry Crossing Ln, Belmont, NC 28012Off Market
- $1,051,3000.62 Acres104 Shimmerlake Ln, Belmont, NC 28012Off Market
- $748,6004 bd3 ba2.7k sqft136 Cherry Crossing Ln, Belmont, NC 28012Off Market
- $1,275,0005 bd5 ba4.3k sqft124 Cross Current Ln, Belmont, NC 28012Sold
- $1,099,6000.53 Acres108 Shimmerlake Ln, Belmont, NC 28012Off Market
- $1,084,0004 bd4 ba3.6k sqft208 S Shore Dr, Belmont, NC 28012Sold
Nearby schools
GreatSchools rating
- 10/10New Hope Elementary SchoolGrades: K-5Distance: 4.3 mi
- 10/10Cramerton Middle SchoolGrades: 6-8Distance: 5.2 mi
- 8/10South Point High SchoolGrades: 9-12Distance: 4.5 mi
Schools provided by the listing agent
- Elementary: New Hope
- Middle: Cramerton
- High: South Point (NC)
Source: Canopy MLS as distributed by MLS GRID. This data may not be complete. We recommend contacting the local school district to confirm school assignments for this home.
Get a cash offer in 3 minutes
Find out how much your home could sell for in as little as 3 minutes with a no-obligation cash offer.
Estimated market value
$1,160,100
Get a cash offer in 3 minutes
Find out how much your home could sell for in as little as 3 minutes with a no-obligation cash offer.
Estimated market value
$1,160,100
- North Carolina
- Gaston County
- Belmont
- 28012
- 148 Cherry Crossing Ln
Nearby cities
Nearby zip codes
Other Belmont Topics
